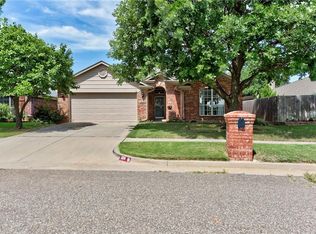
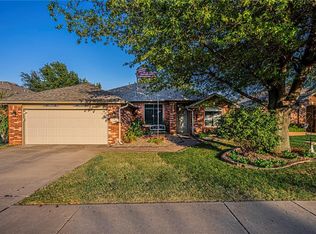
Welcome to this beautifully updated 3-bedroom, 2-bath property situated on a spacious corner lot. With 1,597 square feet, a 3-car garage, and an impressive list of upgrades, this home offers comfort, functionality, and exceptional outdoor living!
The kitchen has been thoughtfully updated with custom Black Walnut cabinetry and a stunning imported Italian range hood, creating a unique and elegant focal point. The open and inviting layout is perfect for both everyday living and entertaining.
Step outside to your own private backyard retreat featuring a sparkling in-ground pool with waterfall and tanning ledge, outdoor kitchen, fireplace, fully turfed yard, and a custom putting green. Whether you're hosting friends, relaxing poolside, or enjoying a quiet evening outdoors, this space is designed to be enjoyed year-round.
Additional features include a fully wired generator system, in-ground storm shelter, large storage shed, beautifully landscaped grounds, and a 3-car garage complete with built-in workbenches and tool boxes. As an added bonus, all mounted televisions will remain with the property.
This one-of-a-kind home combines thoughtful updates, exceptional amenities, and pride of ownership throughout. Schedule your private showing today!
Pending
$386,000
3117 Brighton Pl, Yukon, OK 73099
3beds
1,597sqft
Single Family Residence
Built in 1999
0.28 Acres Lot
$-- Zestimate®
$242/sqft
$11/mo HOA
What's special
Outdoor kitchenBeautifully landscaped groundsCustom putting greenOpen and inviting layoutFully turfed yardLarge storage shedPrivate backyard retreat
- 60 days
- 940
- 82
Likely to sell faster than
Zillow last checked:
Listing updated:
Listed by:
Heather Jarvis 405-436-6427,
Atrium Realty, LLC
Source: MLSOK/OKCMAR as distributed by MLS GRID,MLS#: 1237381
Facts & features
Interior
Bedrooms & bathrooms
- Bedrooms: 3
- Bathrooms: 2
- Full bathrooms: 2
Heating
- Has Heating (Unspecified Type)
Cooling
- Has cooling: Yes
Features
- Number of fireplaces: 1
- Fireplace features: Gas Log
Interior area
- Total structure area: 1,597
- Total interior livable area: 1,597 sqft
Property
Parking
- Total spaces: 3
- Parking features: Garage
- Garage spaces: 3
Features
- Levels: One
- Stories: 1
- Exterior features: Outdoor Kitchen, Rain Gutters
- Has private pool: Yes
- Pool features: Waterfall
Lot
- Size: 0.28 Acres
- Features: Corner Lot
Details
- Parcel number: 3117NONEBrighton73099
- Special conditions: None
Construction
Type & style
- Home type: SingleFamily
- Architectural style: Traditional
- Property subtype: Single Family Residence
Materials
- Brick & Frame, Brick Veneer
- Foundation: Slab
- Roof: Composition
Condition
- Year built: 1999
Community & HOA
HOA
- Has HOA: Yes
- Services included: Common Area Maintenance
- HOA fee: $135 annually
Location
- Region: Yukon
Financial & listing details
- Price per square foot: $242/sqft
- Tax assessed value: $263,921
- Annual tax amount: $3,077
- Date on market: 7/3/2026
Estimated market value
Not available
Estimated sales range
Not available
Not available
Price history
| Date | Event | Price |
|---|---|---|
| 8/28/2026 | Pending sale | $386,000$242/sqft |
Source: | ||
| 7/3/2026 | Listed for sale | $386,000$242/sqft |
Source: | ||
Public tax history
| Year | Property taxes | Tax assessment |
|---|---|---|
| 2025 | $3,077 +3.3% | $26,567 +3% |
| 2024 | $2,979 +2.9% | $25,793 +3% |
| 2023 | $2,895 +2.5% | $25,042 +3% |
| 2022 | $2,824 +3.7% | $24,312 +3% |
| 2021 | $2,724 +4% | $23,604 +3% |
| 2020 | $2,620 +0.1% | $22,917 +0.1% |
| 2019 | $2,617 +3% | $22,885 +3% |
| 2018 | $2,540 +0.1% | $22,219 -0.3% |
| 2017 | $2,537 +2.4% | $22,289 +1.1% |
| 2016 | $2,478 | $22,051 +4% |
| 2015 | $2,478 +1.3% | $21,201 -1.4% |
| 2014 | $2,446 | $21,497 +30.4% |
| 2013 | -- | $16,491 +2.2% |
| 2011 | -- | $16,135 |
| 2010 | -- | $16,135 |
| 2009 | -- | $16,135 +1.8% |
| 2008 | -- | $15,850 |
| 2007 | $1,723 | -- |
| 2006 | -- | -- |
| 2005 | $1,551 | -- |
| 2004 | $1,551 +0.5% | $122,674 |
| 2003 | $1,544 | $122,674 |
| 2002 | $1,544 | $122,674 |
Find assessor info on the county website
Monthly payment
Est. payment
Payment breakdown
Explore the cost of this home by adjusting the details. Changes won't be saved.Climate risks
Neighborhood: 73099
Nearby schools
Schools provided by the listing agent
- Elementary: Skyview ES
- Middle: Yukon MS
- High: Yukon HS
Source: MLSOK/OKCMAR as distributed by MLS GRID. This data may not be complete. We recommend contacting the local school district to confirm school assignments for this home.