Artist-Author-Designer selling her lovingly cared for and tastefully remodeled house. This home features 3bd, 2ba, light-filled rooms, large living room, breakfast nook by the window and splashes of the Country French style. Property sits in a highly sought-after quiet neighborhood, in a highly rated school district and within 10 min from 2 major universities. As you enter the house, experience the beauty and serenity of the cozy fireplace, wood floors, vaulted ceilings, wooden beam across the ceiling, luminous large windows overlooking the backyard adorned with mature trees, low maintenance garden beds and mosaic pathway.
Remodeled kitchen includes new appliances, quartz countertops, subway tile for backsplash, LVP flooring, exterior vent-a hood and lots of cupboard space for all the cook's needs. Large Master bedroom features a cozy sitting area with a private courtyard. Spa-Like Master bath, includes a spacious walk-in closet, new LVP flooring. new lighting fixtures, Kohler tub, and extra space for a double sink if desired.
Bonus features of this property are the large corner lot that leaves plenty of room for expansion and the extra pad for additional parking of powersport vehicles or trailers.
This great find won’t last, Don’t Miss It!
** Estate sale in progress. (House available for move in Late March.)
Sold
Price Unknown
3117 Broken Bow St, Denton, TX 76209
3beds
1,722sqft
Single Family Residence
Built in 1985
0.32 Acres Lot
$388,400 Zestimate®
$--/sqft
$2,147 Estimated rent
Home value
$388,400
$361,000 - $416,000
$2,147/mo
Zestimate® history
Owner options
List your home for rent
$2,147/mo
Rent Zestimate®
Find your next renter with Zillow Rental Manager. Plus, with online applications, you can quickly screen prospective tenants – for free.
$2,147/mo
Rent Zestimate®
Refinance and save
Refinancing to a lower rate could help reduce your monthly payments and save thousands over the life of the loan.
Explore your selling options
Work with a Zillow partner agent
Leverage their expertise and Zillow's premium Showcase listings to get your home seen by more buyers.
Get startedList with your own agent
Get your home in front of millions of buyers by listing it on Zillow.
Learn how to do itSell it yourself
Take full control of how buyers see your home on Zillow by listing For Sale by Owner (FSBO).
List your homeWhat's special
Cozy fireplacePrivate courtyardCountry french styleNew appliancesWood floorsNew lighting fixturesLuminous large windows
Zillow last checked:
Listing updated:
Listed by:
Chilia Martin 0629786 214-557-1291,
Competitive Edge Realty LLC 972-200-3685
Bought with:
Ara Minassian
Star Realty
Source: NTREIS,MLS#: 20861140
Facts & features
Interior
Bedrooms & bathrooms
- Bedrooms: 3
- Bathrooms: 2
- Full bathrooms: 2
Primary bedroom
- Level: First
- Dimensions: 14 x 12
Bedroom
- Features: Ceiling Fan(s)
- Level: First
- Dimensions: 10 x 10
Bedroom
- Level: First
- Dimensions: 14 x 10
Den
- Level: First
- Dimensions: 6 x 9
Dining room
- Features: Built-in Features
- Level: First
- Dimensions: 12 x 9
Other
- Features: En Suite Bathroom
- Level: First
- Dimensions: 12 x 6
Other
- Features: Built-in Features
- Level: First
- Dimensions: 7 x 6
Kitchen
- Features: Built-in Features, Eat-in Kitchen, Granite Counters
- Level: First
- Dimensions: 10 x 9
Laundry
- Features: Built-in Features
- Level: First
- Dimensions: 5 x 5
Living room
- Features: Fireplace
- Level: First
- Dimensions: 22 x 15
Cooling
- Ceiling Fan(s), Electric
Appliances
- Included: Dryer, Electric Cooktop, Electric Oven, Electric Water Heater, Refrigerator
- Laundry: Washer Hookup, Laundry in Utility Room
Features
- Wet Bar, Chandelier, Eat-in Kitchen, Cable TV, Vaulted Ceiling(s)
- Flooring: Carpet
- Has basement: No
- Number of fireplaces: 1
- Fireplace features: Wood Burning
Interior area
- Total interior livable area: 1,722 sqft
Property
Parking
- Total spaces: 2
- Parking features: Driveway, Garage, Garage Door Opener, Garage Faces Side
- Attached garage spaces: 2
- Has uncovered spaces: Yes
Features
- Levels: One
- Stories: 1
- Exterior features: Garden, Private Yard, Rain Gutters
- Pool features: None
- Fencing: Back Yard,Fenced,Wood
Lot
- Size: 0.32 Acres
- Features: Corner Lot, Landscaped, Subdivision, Sprinkler System, Few Trees
- Residential vegetation: Grassed
Details
- Parcel number: R115473
Construction
Type & style
- Home type: SingleFamily
- Architectural style: Traditional,Detached
- Property subtype: Single Family Residence
Materials
- Brick
- Foundation: Slab
- Roof: Composition
Condition
- Year built: 1985
Utilities & green energy
- Sewer: Public Sewer
- Water: Public
- Utilities for property: Natural Gas Available, Sewer Available, Separate Meters, Water Available, Cable Available
Community & HOA
Community
- Features: Sidewalks
- Security: Smoke Detector(s)
- Subdivision: Northwood #9
HOA
- Has HOA: No
Location
- Region: Denton
Financial & listing details
- Tax assessed value: $342,678
- Annual tax amount: $6,949
- Date on market: 3/7/2025
- Cumulative days on market: 23 days
- Listing terms: Cash,Conventional,FHA,VA Loan
- Exclusions: All art objects and decorative items. The mirrors in the master bedroom and family room.
- Road surface type: Asphalt
Price history
| Date | Event | Price |
|---|---|---|
| 4/18/2025 | Sold | -- |
Source: NTREIS #20861140 Report a problem | ||
| 4/7/2025 | Pending sale | $419,000$243/sqft |
Source: NTREIS #20861140 Report a problem | ||
| 3/31/2025 | Contingent | $419,000$243/sqft |
Source: NTREIS #20861140 Report a problem | ||
| 3/7/2025 | Listed for sale | $419,000+14.8%$243/sqft |
Source: NTREIS #20861140 Report a problem | ||
| 4/15/2022 | Sold | -- |
Source: NTREIS #14758159 Report a problem | ||
| 2/16/2022 | Pending sale | $365,000$212/sqft |
Source: NTREIS #14758159 Report a problem | ||
| 2/14/2022 | Listed for sale | $365,000$212/sqft |
Source: NTREIS #14758159 Report a problem | ||
Public tax history
| Year | Property taxes | Tax assessment |
|---|---|---|
| 2025 | $3,960 -31.2% | $342,678 -4.8% |
| 2024 | $5,753 +10% | $360,000 +7% |
| 2023 | $5,230 -23.6% | $336,600 +4.4% |
| 2022 | $6,846 +31.8% | $322,513 +25% |
| 2021 | $5,196 +5.7% | $258,045 +8% |
| 2020 | $4,916 -2.4% | $238,822 +0.3% |
| 2019 | $5,039 +6.2% | $238,068 +10.1% |
| 2018 | $4,744 | $216,222 +10% |
| 2017 | -- | $196,565 +10% |
| 2016 | -- | $178,695 +14.9% |
| 2014 | -- | $155,574 +3.7% |
| 2013 | -- | $150,091 -0.3% |
| 2011 | -- | $150,549 +0.4% |
| 2010 | -- | $149,938 +5.3% |
| 2009 | -- | $142,363 -1.5% |
| 2007 | $2,136 +1.4% | $144,523 +1.8% |
| 2006 | $2,106 +1.6% | $141,946 +2.4% |
| 2005 | $2,073 | $138,575 +2.6% |
| 2004 | -- | $135,016 +3.9% |
| 2003 | -- | $130,001 +0% |
| 2002 | -- | $129,996 +11% |
| 2001 | -- | $117,095 |
Find assessor info on the county website
Neighborhood: Idiot's Hill
Nearby homes
- $438,6003 bd3 ba2.3k sqft3113 Broken Bow St, Denton, TX 76209Off Market

- $384,1003 bd2 ba1.9k sqft3201 Broken Bow St, Denton, TX 76209Off Market
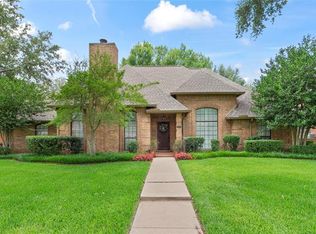
- $327,3003 bd2 ba2k sqft3116 Old Orchard Ln, Denton, TX 76209Off Market
- $418,2003 bd3 ba2.6k sqft3109 Broken Bow St, Denton, TX 76209Off Market
- $377,4003 bd2 ba1.6k sqft3112 Old Orchard Ln, Denton, TX 76209Off Market
- $354,9004 bd2 ba2k sqft3200 Old Orchard Ln, Denton, TX 76209Off Market
- $356,800-- bd2 ba2.1k sqft3116 Broken Bow St, Denton, TX 76209Off Market
- $395,5003 bd2 ba1.9k sqft3120 Broken Bow St, Denton, TX 76209Off Market
Nearby schools
GreatSchools rating
- 8/10Nette Shultz Elementary SchoolGrades: PK-5Distance: 0.8 mi
- 4/10Strickland Middle SchoolGrades: 6-8Distance: 1.6 mi
- 5/10Ryan High SchoolGrades: 9-12Distance: 2.7 mi
Schools provided by the listing agent
- Elementary: Nette Shultz
- Middle: Strickland
- High: Ray Braswell
- District: Denton ISD
Source: NTREIS. This data may not be complete. We recommend contacting the local school district to confirm school assignments for this home.
Get a cash offer in 3 minutes
Find out how much your home could sell for in as little as 3 minutes with a no-obligation cash offer.
Estimated market value
$388,400
Get a cash offer in 3 minutes
Find out how much your home could sell for in as little as 3 minutes with a no-obligation cash offer.
Estimated market value
$388,400
- Texas
- Denton County
- Denton
- 76209
- Idiot's Hill
- 3117 Broken Bow St
