Charming vintage brick ranch with a perfect blend of classic charm and modern updates. Boasting over 1,300 s.f., this home features an open floor plan, spacious bedrooms and newer vinyl windows that flood the space with natural light. Enjoy cozy evenings in the great room with a fireplace, or retreat to the finished lower level rec room, also with a fireplace. The private backyard, surrounded by trees, offers a peaceful oasis, and the attached oversized garage has room for a workshop or extra storage. All appliances are included. You'll love the covered porch and patio, perfect for morning coffee or evening relaxation. Don't miss out on this unique gem. Stairs to second floor attic. Glass block basement windows. Include: basement entertainment center.
Sold for $75,000
$75,000
3117 Burgess St, Flint, MI 48504
3beds
1,796sqft
Single Family Residence
Built in 1955
7,840 Square Feet Lot
$77,500 Zestimate®
$42/sqft
$1,383 Estimated rent
Home value
$77,500
$70,000 - $86,000
$1,383/mo
Zestimate® history
Owner options
List your home for rent
$1,383/mo
Rent Zestimate®
Find your next renter with Zillow Rental Manager. Plus, with online applications, you can quickly screen prospective tenants – for free.
$1,383/mo
Rent Zestimate®
Refinance and save
$405/mo
Est. payment
Refinancing to a lower rate could help reduce your monthly payments and save thousands over the life of the loan.
$405/mo
Est. payment
Explore your selling options
Work with a Zillow partner agent
Leverage their expertise and Zillow's premium Showcase listings to get your home seen by more buyers.
Get startedList with your own agent
Get your home in front of millions of buyers by listing it on Zillow.
Learn how to do itSell it yourself
Take full control of how buyers see your home on Zillow by listing For Sale by Owner (FSBO).
List your homeWhat's special
Vintage brick ranchModern updatesPrivate backyardSurrounded by treesCovered porchAttached oversized garageOpen floor plan
Zillow last checked:
Listing updated:
Listed by:
Lucy W Ham 810-659-6569,
Ham Group Realty
Bought with:
Kendalyn Ross, 127957
HamadyRobinson, REALTORS®
Source: MiRealSource,MLS#: 50186620 Originating MLS: East Central Association of REALTORS
Originating MLS: East Central Association of REALTORSFacts & features
Interior
Bedrooms & bathrooms
- Bedrooms: 3
- Bathrooms: 2
- Full bathrooms: 1
- 1/2 bathrooms: 1
Rooms
- Room types: Bedroom, Great Room, Recreation Room
Bedroom 1
- Features: Wood
- Level: Entry
- Area: 140
- Dimensions: 14 x 10
Bedroom 2
- Features: Wood
- Level: Entry
- Area: 132
- Dimensions: 12 x 11
Bedroom 3
- Features: Wood
- Level: Entry
- Area: 120
- Dimensions: 12 x 10
Bathroom 1
- Features: Ceramic
- Level: Entry
- Area: 54
- Dimensions: 9 x 6
Dining room
- Features: Carpet
- Level: Entry
- Area: 80
- Dimensions: 10 x 8
Great room
- Level: Entry
- Area: 286
- Dimensions: 22 x 13
Kitchen
- Features: Vinyl
- Level: Entry
- Area: 121
- Dimensions: 11 x 11
Heating
- Forced Air, Air Cleaner, Natural Gas
Cooling
- Central Air
Appliances
- Included: Disposal, Dryer, Range/Oven, Refrigerator, Washer, Gas Water Heater
- Laundry: Lower Level
Features
- Flooring: Vinyl, Wood, Carpet, Linoleum, Ceramic Tile
- Basement: Block,Partially Finished
- Number of fireplaces: 1
- Fireplace features: Basement, Great Room, Natural Fireplace
Interior area
- Total structure area: 2,184
- Total interior livable area: 1,796 sqft
- Finished area above ground: 1,313
- Finished area below ground: 483
Property
Parking
- Total spaces: 1
- Parking features: Attached, Electric in Garage, Garage Door Opener, Direct Access
- Attached garage spaces: 1
Features
- Levels: One
- Stories: 1
- Patio & porch: Patio, Porch
- Frontage type: Road
- Frontage length: 80
Lot
- Size: 7,840 Square Feet
- Dimensions: 80 x 100
- Features: Large Lot - 65+ Ft., Platted, Wooded
Details
- Parcel number: 4002201024
- Special conditions: Private
Construction
Type & style
- Home type: SingleFamily
- Architectural style: Ranch
- Property subtype: Single Family Residence
Materials
- Brick
- Foundation: Basement
Condition
- Year built: 1955
Utilities & green energy
- Sewer: Public Sanitary
- Water: Public
- Utilities for property: Cable/Internet Avail.
Community & HOA
Community
- Security: Security System
- Subdivision: Morningside
HOA
- Has HOA: No
Location
- Region: Flint
Financial & listing details
- Price per square foot: $42/sqft
- Tax assessed value: $60,200
- Annual tax amount: $1,324
- Date on market: 8/27/2025
- Cumulative days on market: 3 days
- Listing agreement: Exclusive Right To Sell
- Listing terms: Cash,Conventional
- Road surface type: Paved
Price history
| Date | Event | Price |
|---|---|---|
| 10/7/2025 | Sold | $75,000+7.3%$42/sqft |
Source:  MiRealSource #50186620 Report a problem MiRealSource #50186620 Report a problem | ||
| 8/29/2025 | Pending sale | $69,900$39/sqft |
Source: MiRealSource #50186620 Report a problem | ||
| 8/27/2025 | Listed for sale | $69,900$39/sqft |
Source: MiRealSource #50186620 Report a problem | ||
Public tax history
| Year | Property taxes | Tax assessment |
|---|---|---|
| 2025 | $1,299 +2.6% | $30,100 +11.9% |
| 2024 | $1,266 | $26,900 +19.6% |
| 2023 | -- | $22,500 +27.8% |
| 2022 | -- | $17,600 -7.4% |
| 2021 | -- | $19,000 +13.1% |
| 2020 | -- | $16,800 -12.5% |
| 2019 | -- | $19,200 +8.5% |
| 2018 | -- | $17,700 |
| 2017 | -- | -- |
| 2016 | -- | -- |
| 2015 | -- | -- |
| 2014 | -- | -- |
| 2012 | -- | $27,100 -26.6% |
| 2011 | -- | $36,900 -26.1% |
| 2010 | -- | $49,900 -15% |
| 2008 | $1,136 +11.7% | $58,700 +14.9% |
| 2006 | $1,018 +9% | $51,100 |
| 2005 | $933 +8.3% | $51,100 +2.6% |
| 2004 | $862 +5.4% | $49,800 +86.4% |
| 2003 | $818 -2% | $26,721 +1.5% |
| 2002 | $835 +12.3% | $26,327 -4.6% |
| 2001 | $743 +1% | $27,600 +4.9% |
| 2000 | $736 | $26,300 |
Find assessor info on the county website
Neighborhood: Civic Park
Nearby homes
- $34,6002 bd1 ba922 sqft3113 Burgess St, Flint, MI 48504Off Market
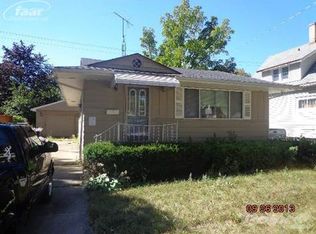
- $15,4004 bd2 ba1.4k sqft3123 Burgess St, Flint, MI 48504Off Market
- $26,6004 bd2 ba1.4k sqft3118 Fleming Rd, Flint, MI 48504Off Market
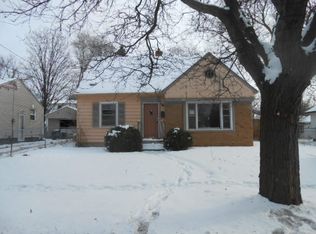
- $42,4003 bd2 ba1.2k sqft1502 W McClellan St, Flint, MI 48504Off Market
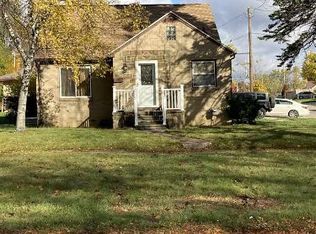
- $72,2003 bd1 ba1.2k sqft1502 W McClellan St, Flint, MI 48504Off Market
- $30,6002 bd2 ba899 sqft3124 Fleming Rd, Flint, MI 48504Off Market
- $27,7002 bd1 ba660 sqft3112 Fleming Rd, Flint, MI 48504Off Market
- $51,2003 bd2 ba1.3k sqft3201 Burgess St, Flint, MI 48504Off Market
Nearby schools
GreatSchools rating
- 4/10Brownell STEM AcademyGrades: PK-5Distance: 1.8 mi
- 2/10Holmes STEM Middle School AcademyGrades: PK,6-8Distance: 1.8 mi
- 3/10Southwestern AcademyGrades: 9-12Distance: 3.4 mi
Schools provided by the listing agent
- District: Flint City School District
Source: MiRealSource. This data may not be complete. We recommend contacting the local school district to confirm school assignments for this home.
Get a cash offer in 3 minutes
Find out how much your home could sell for in as little as 3 minutes with a no-obligation cash offer.
Estimated market value
$77,500
Get a cash offer in 3 minutes
Find out how much your home could sell for in as little as 3 minutes with a no-obligation cash offer.
Estimated market value
$77,500
- Michigan
- Genesee County
- Flint
- 48504
- Civic Park
- 3117 Burgess St
