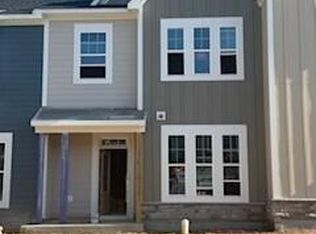
Welcome to *The Hazelnut*, a beautifully designed interior townhome offering 3 spacious bedrooms, 2.5 baths, and a versatile first-floor study--perfect for a home office or quiet retreat. Just across the hall, a convenient powder room adds functionality for guests. The open-concept kitchen flows seamlessly into the dining area and living room, creating an ideal space for entertaining or relaxing evenings at home. Upstairs, all three bedrooms are thoughtfully arranged along with two full bathrooms and a dedicated laundry room. The owner's suite is a true retreat, featuring a double-door entry, generous space, and a luxurious en-suite bath complete with a garden tub, deluxe shower with niche, and elegant finishes .Don't miss your chance to own this stylish and functional townhome--schedule your tour today! Photos shown are from similar homes and are for representational purposes only.
Pending
$436,835
3117 Cathedral Comb Dr #271, Apex, NC 27502
3beds
1,888sqft
Townhouse, Residential
Built in 2026
3,049 Square Feet Lot
$434,200 Zestimate®
$231/sqft
$200/mo HOA
What's special
Elegant finishesDeluxe shower with nicheOpen-concept kitchenDedicated laundry roomConvenient powder roomVersatile first-floor study
- 86 days |
- 16 |
- 1 |
Zillow last checked:
Listing updated:
Listed by:
Monica Wilson 919-475-7570,
M/I Homes of Raleigh LLC,
Elizabeth Ashley Bartee 919-903-6127,
M/I Homes of Raleigh LLC
Source: Doorify MLS,MLS#: 10162749
Facts & features
Interior
Bedrooms & bathrooms
- Bedrooms: 3
- Bathrooms: 3
- Full bathrooms: 2
- 1/2 bathrooms: 1
Heating
- Forced Air, Natural Gas
Cooling
- Central Air, Zoned
Appliances
- Included: Dishwasher, Disposal, Dryer, ENERGY STAR Qualified Appliances, Gas Range, Gas Water Heater, Microwave, Refrigerator, Tankless Water Heater, Washer
- Laundry: Inside, Upper Level
Features
- Bathtub/Shower Combination, Double Vanity, Eat-in Kitchen, Entrance Foyer, Granite Counters, Kitchen Island, Kitchen/Dining Room Combination, Open Floorplan, Recessed Lighting, Separate Shower, Smooth Ceilings, Soaking Tub, Walk-In Closet(s), Water Closet
- Flooring: Carpet, Vinyl, Tile
- Windows: Blinds, Screens, Wood Frames
- Has fireplace: No
- Common walls with other units/homes: 2+ Common Walls
Interior area
- Total structure area: 1,888
- Total interior livable area: 1,888 sqft
- Finished area above ground: 1,888
- Finished area below ground: 0
Property
Parking
- Total spaces: 3
- Parking features: Garage, Garage Door Opener, Garage Faces Rear, Parking Pad
- Attached garage spaces: 1
- Uncovered spaces: 2
Features
- Levels: Two
- Stories: 2
- Patio & porch: Patio
- Exterior features: Private Entrance, Rain Gutters, Smart Light(s), Smart Lock(s)
- Pool features: Cabana, Community
- Has view: Yes
Lot
- Size: 3,049 Square Feet
Details
- Parcel number: 0720086273
- Special conditions: Standard
Construction
Type & style
- Home type: Townhouse
- Architectural style: Traditional
- Property subtype: Townhouse, Residential
- Attached to another structure: Yes
Materials
- Board & Batten Siding, Cement Siding, HardiPlank Type, Low VOC Paint/Sealant/Varnish
- Foundation: Slab
- Roof: Shingle
Condition
- New construction: Yes
- Year built: 2026
- Major remodel year: 2026
Details
- Builder name: M/I Homes
Utilities & green energy
- Sewer: Public Sewer
- Water: Public
- Utilities for property: Cable Available, Electricity Connected, Natural Gas Connected, Sewer Connected, Water Connected, Underground Utilities
Community & HOA
Community
- Features: Curbs, Playground, Pool, Sidewalks, Street Lights
- Subdivision: Retreat at Friendship
HOA
- Has HOA: Yes
- Amenities included: Cabana, Landscaping, Maintenance Grounds, Maintenance Structure, Playground, Pool
- Services included: Maintenance Grounds, Maintenance Structure
- HOA fee: $200 monthly
Location
- Region: Apex
Financial & listing details
- Price per square foot: $231/sqft
- Date on market: 4/25/2026
- Road surface type: Asphalt
Estimated market value
$434,200
$412,000 - $456,000
$2,165/mo
Price history
| Date | Event | Price |
|---|---|---|
| 7/2/2026 | Pending sale | $436,835$231/sqft |
Source:  Doorify MLS #10162749 Report a problem Doorify MLS #10162749 Report a problem | ||
| 4/25/2026 | Listed for sale | $436,835$231/sqft |
Source: Doorify MLS #10162749 Report a problem | ||
Public tax history
Tax history is unavailable.
Monthly payment
Est. payment
Payment breakdown
Explore the cost of this home by adjusting the details. Changes won't be saved.Climate risks
Neighborhood: 27502
Nearby schools
GreatSchools rating
- 8/10Apex Friendship ElementaryGrades: PK-5Distance: 0.9 mi
- 10/10Apex Friendship MiddleGrades: 6-8Distance: 1.3 mi
- 9/10Apex Friendship HighGrades: 9-12Distance: 1.2 mi
Schools provided by the listing agent
- Elementary: Wake - Apex Friendship Elementary
- Middle: Wake - Apex Friendship Middle
- High: Wake - Apex Friendship High
Source: Doorify MLS. This data may not be complete. We recommend contacting the local school district to confirm school assignments for this home.
- $527,6554 bd4 ba2k sqft3109 Cathedral Comb Dr #273, Apex, NC 27502Pending

- $482,7153 bd3 ba2k sqft3140 Cathedral Comb Dr #253, Apex, NC 27502Sold
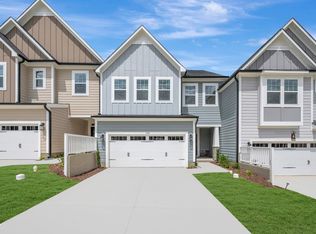
- $438,6653 bd3 ba1.8k sqft3121 Cathedral Comb Dr #275, Apex, NC 27502New Construction
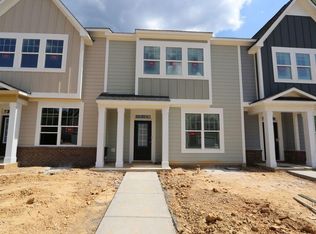
- $513,1004 bd4 ba2.1k sqft3110 Cathedral Comb Dr, Apex, NC 27502Off Market
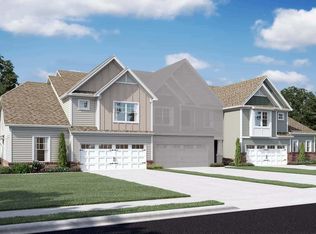
- $439,4653 bd3 ba1.9k sqft3107 Cathedral Comb Dr, Apex, NC 27502New Construction
- $475,0003 bd3 ba2k sqft3116 Cathedral Comb Dr #245, Apex, NC 27502Sold
- $439,4653 bd3 ba1.9k sqft3107 Cathedral Comb Dr #274, Apex, NC 27502New Construction
- $477,3003 bd3 ba2k sqft3108 Cathedral Comb Dr, Apex, NC 27502Off Market
A local agent can set up tours, give advice and negotiate with sellers.
Similar homes
- $438,6653 bd3 ba1.8k sqft3121 Cathedral Comb Dr #275, Apex, NC 27502New Construction
 MLS ID #10178154, Monica Wilson. Doorify MLS
 - $439,4653 bd3 ba1.9k sqft3107 Cathedral Comb Dr #274, Apex, NC 27502New Construction
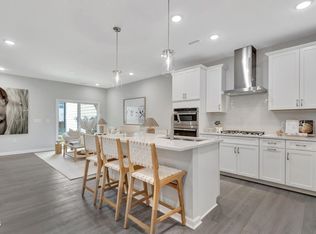 MLS ID #10175072, Monica Wilson. Doorify MLS
 - $433,9153 bd3 ba1.9k sqft3123 Cathedral Comb Dr #268, Apex, NC 27502New Construction
 MLS ID #10161867, Monica Wilson. Doorify MLS
 - $425,4103 bd3 ba1.8k sqft3121 Cathedral Comb Dr #269, Apex, NC 27502New Construction
 MLS ID #10176130, Monica Wilson. Doorify MLS
 - $426,9303 bd3 ba1.9k sqft3119 Cathedral Comb Dr #270, Apex, NC 27502New ConstructionMLS ID #10178153, Monica Wilson. Doorify MLS
- $438,0003 bd4 ba1.9k sqft540 Old Mill Village Dr, Apex, NC 27502For SaleMLS ID #10174732, Huazhi Hu. Doorify MLS
- $522,9004 bd3 ba2.1k sqft2921 Walden Rd, Apex, NC 27502New ConstructionDoorify MLS
- $407,4353 bd3 ba1.8k sqft216 Deercroft Dr, Apex, NC 27539New ConstructionMLS ID #10178252, Haley Allen. Doorify MLS
- $549,9004 bd3 ba2.1k sqft2917 Walden Rd, Apex, NC 27502New ConstructionDoorify MLS
- $549,9004 bd3 ba2.1k sqft2918 Walden Rd, Apex, NC 27502New ConstructionDoorify MLS
- $538,9004 bd3 ba2.1k sqft2910 Walden Rd, Apex, NC 27502New ConstructionDoorify MLS
- $500,0003 bd3 ba2.2k sqft2119 Barrier Ridge Way, Apex, NC 27502New ConstructionDoorify MLS
- $525,0003 bd3 ba2.2k sqft2118 Barrier Ridge Way, Apex, NC 27502New ConstructionDoorify MLS
- $489,9003 bd3 ba1.9k sqft846 Salem Pointe Pl, Apex, NC 27523For SaleMLS ID #10173556, Rob Partin. Doorify MLS
- $495,0003 bd4 ba2.6k sqft2286 Apex Peakway, Apex, NC 27502New ConstructionMLS ID #10151026, Ashley Hill. Doorify MLS
- $499,5004 bd4 ba2.6k sqft2284 Apex Peakway, Apex, NC 27502New ConstructionMLS ID #10151004, Ashley Hill. Doorify MLS
- $499,5004 bd4 ba2.6k sqft2292 Apex Peakway, Apex, NC 27502New ConstructionMLS ID #10151009, Ashley Hill. Doorify MLS
- from $454,9903 bd4 ba2.1k sqftHarrington Interior Unit Plan, Parc at Bradley Farm, Apex, NC 27523New ConstructionBaker Residential
- $499,5003 bd4 ba2.6k sqft2282 Apex Peakway, Apex, NC 27502New ConstructionMLS ID #10150959, Ashley Hill. Doorify MLS
- $495,0003 bd4 ba2.6k sqft2294 Apex Peakway, Apex, NC 27502New ConstructionMLS ID #10150973, Ashley Hill. Doorify MLS
