Welcome to this comfortable, move-in-ready Chaska townhome! Enjoy quiet mornings on the deck with your coffee, or take a walk around the neighborhood’s paths. Inside, the home offers bright spaces and thoughtful updates that make settling in simple from the start. When you’re ready to head out, the location delivers exceptional convenience. Minutes from Highway 212, you’ll have quick access to major routes for commuting or weekend plans. Spend time exploring Downtown Victoria, enjoy lakeside dining and recreation in Waconia, or take advantage of the shops, parks, and charm of Chaska — all close by and easy to reach. This townhome offers a lifestyle that’s both relaxed and well-connected. Recent updates include new washer/dryer, newly finished staircases, new glass window panes, freshly painted walls, trim, and ceilings, new fridge, new water heater, new water softener, newly updated bathrooms, and more. Take a look and see for yourself why this is the perfect place to call home!
Active
$239,900
3117 Clover Ridge Dr, Chaska, MN 55318
2beds
1,150sqft
(TH) Side x Side
Built in 2008
435 Square Feet Lot
$-- Zestimate®
$209/sqft
$358/mo HOA
What's special
- 58 days
- 466
- 26
Zillow last checked:
Listing updated:
Listed by:
Heidi Irene Oare 763-670-9638,
Compass
Source: NorthstarMLS as distributed by MLS GRID,MLS#: 7117469
Facts & features
Interior
Bedrooms & bathrooms
- Bedrooms: 2
- Bathrooms: 2
- Full bathrooms: 1
- 1/2 bathrooms: 1
Bedroom
- Level: Upper
- Area: 132 Square Feet
- Dimensions: 12x11
Bedroom 2
- Level: Upper
- Area: 110 Square Feet
- Dimensions: 11x10
Kitchen
- Level: Main
- Area: 156 Square Feet
- Dimensions: 13x12
Living room
- Level: Main
- Area: 168 Square Feet
- Dimensions: 14x12
Heating
- Forced Air
Cooling
- Central Air
Appliances
- Included: Cooktop, Dishwasher, Dryer, Gas Water Heater, Microwave, Refrigerator, Stainless Steel Appliance(s), Washer, Water Softener Owned
- Laundry: Laundry Closet, Upper Level
Features
- Basement: None
- Has fireplace: No
Interior area
- Total structure area: 1,150
- Total interior livable area: 1,150 sqft
- Finished area above ground: 1,150
- Finished area below ground: 0
Property
Parking
- Total spaces: 1
- Parking features: Attached, Asphalt, Garage Door Opener, Tuckunder Garage
- Attached garage spaces: 1
- Has uncovered spaces: Yes
Accessibility
- Accessibility features: None
Features
- Levels: Two
- Stories: 2
- Patio & porch: Deck
Lot
- Size: 435 Square Feet
- Dimensions: 16 x 28 x 17 x 31
- Features: Tree Coverage - Medium
Details
- Foundation area: 570
- Parcel number: 300730121
- Zoning description: Residential-Single Family
Construction
Type & style
- Home type: Townhouse
- Property subtype: (TH) Side x Side
- Attached to another structure: Yes
Materials
- Concrete, Frame
- Roof: Age 8 Years or Less,Asphalt
Condition
- New construction: No
- Year built: 2008
Utilities & green energy
- Gas: Natural Gas
- Sewer: City Sewer/Connected
- Water: City Water/Connected
Community & HOA
Community
- Subdivision: Arbor Field Cic 96
HOA
- Has HOA: Yes
- Services included: Maintenance Structure, Hazard Insurance, Lawn Care, Maintenance Grounds, Sanitation, Snow Removal
- HOA fee: $358 monthly
- HOA name: Associa Minnesota
- HOA phone: 763-225-6400
Location
- Region: Chaska
Financial & listing details
- Price per square foot: $209/sqft
- Tax assessed value: $250,600
- Annual tax amount: $2,936
- Date on market: 7/28/2026
Estimated market value
Not available
Estimated sales range
Not available
Not available
Price history
| Date | Event | Price |
|---|---|---|
| 7/31/2026 | Listed for sale | $239,900+6.6%$209/sqft |
Source:  NorthstarMLS as distributed by MLS GRID #7117469 Report a problem NorthstarMLS as distributed by MLS GRID #7117469 Report a problem | ||
| 7/25/2022 | Sold | $225,000+4.7%$196/sqft |
Source: NorthstarMLS as distributed by MLS GRID #6214733 Report a problem | ||
| 7/11/2022 | Pending sale | $215,000$187/sqft |
Source: NorthstarMLS as distributed by MLS GRID #6214733 Report a problem | ||
| 7/9/2022 | Listed for sale | $215,000+51.2%$187/sqft |
Source: NorthstarMLS as distributed by MLS GRID #6214733 Report a problem | ||
| 8/18/2017 | Sold | $142,200+1.6%$124/sqft |
Source: NorthstarMLS as distributed by MLS GRID #4849157 Report a problem | ||
| 6/30/2017 | Listed for sale | $139,900+9.8%$122/sqft |
Source: Chestnut Realty Inc #4849157 Report a problem | ||
| 10/27/2008 | Sold | $127,400$111/sqft |
Source: Public Record Report a problem | ||
Public tax history
| Year | Property taxes | Tax assessment |
|---|---|---|
| 2025 | $2,240 +0.6% | $250,600 +20.2% |
| 2024 | $2,226 +2.5% | $208,500 +2.1% |
| 2023 | $2,172 +14.1% | $204,200 -1.4% |
| 2022 | $1,904 +10.7% | $207,000 +22.8% |
| 2021 | $1,720 -0.2% | $168,500 +5.4% |
| 2020 | $1,724 +10.8% | $159,800 +0.6% |
| 2019 | $1,556 | $158,800 +14.2% |
| 2017 | $1,556 +18.4% | $139,000 +56.2% |
| 2016 | $1,314 | $89,000 +6.6% |
| 2015 | $1,314 +50% | $83,500 +51.3% |
| 2014 | $876 +0.2% | $55,200 -34.9% |
| 2013 | $874 -25.7% | $84,800 +3.5% |
| 2012 | $1,176 -4.7% | $81,900 -21.6% |
| 2011 | $1,234 -3.6% | $104,500 |
| 2010 | $1,280 +1003.4% | -- |
| 2009 | $116 | $11,600 |
Find assessor info on the county website
Monthly payment
Est. payment
Payment breakdown
Explore the cost of this home by adjusting the details. Changes won't be saved.Climate risks
Neighborhood: 55318

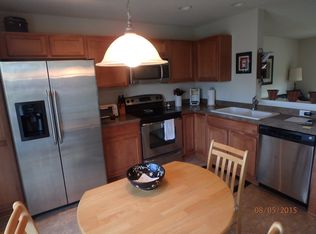
Similar homes
- $265,0003 bd2 ba1.4k sqft2898 Clover Ridge Dr, Chaska, MN 55318For Sale
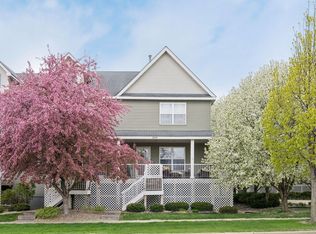
 MLS ID #7053807, Cindy K Hanson Welu, Athena Realty +. NorthstarMLS as distributed by MLS GRID
 - $289,9003 bd2 ba1.6k sqft1645 Prescott Ct, Chaska, MN 55318For Sale
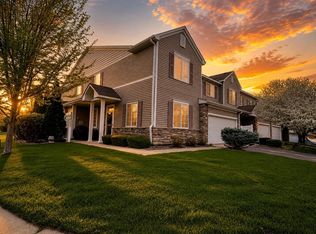 MLS ID #7132732, David W Olson, Twin Cities Property Finder. NorthstarMLS as distributed by MLS GRID
 - $272,5002 bd2 ba1.4k sqft17980 Cobblestone Way, Eden Prairie, MN 55347For Sale
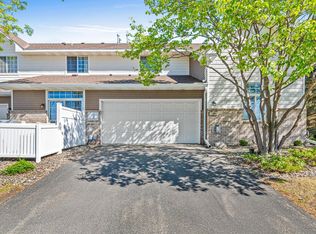 MLS ID #7146416, Tho Kim Huynh, Creative Results. NorthstarMLS as distributed by MLS GRID
 - $250,0002 bd2 ba1.2k sqft13582 Carmody Dr, Eden Prairie, MN 55344For Sale
 MLS ID #7128514, Jessica L Guillotel, RE/MAX Results. NorthstarMLS as distributed by MLS GRID
 - $275,0002 bd2 ba1.3k sqft2836 Coach Ct, Chanhassen, MN 55317For SaleMLS ID #7142330, Andrea N Kraft, Engel & Volkers Prior Lake. NorthstarMLS as distributed by MLS GRID
- $229,0002 bd2 ba1.2k sqft713 Cobblestone Way, Shakopee, MN 55379For SaleMLS ID #7144264, Sarah Ruhland - The Property Geeks, Real Broker, LLC. NorthstarMLS as distributed by MLS GRID
- $242,8882 bd2 ba1.2k sqft1030 Providence Dr, Shakopee, MN 55379For SaleMLS ID #7137381, Charles Borrell, ERA Prospera Real Estate. NorthstarMLS as distributed by MLS GRID
- $245,0002 bd2 ba1.3k sqft4980 Garland Ct N APT G, Plymouth, MN 55446For SaleMLS ID #7140618, Kelly Yoon, Redfin Corporation. NorthstarMLS as distributed by MLS GRID
- $250,0002 bd2 ba1.4k sqft2245 River Rock Ln, Shakopee, MN 55379For SaleMLS ID #7115834, Thomas Scott, RE/MAX Advantage Plus. NorthstarMLS as distributed by MLS GRID
- $268,0002 bd2 ba1.4k sqft8271 Kimball Dr, Eden Prairie, MN 55347For SaleMLS ID #7120593, CJ Cashman, Edina Realty, Inc.. NorthstarMLS as distributed by MLS GRID
- $229,9002 bd2 ba1.3k sqft789 Providence Dr, Shakopee, MN 55379For SaleMLS ID #7132947, Angela Degel, Compass. NorthstarMLS as distributed by MLS GRID
- $235,0002 bd2 ba1.2k sqft1122 Heather Ln, Waconia, MN 55387For SaleMLS ID #7134510, Andrew J Wolf, Edina Realty, Inc.. NorthstarMLS as distributed by MLS GRID
- $250,0003 bd2 ba1.4k sqft631 Roundhouse St #2404, Shakopee, MN 55379For SaleMLS ID #7142574, Matt Boys, Fox Realty. NorthstarMLS as distributed by MLS GRID
- $219,9002 bd1 ba1k sqft493 Marshland Trl, Chanhassen, MN 55317For SaleMLS ID #7125515, Nicole Mueller, Keller Williams Realty Integrity Lakes. NorthstarMLS as distributed by MLS GRID
- $250,0003 bd3 ba1.4k sqft966 Princeton Ave, Shakopee, MN 55379For SaleMLS ID #7138923, Hillary J Slama, Engel & Volkers Prior Lake. NorthstarMLS as distributed by MLS GRID
- $229,9002 bd2 ba1.2k sqft7291 Penny Hill Rd, Eden Prairie, MN 55346For SaleMLS ID #7120557, Charles Johnson, Coldwell Banker Realty - Southwest Regional. NorthstarMLS as distributed by MLS GRID
- $265,0002 bd2 ba1.2k sqft1228 Elmwood Ave, Shakopee, MN 55379For SaleMLS ID #7124561, Brian R Amiot, Joe Sorenson Realty. NorthstarMLS as distributed by MLS GRID
- $234,9002 bd2 ba1.3k sqft1336 Yorkshire Ln, Shakopee, MN 55379For SaleMLS ID #7145827, Christopher J Dennis, Compass. NorthstarMLS as distributed by MLS GRID
- $249,9002 bd3 ba1.4k sqft1574 Liberty Cir, Shakopee, MN 55379For SaleMLS ID #7134596, Lisa L Martin, Epique Realty. NorthstarMLS as distributed by MLS GRID
