Skip main navigation
Sold for $282,000
  • $282,000

    3117 Commander Dr, Louisville, KY 40220

    3beds
    1,716sqft
    Single Family Residence
    Built in 1956
    7,405.2 Square Feet Lot
    $286,800 Zestimate®
    $164/sqft
    $1,672 Estimated rent

    Home value

    $286,800

    $270,000 - $304,000

    $1,672/mo

    Zestimate® history
    Loading
    Loading...

    Owner options

    List your home for rent

    $1,672/mo

    Rent Zestimate®

    Find your next renter with Zillow Rental Manager. Plus, with online applications, you can quickly screen prospective tenants – for free.

    Learn more

    $1,672/mo

    Rent Zestimate®

    Refinance and save

    $1,738/mo

    Est. payment

    Refinancing to a lower rate could help reduce your monthly payments and save thousands over the life of the loan.

    See today's rates

    $1,738/mo

    Est. payment

    Explore your selling options

    Work with a Zillow partner agent

    Leverage their expertise and Zillow's premium Showcase listings to get your home seen by more buyers.

    Get started

    List with your own agent

    Get your home in front of millions of buyers by listing it on Zillow.

    Learn how to do it

    Sell it yourself

    Take full control of how buyers see your home on Zillow by listing For Sale by Owner (FSBO).

    List your home

    What's special

    Beautifully landscaped lotOversized two-car detached garageSpacious eat-in kitchenStainless steel appliancesUpdated cabinetrySeparate hvac systemWell-equipped garage and workshop
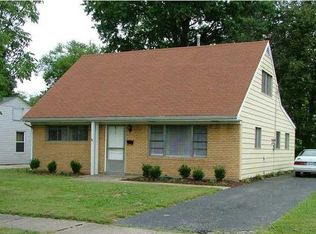
    Welcome to this lovingly maintained 3-bedroom home, nestled on a beautifully landscaped lot with mature trees and room to breathe. Carefully cared for over the years, the home features thoughtful updates and offers both charm and functionality throughout. You will love the light-filled living room that leads into a spacious eat-in kitchen with updated cabinetry, stainless steel appliances, and plenty of space to gather. The main floor includes a large primary bedroom, full bath, and a large flexible bonus room currently used as a home office and sitting area. A dedicated laundry area adds convenience, and updated lighting and flooring throughout bring a clean, cohesive feel. Upstairs, you'll find two additional bedrooms, generous closet space, and a separate HVAC system to keep the second level comfortable. Out back, the oversized two-car detached garage is a standout feature. The main level is currently set up as a well-equipped garage and workshop, complete with cabinetry, electrical, and storage closets-ideal for any creative project or hobbyist. Upstairs, a large unfinished space is full of potential and just waiting for your personal touch-think studio, office, storage, or future guest space. With a great fenced in outdoor space, and a flexible layout inside and out, this home is ready to welcome its next chapter. Centrally located near expressways, shopping, and restaurants, it's the perfect mix of comfort and convenience. Come take a look-you might just fall in love.

    Zillow last checked:

    Listing updated:

    Listed by:

    Teresa Wallace 502-777-8787,

    RE/MAX Premier Properties

    Bought with:

    Kathryn Skeen, 271657

    Gatewood Properties of Kentucky

    Source: Metro Search Inc. LLC DBA Apex MLS,MLS#: 1685000MLS Logo

    Facts & features

    Interior

    Bedrooms & bathrooms
    • Bedrooms: 3
    • Bathrooms: 1
    • Full bathrooms: 1
    Bedroom
    • Level: First
    Bedroom
    • Level: Second
    Bedroom
    • Level: Second
    Full bathroom
    • Level: First
    Family room
    • Level: First
    Kitchen
    • Level: First
    Laundry
    • Level: First
    Living room
    • Level: First
    Heating
    • Forced Air, Natural Gas
    Cooling
    • Central Air
    Features
    • Basement: None
    • Has fireplace: No
    Interior area
    • Total structure area: 1,716
    • Total interior livable area: 1,716 sqft
    • Finished area above ground: 1,716
    • Finished area below ground: 0

    Property

    Parking
    • Total spaces: 2
    • Parking features: Detached, Entry Front, Driveway
    • Garage spaces: 2
    • Has uncovered spaces: Yes
    Features
    • Stories: 1
    • Patio & porch: Porch
    • Fencing: Full
    Lot
    • Size: 7,405 sqft
    • Features: Level
    Details
    • Parcel number: 081J02890000

    Construction

    Type & style
    • Home type: SingleFamily
    • Architectural style: Cape Cod
    • Property subtype: Single Family Residence
    Materials
    • Vinyl Siding, Brick
    • Foundation: Slab
    • Roof: Shingle
    Condition
    • Year built: 1956

    Utilities & green energy

    • Sewer: Public Sewer
    • Water: Public
    • Utilities for property: Electricity Connected, Natural Gas Connected

    Community & neighborhood

    Location
    • Region: Louisville
    • Subdivision: Seneca Village

    HOA & financial

    HOA
    • Has HOA: No

    Price history

    DateEventPrice
    6/4/2025Sold$282,000+2.5%$164/sqft
    Source: Metro Search Inc. LLC DBA Apex MLS #1685000 Report a problem
    4/29/2025Pending sale$275,000$160/sqft
    Source: Metro Search Inc. LLC DBA Apex MLS #1685000 Report a problem
    4/22/2025Listed for sale$275,000+10.9%$160/sqft
    Source: Metro Search Inc. LLC DBA Apex MLS #1685000 Report a problem
    12/1/2022Sold$248,005-4.2%$145/sqft
    Source: Metro Search Inc. LLC DBA Apex MLS #1623460 Report a problem
    11/9/2022Pending sale$259,000$151/sqft
    Source: Metro Search Inc. LLC DBA Apex MLS #1623460 Report a problem
    10/28/2022Contingent$259,000$151/sqft
    Source: Metro Search Inc. LLC DBA Apex MLS #1623460 Report a problem
    10/5/2022Listed for sale$259,000+52.4%$151/sqft
    Source: Metro Search Inc. LLC DBA Apex MLS #1623460 Report a problem
    8/10/2016Sold$170,000+0.1%$99/sqft
    Source: Public Record Report a problem
    7/4/2016Pending sale$169,900$99/sqft
    Source: Patti Morgan REALTORS #1450465 Report a problem
    6/16/2016Listed for sale$169,900$99/sqft
    Source: Patti Morgan REALTORS #1450465 Report a problem

    Public tax history

    YearProperty taxesTax assessment
    2024-- $248,000 +44%
    2023$2,311 -1.3%$172,180
    2022$2,342 -6.1%$172,180
    2021$2,495 +6.8%$172,180 +1.3%
    2020$2,336 $170,000
    2019$2,336 +3.8%$170,000
    2018$2,251 $170,000
    2017$2,251 +83.6%$170,000 +38.6%
    2013$1,226 $122,630
    2011$1,226 $122,630
    2010$1,226 $122,630
    2009$1,226 $122,630
    2007-- $122,630
    2006-- $122,630
    2005-- $122,630 +35.1%
    2004-- $90,760

    Find assessor info on the county website

    Neighborhood: Bon Air

    Nearby schools

    GreatSchools rating
    Get pre-qualified for a loan
    At Zillow Home Loans, we can pre-qualify you in as little as 5 minutes with no impact to your credit score.

    An equal housing lender. NMLS #10287.

    Sell for more on Zillow
    Get a Zillow Showcase℠ listing at no additional cost and you could sell for .
    $286,800
    2% more
    +$5,736
    With Zillow Showcase(estimated)
    $292,536