Skip main navigation
Off market
  • $658,100

    3117 Copper Ave, El Paso, TX 79930

    6beds
    3,828sqft
    SingleFamily
    Built in 1922
    9,147 Square Feet Lot
    $658,100 Zestimate®
    $172/sqft
    $2,679 Estimated rent

    Home value

    $658,100

    $612,000 - $717,000

    $2,679/mo

    Zestimate® history
    Loading
    Loading...

    Owner options

    List your home for rent

    $2,679/mo

    Rent Zestimate®

    Find your next renter with Zillow Rental Manager. Plus, with online applications, you can quickly screen prospective tenants – for free.

    Learn more

    $2,679/mo

    Rent Zestimate®

    Refinance and save

    $4,702/mo

    Est. payment

    Refinancing to a lower rate could help reduce your monthly payments and save thousands over the life of the loan.

    See today's rates

    $4,702/mo

    Est. payment

    Explore your selling options

    Work with a Zillow partner agent

    Leverage their expertise and Zillow's premium Showcase listings to get your home seen by more buyers.

    Get started

    List with your own agent

    Get your home in front of millions of buyers by listing it on Zillow.

    Learn how to do it

    Sell it yourself

    Take full control of how buyers see your home on Zillow by listing For Sale by Owner (FSBO).

    List your home

    What's special

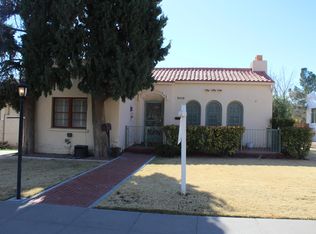
    Situated in Manhattan Heights, El Paso’s first Historic District, and located directly across from Memorial Park, this stunning Mediterranean style home is the embodiment of classic style architecture rarely seen today. The home’s exterior is reputed to consist of substantial kiln-dried brick beneath the white stucco which is complemented by the red tile roof. A welcoming, extensive front porch is both covered and uncovered and provides idyllic views of El Paso’s most impressive park, Memorial Park. One enters the home into a grand and spacious Great Room which measures approximately 34 feet by 16 feet and features hardwood floors, 9 foot ceilings, crown mouldings and baseboard mouldings and an impressive fireplace. The formal dining room is banquet sized at 19 feet by 16 feet and will accommodate extensive furnishings for entertaining on a grand scale. Impressive crystal chandeliers with medallions grace the Live-in room and Dining room. Off of the foyer is a large library/study with built-in bookcases and a remodeled three quarters bath. The dream kitchen was remodeled to include new cabinetry, granite counter tops with granite backsplash, 48 inch stainless steel gas cooktop with 6 burners and a grill, commercial style stainless steel exhaust fan and hood with warming lights which is vented to the outside, stainless steel dishwasher, dual stainless steel convection ovens and a wine cooler. There is a separate informal breakfast area within the kitchen plus a fabulous butler’s pantry with the original wood countertops which have been refinished, a copper, Farmer’s style sink, ceramic tile back splash with Santo tile inserts from Santa Fe and all new hinges and drawer pulls on the cabinetry. An awesome feature to the home is the large interior courtyard with a pergola with shade cloth, two fans, hidden, dimmable lights, brick flooring and four steel screen doors which are accessed from the inside of the home which also provide wonderful cross ventilation. Three bedrooms are located downstairs, one with an en-suite bath, as well as an additional hall bath. The utility room is downstairs as well as an additional office or maids quarters. The only area upstairs is an additional, spacious bedroom also with an en-suite bath. This home can be 4 to 5 bedrooms plus the large library study. There is one full bath and 3 three quarter baths. The basement, consisting of three areas, is 1172 square feet as measured by an appraiser. The basement has a stairwell providing access to the outside. The basement is not included in the square footage of the living areas which was measured at 3798 square feet by an appraiser. The home has a double garage, a single carport, two 5 ton refrigerated air units, a 74 gallon hot water heater and 13 radiator steam heat units powered by two gas boilers. Additional data is provided detailing the improvements made by the current owner, as well as remembrances of the home by its current owner and the previous owner. In 96 years, this remarkable home has only had 3 owners!

    This property is off market, which means it's not currently listed for sale or rent on Zillow. This may be different from what's available on other websites or public sources.
    Facts & features

    Interior

    Bedrooms & bathrooms
    • Bedrooms: 6
    • Bathrooms: 4
    • Full bathrooms: 1
    • 3/4 bathrooms: 3
    Heating
    • Radiant, Gas, Other
    Cooling
    • Refrigerator
    Appliances
    • Included: Dishwasher, Dryer, Freezer, Garbage disposal, Range / Oven, Refrigerator, Washer
    Features
    • Ceiling Fan(s), Dining Room, Breakfast Area, Pantry, Utility Room, 2+ Living Areas, Bar in Kitchen, Master Down, Great Room, Study Office
    • Flooring: Tile, Hardwood
    • Basement: Partially finished
    • Has fireplace: Yes
    Interior area
    • Total interior livable area: 3,828 sqft

    Property

    Parking
    • Total spaces: 3
    • Parking features: Carport, Garage - Detached
    Features
    • Exterior features: Stucco
    • Fencing: Back Yard
    • Has view: Yes
    • View description: Park, City, Mountain
    Lot
    • Size: 9,147 Square Feet
    Details
    • Parcel number: M05699902407600
    • Zoning: R1

    Construction

    Type & style
    • Home type: SingleFamily
    Materials
    • Stone
    • Foundation: Slab
    • Roof: Composition
    Condition
    • Year built: 1922

    Utilities & green energy

    • Sewer: City

    Community & HOA

    Location
    • Region: El Paso

    Financial & listing details

    • Price per square foot: $172/sqft
    • Tax assessed value: $515,352

    Price history

    DateEventPrice
    6/28/2022Sold--
    Source: GEPAR #862589 Report a problem
    3/1/2021Sold--
    Source: GEPAR #836719 Report a problem
    1/24/2021Pending sale$415,000$108/sqft
    Source: GEPAR #836719 Report a problem
    11/9/2020Listed for sale$415,000+7%$108/sqft
    Source: Century 21 The Edge #836719 Report a problem
    5/22/2018Sold--
    Source: GEPAR #741848 Report a problem
    3/7/2018Listed for sale$387,795$101/sqft
    Source: RE/MAX Real Estate Experts #741848 Report a problem

    Public tax history

    YearProperty taxesTax assessment
    2025-- $515,352
    2024$12,237 +2.7%$515,352 +8.7%
    2023$11,910 +44.2%$473,956 +52.4%
    2022$8,258 +3.9%$310,911 +22.2%
    2021$7,951 -14.3%$254,467 -14.3%
    2020$9,273 +1.6%$296,990
    2019$9,128 +11.6%$296,990 +2%
    2018$8,178 +21.6%$291,301 +5.2%
    2017$6,723 +2.4%$277,005
    2016$6,564 -7.5%$277,005
    2015$7,098 $277,005 +1.4%
    2014$7,098 $273,295
    2013-- $273,295
    2012-- $273,295 -2.8%
    2011-- $281,033
    2010-- $281,033 -0.9%
    2009-- $283,602
    2008-- --
    2007-- --
    2006-- --
    2005-- --
    2004-- --
    2003-- --
    2002-- --
    2001-- --
    2000-- --
    Find assessor info on the county website

    Neighborhood: Manhattan Heights

    Nearby schools

    GreatSchools rating
    Schools provided by the listing agent
    • Elementary: Crockett
    • Middle: Armendariz
    • High: Austin
    • District: El Paso

    Source: The MLS. This data may not be complete. We recommend contacting the local school district to confirm school assignments for this home.

    Get pre-qualified for a loan
    At Zillow Home Loans, we can pre-qualify you in as little as 5 minutes with no impact to your credit score.

    An equal housing lender. NMLS #10287.

    Sell for more on Zillow
    Get a Zillow Showcase℠ listing at no additional cost and you could sell for .
    $658,100
    2% more
    +$13,162
    With Zillow Showcase(estimated)
    $671,262