Skip main navigation
Sold for $280,000
  • $280,000

    3117 Cortland Dr, Vestal, NY 13850

    4beds
    2,168sqft
    Single Family Residence
    Built in 1962
    0.28 Acres Lot
    $313,000 Zestimate®
    $129/sqft
    $2,910 Estimated rent

    Home value

    $313,000

    Estimated sales range

    Not available

    $2,910/mo

    Zestimate® history
    Loading
    Loading...

    Owner options

    List your home for rent

    $2,910/mo

    Rent Zestimate®

    Find your next renter with Zillow Rental Manager. Plus, with online applications, you can quickly screen prospective tenants – for free.

    Learn more

    $2,910/mo

    Rent Zestimate®

    Refinance and save

    $2,090/mo

    Est. payment

    Refinancing to a lower rate could help reduce your monthly payments and save thousands over the life of the loan.

    See today's rates

    $2,090/mo

    Est. payment

    Explore your selling options

    Work with a Zillow partner agent

    Leverage their expertise and Zillow's premium Showcase listings to get your home seen by more buyers.

    Get started

    List with your own agent

    Get your home in front of millions of buyers by listing it on Zillow.

    Learn how to do it

    Sell it yourself

    Take full control of how buyers see your home on Zillow by listing For Sale by Owner (FSBO).

    List your home

    What's special

    Bonus roomGarage door openerDouble attached garageWhole house fanFamily room with fireplaceHardwood floorsNew windows
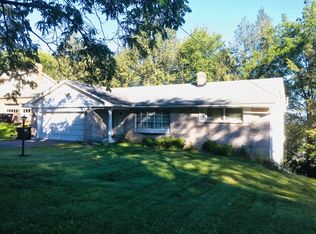
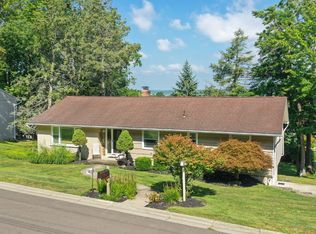
    WELCOME HOME TO 3117 CORTLAND DRIVE! This BEAUTIFUL, stepless Vestal RANCH HOME is on a cul-de-sac, and features MANY UPDATES, including new windows, front door, patio door, front window with custom shades, & a new kitchen! Also, there is a pocket door to kitchen, hardwood floors, a STAIR GLIDE CHAIR LIFT going down to the lower level, VERY LARGE 20 x 13 FAMILY ROOM with fireplace, AND EXTRA 20 x 17 BONUS ROOM, provides entertaining space for everyone! There is a special insulated attic and whole house fan in attic, heated, double attached garage, with garage door opener, extra overhead storage, and a ramp into the dining room, a doorbell Ring camera, a Radon system has been installed, a 50-year roof added in 2005, connections in the laundry room for 2 washers and 2 dryers, (present washer and dryer do not stay) new driveway and sidewalk, seamless gutter in front of house.

    Zillow last checked:

    Listing updated:

    Listed by:

    Lee A. Tokos,

    EXIT REALTY HOMEWARD BOUND,

    Linda O Bennett,

    EXIT REALTY HOMEWARD BOUND

    Bought with:

    Keith R. Daniels, 10401279609

    EXIT REALTY FRONT AND CENTER

    Linda O Bennett, 30BE0930359

    EXIT REALTY HOMEWARD BOUND

    Source: GBMLS,MLS#: 327601MLS LogoOriginating MLS: Greater Binghamton Association of REALTORS

    Facts & features

    Interior

    Bedrooms & bathrooms
    • Bedrooms: 4
    • Bathrooms: 3
    • Full bathrooms: 3
    Primary bedroom
    • Level: First
    • Dimensions: 13 x 12
    Bedroom
    • Level: First
    • Dimensions: 12 x 10
    Bedroom
    • Level: First
    • Dimensions: 12 x 9
    Bedroom
    • Level: Lower
    • Dimensions: 12 x 9
    Primary bathroom
    • Level: First
    • Dimensions: 8 x 4
    Bathroom
    • Level: First
    • Dimensions: 8 x 6
    Bathroom
    • Level: Lower
    • Dimensions: 6 x 4 and 5 x 5
    Bonus room
    • Level: Lower
    • Dimensions: 20 x 17
    Bonus room
    • Level: Lower
    • Dimensions: 24 x 5
    Dining room
    • Level: First
    • Dimensions: 11 x 11
    Family room
    • Level: Lower
    • Dimensions: 20 x 13
    Foyer
    • Level: First
    • Dimensions: 9 x 5
    Kitchen
    • Level: First
    • Dimensions: 12 x 11
    Laundry
    • Level: Lower
    • Dimensions: 14 x 13
    Living room
    • Level: First
    • Dimensions: 22 x 13
    Heating
    • Gas
    Cooling
    • Central Air, Whole House Fan
    Appliances
    • Included: Gas Water Heater, Microwave, Oven, Refrigerator, Water Softener Owned
    • Laundry: Washer Hookup, Dryer Hookup
    Features
    • Pull Down Attic Stairs
    • Flooring: Carpet, Hardwood, Tile
    • Doors: Storm Door(s)
    • Windows: Storm Window(s)
    • Basement: Walk-Out Access
    • Number of fireplaces: 1
    • Fireplace features: Family Room, Gas
    Interior area
    • Total interior livable area: 2,168 sqft
    • Finished area above ground: 1,148
    • Finished area below ground: 1,020

    Property

    Parking
    • Total spaces: 2
    • Parking features: Attached, Electricity, Garage, Two Car Garage, Garage Door Opener, Heated Garage, Oversized
    • Attached garage spaces: 2
    Accessibility
    • Accessibility features: Accessible Entrance
    Features
    • Patio & porch: Deck, Open
    • Exterior features: Deck, Mature Trees/Landscape
    Lot
    • Size: 0.28 Acres
    • Dimensions: 90 x 133
    • Features: Sloped Down
    Details
    • Parcel number: 03480015819432
    • Zoning: Res
    • Zoning description: Res

    Construction

    Type & style
    • Home type: SingleFamily
    • Architectural style: Ranch
    • Property subtype: Single Family Residence
    Materials
    • Aluminum Siding, Vinyl Siding
    • Foundation: Basement, Poured
    Condition
    • Year built: 1962

    Utilities & green energy

    • Sewer: Public Sewer
    • Water: Public

    Community & HOA

    Location
    • Region: Vestal

    Financial & listing details

    • Price per square foot: $129/sqft
    • Tax assessed value: $170,600
    • Annual tax amount: $6,904
    • Date on market: 10/20/2024
    • Listing agreement: Exclusive Right To Sell
    • Inclusions: CARBON MONOXIDE DETECTOR, RADON MITIGATION SYSTEM, SHADES/BLINDS ONLY, SMOKE DETECTORS
    • Ownership: OWNER

    Price history

    DateEventPrice
    2/25/2025Sold$280,000-3.4%$129/sqft
    Source: GBMLS #327601 Report a problem
    1/3/2025Contingent$290,000$134/sqft
    Source: GBMLS #327601 Report a problem
    12/5/2024Price change$290,000-6.1%$134/sqft
    Source: GBMLS #327601 Report a problem
    11/13/2024Price change$309,000-4.9%$143/sqft
    Source: GBMLS #327601 Report a problem
    10/20/2024Listed for sale$325,000+331%$150/sqft
    Source: GBMLS #327601 Report a problem
    10/8/1996Sold$75,400$35/sqft
    Source: Public Record Report a problem

    Public tax history

    YearProperty taxesTax assessment
    2025-- $267,100 +5%
    2024-- $254,300 +10%
    2023-- $231,100 +15%
    2022-- $200,900 +7%
    2021-- $187,700 +10%
    2020-- $170,600
    2019-- $170,600
    2018-- $170,600
    2017$1,707 +1.4%$170,600
    2016$1,683 $170,600
    2015$1,683 $170,600
    2014$1,683 $170,600
    2013-- $170,600 -3%
    2012-- $175,800 -5%
    2011-- $185,000
    2010-- $185,000
    2009-- $185,000 +2746.2%
    2008-- $6,500
    2007-- $6,500
    2006-- $6,500
    2005-- $6,500
    2004-- $6,500
    2003-- $6,500
    2002-- $6,500
    2001-- $6,500
    2000-- $6,500
    Find assessor info on the county website

    Neighborhood: 13850

    Nearby schools

    GreatSchools rating
    Schools provided by the listing agent
    • Elementary: African Road
    • District: Vestal

    Source: GBMLS. This data may not be complete. We recommend contacting the local school district to confirm school assignments for this home.