This charming townhome in Stonemill Farms boasts a welcoming front porch and gleaming wood flooring high ceiling throughout the main level. The brilliantly open and functional kitchen features solid countertops, richly stained cabinets, wonderful detail with crown molding and rain glass, and a large center island. Enjoy dining bathed in sunlight and step onto the private patio. A smart home office adds convenience, while big sunny windows create a bright ambiance. South East and Western Sun. Upstairs, find three bedrooms and a cozy loft with styled windows. The primary suite offers a relaxing luxurious bath with a soaking tub. Architectural details enhance the appeal, and community amenities include a pool, splashpad, and Community Center. With an oversized garage and a quiet location, this well-maintained townhome is the perfect place to call home. Splendidly located across from parking and no close neighbors - Immaculate.
Closed
$358,000
3117 Countryside Bay Unit A, Woodbury, MN 55129
3beds
1,915sqft
Townhouse Side x Side
Built in 2011
2,657 Square Feet Lot
$364,700 Zestimate®
$187/sqft
$2,637 Estimated rent
Home value
$364,700
$346,000 - $383,000
$2,637/mo
Zestimate® history
Owner options
List your home for rent
$2,637/mo
Rent Zestimate®
Find your next renter with Zillow Rental Manager. Plus, with online applications, you can quickly screen prospective tenants – for free.
$2,637/mo
Rent Zestimate®
Refinance and save
$2,693/mo
Est. payment
Refinancing to a lower rate could help reduce your monthly payments and save thousands over the life of the loan.
$2,693/mo
Est. payment
Explore your selling options
Work with a Zillow partner agent
Leverage their expertise and Zillow's premium Showcase listings to get your home seen by more buyers.
Get startedList with your own agent
Get your home in front of millions of buyers by listing it on Zillow.
Learn how to do itSell it yourself
Take full control of how buyers see your home on Zillow by listing For Sale by Owner (FSBO).
List your homeWhat's special
Oversized garageLarge center islandCozy loftWonderful detailBig sunny windowsStyled windowsRichly stained cabinets
Zillow last checked:
Listing updated:
Listed by:
Justyna M. Johnson 651-501-2345,
eXp Realty
Bought with:
Dale B Sherf
Bridge Realty, LLC
Source: NorthstarMLS as distributed by MLS GRID,MLS#: 6477964
Facts & features
Interior
Bedrooms & bathrooms
- Bedrooms: 3
- Bathrooms: 3
- Full bathrooms: 2
- 1/2 bathrooms: 1
Bedroom
- Level: Upper
- Area: 204 Square Feet
- Dimensions: 17x12
Bedroom 2
- Level: Upper
- Area: 120 Square Feet
- Dimensions: 12x10
Bedroom 3
- Level: Upper
- Area: 110 Square Feet
- Dimensions: 11x10
Den
- Level: Upper
- Area: 80 Square Feet
- Dimensions: 10x8
Dining room
- Level: Main
- Area: 110 Square Feet
- Dimensions: 11x10
Family room
- Level: Upper
- Area: 168 Square Feet
- Dimensions: 14x12
Foyer
- Level: Main
- Area: 64 Square Feet
- Dimensions: 8x8
Kitchen
- Level: Main
- Area: 140 Square Feet
- Dimensions: 14x10
Laundry
- Level: Main
- Area: 63 Square Feet
- Dimensions: 7x9
Living room
- Level: Main
- Area: 210 Square Feet
- Dimensions: 15x14
Patio
- Level: Main
- Area: 64 Square Feet
- Dimensions: 8x8
Heating
- Forced Air
Cooling
- Central Air
Appliances
- Included: Dishwasher, Dryer, Microwave, Range, Refrigerator, Washer
- Laundry: Main Level
Features
- Basement: None
- Has fireplace: No
Interior area
- Total structure area: 1,915
- Total interior livable area: 1,915 sqft
- Finished area above ground: 1,915
- Finished area below ground: 0
Property
Parking
- Total spaces: 2
- Parking features: Attached
- Attached garage spaces: 2
Accessibility
- Accessibility features: None
Features
- Levels: Two
- Stories: 2
Lot
- Size: 2,657 Square Feet
- Dimensions: 33 x 82
Details
- Foundation area: 1000
- Parcel number: 2402821210095
- Zoning description: Residential-Single Family
Construction
Type & style
- Home type: Townhouse
- Property subtype: Townhouse Side x Side
- Attached to another structure: Yes
Condition
- New construction: No
- Year built: 2011
Utilities & green energy
- Gas: Natural Gas
- Sewer: City Sewer/Connected
- Water: City Water/Connected
Community & HOA
Community
- Subdivision: Stonemill Farms Sec 07
HOA
- Has HOA: Yes
- Services included: Maintenance Structure, Hazard Insurance, Lawn Care, Professional Mgmt, Shared Amenities
- HOA fee: $446 monthly
- HOA name: Associa MN
- HOA phone: 763-746-1188
Location
- Region: Woodbury
Financial & listing details
- Price per square foot: $187/sqft
- Tax assessed value: $341,600
- Annual tax amount: $3,871
- Date on market: 2/17/2024
- Cumulative days on market: 35 days
Price history
| Date | Event | Price |
|---|---|---|
| 5/1/2024 | Sold | $358,000-4.5%$187/sqft |
Source:  NorthstarMLS as distributed by MLS GRID #6477964 Report a problem NorthstarMLS as distributed by MLS GRID #6477964 Report a problem | ||
| 4/6/2024 | Pending sale | $375,000$196/sqft |
Source: NorthstarMLS as distributed by MLS GRID #6477964 Report a problem | ||
| 3/1/2024 | Listed for sale | $375,000+31.6%$196/sqft |
Source: NorthstarMLS as distributed by MLS GRID #6477964 Report a problem | ||
| 7/6/2023 | Listing removed | -- |
Source: Zillow Rentals Report a problem | ||
| 6/14/2023 | Price change | $2,500-3.8%$1/sqft |
Source: Zillow Rentals Report a problem | ||
| 5/30/2023 | Price change | $2,600-3.7%$1/sqft |
Source: Zillow Rentals Report a problem | ||
| 5/23/2023 | Listed for rent | $2,700$1/sqft |
Source: Zillow Rentals Report a problem | ||
| 10/27/2016 | Sold | $285,000-1.4%$149/sqft |
Source: NorthstarMLS as distributed by MLS GRID #4761967 Report a problem | ||
| 9/16/2016 | Listed for sale | $289,000+15.3%$151/sqft |
Source: Keller Williams Premier Realty #4761967 Report a problem | ||
| 3/22/2013 | Sold | $250,739$131/sqft |
Source: Public Record Report a problem | ||
Public tax history
| Year | Property taxes | Tax assessment |
|---|---|---|
| 2025 | $4,046 +1.8% | $325,800 -4.5% |
| 2024 | $3,974 +1.4% | $341,100 +3.7% |
| 2023 | $3,918 +1% | $328,900 +14.8% |
| 2022 | $3,878 +0.4% | $286,600 -3.5% |
| 2021 | $3,864 -1.7% | $297,100 -0.4% |
| 2020 | $3,930 | $298,200 |
| 2019 | $3,930 | $298,200 +5% |
| 2018 | $3,930 +1.4% | $284,000 +6.6% |
| 2017 | $3,876 +110.9% | $266,400 +7.1% |
| 2016 | $1,838 -45% | $248,800 +7.4% |
| 2015 | $3,344 | $231,600 +214.7% |
| 2013 | $3,344 +978.7% | $73,600 +63.6% |
| 2012 | $310 | $45,000 +210.3% |
| 2011 | $310 | $14,500 |
Find assessor info on the county website
Neighborhood: 55129
Nearby homes
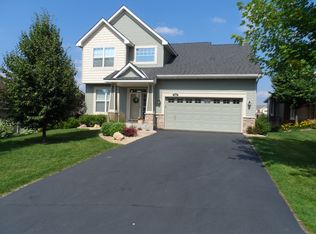
- $584,4005 bd4 ba3.1k sqft3161 Arden Dr, Woodbury, MN 55129Off Market
- $526,6005 bd3 ba2.6k sqft3149 Arden Dr, Woodbury, MN 55129Off Market
- $566,2004 bd3 ba3k sqft3173 Arden Dr, Woodbury, MN 55129Off Market
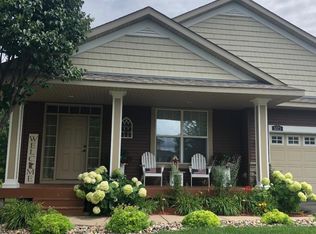
- $587,3005 bd4 ba2.3k sqft3172 Arden Dr, Woodbury, MN 55129Off Market
- $588,1004 bd3 ba2.3k sqft3184 Arden Dr, Woodbury, MN 55129Off Market
- $536,4004 bd3 ba1.7k sqft3160 Arden Dr, Woodbury, MN 55129Off Market
- $582,8005 bd4 ba3.4k sqft3185 Arden Dr, Woodbury, MN 55129Off Market
- $617,3005 bd3 ba3.9k sqft3137 Arden Dr, Woodbury, MN 55129Off Market
Nearby schools
GreatSchools rating
- 10/10Liberty Ridge Elementary SchoolGrades: PK-5Distance: 0.5 mi
- 9/10Lake Middle SchoolGrades: 6-8Distance: 2.4 mi
- 10/10East Ridge High SchoolGrades: 9-12Distance: 3 mi
Get a cash offer in 3 minutes
Find out how much your home could sell for in as little as 3 minutes with a no-obligation cash offer.
Estimated market value
$364,700
Get a cash offer in 3 minutes
Find out how much your home could sell for in as little as 3 minutes with a no-obligation cash offer.
Estimated market value
$364,700
- Minnesota
- Washington County
- Woodbury
- 55129
- 3117 Countryside Bay Unit A
Nearby cities
Nearby zip codes
Other Woodbury Topics
