See attached features list. Well-established mid-century-style neighborhood showcases unique architectural designs on homes throughout. Single story, year built 1982, updated Bedford home features flexible floorplan*excellent storage*superb condition*former model home*2-car garage pre-fitted for HVAC*full sprinkler system*landscaped lot*full gutters*brick & vinyl front elevation*enclosed terrace entrance*wood privacy fencing*large level yard*oversized patio*XL storage building or workshop with full electricity*updated Trane heating and air conditioning system*new water heater*combination wood laminate, tile, & carpet flooring*windows replaced*large kitchen includes garden window*bay window*full dining*open-concept design*Updated GE kitchen appliances, Bosh dishwasher, faucet, sink & disposal replaced*comfortable living arrangement features brick mantle fireplace & vaulted beamed ceiling*renovated bathrooms to the studs, new vanities, tile,tub,shower enclosure, toilets, lighting*professional paint*front & rear garden doors*Phenomenal location with quick access to the interstate* Numerous local parks, paved biking & walking paths. Incredible location, condition and neighborhood. Care & pride of ownership is evident throughout
Sold
Price Unknown
3117 Crystal Spgs, Bedford, TX 76021
3beds
1,660sqft
Single Family Residence
Built in 1982
8,102 Square Feet Lot
$371,200 Zestimate®
$--/sqft
$2,492 Estimated rent
Home value
$371,200
$349,000 - $393,000
$2,492/mo
Zestimate® history
Owner options
List your home for rent
$2,492/mo
Rent Zestimate®
Find your next renter with Zillow Rental Manager. Plus, with online applications, you can quickly screen prospective tenants – for free.
$2,492/mo
Rent Zestimate®
Refinance and save
Refinancing to a lower rate could help reduce your monthly payments and save thousands over the life of the loan.
Explore your selling options
Work with a Zillow partner agent
Leverage their expertise and Zillow's premium Showcase listings to get your home seen by more buyers.
Get startedList with your own agent
Get your home in front of millions of buyers by listing it on Zillow.
Learn how to do itSell it yourself
Take full control of how buyers see your home on Zillow by listing For Sale by Owner (FSBO).
List your homeWhat's special
Brick mantle fireplaceLandscaped lotBosh dishwasherOversized patioProfessional paintComfortable living arrangementLarge level yard
Zillow last checked:
Listing updated:
Listed by:
Shea Reeves 0562861 817-354-7653,
Century 21 Mike Bowman, Inc. 817-354-7653
Bought with:
Michael Dyer
Best Home Realty
Source: NTREIS,MLS#: 20740832
Facts & features
Interior
Bedrooms & bathrooms
- Bedrooms: 3
- Bathrooms: 2
- Full bathrooms: 2
Primary bedroom
- Level: First
Bedroom
- Level: First
Bedroom
- Level: First
Dining room
- Level: First
Dining room
- Level: First
Kitchen
- Level: First
Living room
- Level: First
Utility room
- Level: First
Workshop
- Level: First
Heating
- Electric
Cooling
- Electric
Appliances
- Included: Dishwasher, Electric Cooktop, Electric Oven, Electric Water Heater, Disposal, Refrigerator
- Laundry: Electric Dryer Hookup, Laundry in Utility Room
Features
- Built-in Features, Decorative/Designer Lighting Fixtures, High Speed Internet, Kitchen Island, Open Floorplan, Cable TV, Vaulted Ceiling(s), Walk-In Closet(s)
- Flooring: Carpet, Ceramic Tile, Laminate
- Windows: Bay Window(s), Window Coverings
- Has basement: No
- Number of fireplaces: 1
- Fireplace features: Living Room, Masonry
Interior area
- Total interior livable area: 1,660 sqft
Property
Parking
- Total spaces: 2
- Parking features: Door-Multi, Enclosed, Garage, Garage Door Opener, Lighted, Storage, Workshop in Garage
- Attached garage spaces: 2
- Has uncovered spaces: Yes
Accessibility
- Accessibility features: Accessible Full Bath, Grip-Accessible Features
Features
- Levels: One
- Stories: 1
- Exterior features: Courtyard, Lighting, Other, Private Yard, Rain Gutters, Storage, Uncovered Courtyard
- Pool features: None
- Fencing: Fenced,Full,Gate,High Fence,Perimeter,Wood
Lot
- Size: 8,102 Square Feet
- Features: Back Yard, Interior Lot, Lawn, Landscaped, Level, Subdivision, Sprinkler System
Details
- Additional structures: Storage, Workshop
- Parcel number: 04652355
Construction
Type & style
- Home type: SingleFamily
- Architectural style: Traditional,Detached
- Property subtype: Single Family Residence
- Attached to another structure: Yes
Materials
- Brick, Other, Vinyl Siding
- Foundation: Slab
- Roof: Composition
Condition
- Year built: 1982
Utilities & green energy
- Sewer: Public Sewer
- Water: Public
- Utilities for property: Sewer Available, Separate Meters, Underground Utilities, Water Available, Cable Available
Community & HOA
Community
- Features: Fenced Yard, Park, Trails/Paths, Curbs, Sidewalks
- Subdivision: Oak Ridge Estates
HOA
- Has HOA: No
Location
- Region: Bedford
Financial & listing details
- Tax assessed value: $341,948
- Annual tax amount: $1,054
- Date on market: 12/26/2024
- Cumulative days on market: 30 days
- Listing terms: Cash,Conventional,FHA,VA Loan
Price history
| Date | Event | Price |
|---|---|---|
| 2/13/2025 | Sold | -- |
Source: NTREIS #20740832 Report a problem | ||
| 2/4/2025 | Pending sale | $365,000$220/sqft |
Source: NTREIS #20740832 Report a problem | ||
| 1/31/2025 | Contingent | $365,000$220/sqft |
Source: NTREIS #20740832 Report a problem | ||
| 1/31/2025 | Listed for sale | $365,000$220/sqft |
Source: NTREIS #20740832 Report a problem | ||
| 1/15/2025 | Contingent | $365,000$220/sqft |
Source: NTREIS #20740832 Report a problem | ||
| 12/26/2024 | Listed for sale | $365,000$220/sqft |
Source: NTREIS #20740832 Report a problem | ||
| 9/15/2005 | Sold | -- |
Source: Agent Provided Report a problem | ||
Public tax history
| Year | Property taxes | Tax assessment |
|---|---|---|
| 2025 | $1,054 -0.1% | $341,948 |
| 2024 | $1,055 -51.9% | $341,948 +4.3% |
| 2023 | $2,193 -3% | $327,794 +25.5% |
| 2022 | $2,261 +1.1% | $261,131 +4.3% |
| 2021 | $2,237 +1.8% | $250,396 +7.5% |
| 2020 | $2,198 +1.7% | $232,821 -0.6% |
| 2019 | $2,161 +2.1% | $234,266 +19.2% |
| 2018 | $2,117 +1.9% | $196,589 +0.9% |
| 2017 | $2,076 +1.6% | $194,805 +9.9% |
| 2016 | $2,044 -4.7% | $177,201 +20% |
| 2015 | $2,145 | $147,700 |
| 2014 | $2,145 | $147,700 +2.9% |
| 2013 | -- | $143,500 +0.5% |
| 2012 | -- | $142,800 |
| 2011 | -- | $142,800 -0.4% |
| 2010 | -- | $143,400 +10.4% |
| 2009 | -- | $129,900 |
| 2008 | -- | $129,900 |
| 2007 | -- | $129,900 |
| 2006 | -- | $129,900 |
| 2005 | -- | $129,900 +0.8% |
| 2004 | -- | $128,900 +4.1% |
| 2003 | -- | $123,800 +3.3% |
| 2002 | -- | $119,800 +14.3% |
| 2001 | -- | $104,800 +14% |
| 2000 | -- | $91,900 |
Find assessor info on the county website
Neighborhood: Oak Ridge Estates
Nearby homes
- $388,5003 bd2 ba1.7k sqft3113 Crystal Spgs, Bedford, TX 76021Off Market

- $411,2004 bd2 ba2k sqft3121 Crystal Spgs, Bedford, TX 76021Off Market

- $386,4003 bd2 ba1.7k sqft3116 Vintage Way, Bedford, TX 76021Off Market
- $348,0003 bd2 ba1.6k sqft3112 Vintage Way, Bedford, TX 76021Off Market
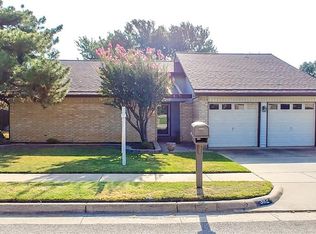
- $377,5003 bd2 ba1.9k sqft3120 Vintage Way, Bedford, TX 76021Off Market
- $372,8004 bd2 ba1.9k sqft3109 Crystal Spgs, Bedford, TX 76021Off Market
- $381,0003 bd2 ba1.9k sqft3200 Crystal Spgs, Bedford, TX 76021Off Market
- $377,0003 bd2 ba1.7k sqft3204 Crystal Spgs, Bedford, TX 76021Off Market
Nearby schools
GreatSchools rating
- 8/10Meadow Creek Elementary SchoolGrades: PK-6Distance: 0.5 mi
- 9/10Harwood Junior High SchoolGrades: 7-9Distance: 0.3 mi
- 6/10Trinity High SchoolGrades: 10-12Distance: 1.4 mi
Schools provided by the listing agent
- Elementary: Meadowcrk
- High: Trinity
- District: Hurst-Euless-Bedford ISD
Source: NTREIS. This data may not be complete. We recommend contacting the local school district to confirm school assignments for this home.
Get a cash offer in 3 minutes
Find out how much your home could sell for in as little as 3 minutes with a no-obligation cash offer.
Estimated market value
$371,200
Get a cash offer in 3 minutes
Find out how much your home could sell for in as little as 3 minutes with a no-obligation cash offer.
Estimated market value
$371,200
- Texas
- Tarrant County
- Bedford
- 76021
- Oak Ridge Estates
- 3117 Crystal Spgs
