LOVE WHERE YOU LIVE. Stylishly updated, 3117 Dover Drive is located in sought-after Huntington Park in the heart of Plano. 4 BED l 2 Bath l 2 Garage l 2 Living Areas l Sunroom Porch l Gazebo l Patio l Private fence with Motorized Gate l Solar Panels. Centrally located for employment, dining, shopping, entertainment, health & fitness. Convenient to DFW Airport, Love Field, Addison Regional & DART Rail Stations. Bike friendly and close to many trails & parks. Just minutes from Trader Joe’s, H-E-B & Whole Foods & other top grocers. Coveted Plano ISD & great access to many private schools, University of Texas-Dallas & Collin County College & more. Top hospitals Medical City Plano, Baylor Scott & White The Heart Hospital & Texas Health are a short drive away. This transitional MCM one story has character & quality updates. Custom Maple Cabinetry. New Roof Class 4 impact-resistant shingles, LVP Floors with Lifetime Warranty, EV car charging. NO HOA restrictions. See 3D virtual tour.
Sold
Price Unknown
3117 Dover Dr, Plano, TX 75075
4beds
2,302sqft
Single Family Residence
Built in 1974
9,147 Square Feet Lot
$463,700 Zestimate®
$--/sqft
$2,818 Estimated rent
Home value
$463,700
$436,000 - $492,000
$2,818/mo
Zestimate® history
Owner options
List your home for rent
$2,818/mo
Rent Zestimate®
Find your next renter with Zillow Rental Manager. Plus, with online applications, you can quickly screen prospective tenants – for free.
$2,818/mo
Rent Zestimate®
Refinance and save
Refinancing to a lower rate could help reduce your monthly payments and save thousands over the life of the loan.
Explore your selling options
Work with a Zillow partner agent
Leverage their expertise and Zillow's premium Showcase listings to get your home seen by more buyers.
Get startedList with your own agent
Get your home in front of millions of buyers by listing it on Zillow.
Learn how to do itSell it yourself
Take full control of how buyers see your home on Zillow by listing For Sale by Owner (FSBO).
List your homeWhat's special
Sunroom porchSolar panelsCustom maple cabinetry
Zillow last checked:
Listing updated:
Listed by:
Sheri Matthews 0677744 214-244-1016,
Compass RE Texas, LLC 469-210-8288,
Michael Matthews 0677739 214-435-9700,
Compass RE Texas, LLC
Bought with:
David Chang
Keller Williams Frisco Stars
Source: NTREIS,MLS#: 20749408
Facts & features
Interior
Bedrooms & bathrooms
- Bedrooms: 4
- Bathrooms: 2
- Full bathrooms: 2
Primary bedroom
- Features: Ceiling Fan(s), Walk-In Closet(s)
- Level: First
- Dimensions: 14 x 15
Bedroom
- Features: Ceiling Fan(s)
- Level: First
- Dimensions: 11 x 11
Bedroom
- Features: Ceiling Fan(s)
- Level: First
- Dimensions: 12 x 12
Primary bathroom
- Features: Built-in Features, Stone Counters
- Level: First
- Dimensions: 9 x 8
Breakfast room nook
- Level: First
- Dimensions: 9 x 11
Dining room
- Level: First
- Dimensions: 12 x 13
Other
- Features: Built-in Features, Solid Surface Counters
- Level: First
- Dimensions: 10 x 6
Kitchen
- Features: Built-in Features, Pantry
- Level: First
- Dimensions: 10 x 14
Living room
- Features: Ceiling Fan(s), Fireplace
- Level: First
- Dimensions: 19 x 19
Living room
- Level: First
- Dimensions: 17 x 15
Office
- Features: Ceiling Fan(s)
- Level: First
- Dimensions: 11 x 13
Sunroom
- Level: First
- Dimensions: 11 x 17
Utility room
- Level: First
- Dimensions: 7 x 9
Heating
- Central, Electric
Cooling
- Ceiling Fan(s), Electric
Appliances
- Included: Dishwasher, Electric Oven, Gas Water Heater
- Laundry: Washer Hookup, Electric Dryer Hookup, Gas Dryer Hookup, Laundry in Utility Room
Features
- Built-in Features, Decorative/Designer Lighting Fixtures, Pantry, Cable TV, Vaulted Ceiling(s), Walk-In Closet(s), Wired for Sound
- Flooring: Tile, Wood
- Windows: Window Coverings
- Has basement: No
- Number of fireplaces: 1
- Fireplace features: Gas Starter, Living Room, Masonry, Wood Burning
Interior area
- Total interior livable area: 2,302 sqft
Property
Parking
- Total spaces: 2
- Parking features: Alley Access, Concrete, Door-Multi, Driveway, Electric Gate, Garage, Garage Door Opener, Kitchen Level, Lighted, Garage Faces Rear, Side By Side
- Attached garage spaces: 2
- Has uncovered spaces: Yes
Accessibility
- Accessibility features: Accessible Full Bath
Features
- Levels: One
- Stories: 1
- Patio & porch: Patio, Covered
- Exterior features: Rain Gutters
- Pool features: None
- Fencing: Back Yard,Chain Link
Lot
- Size: 9,147 Square Feet
Details
- Parcel number: R022500503001
Construction
Type & style
- Home type: SingleFamily
- Architectural style: Mid-Century Modern,Ranch,Traditional,Detached
- Property subtype: Single Family Residence
Materials
- Brick
- Foundation: Slab
- Roof: Composition
Condition
- Year built: 1974
Utilities & green energy
- Sewer: Public Sewer
- Water: Public
- Utilities for property: Electricity Available, Electricity Connected, Natural Gas Available, Phone Available, Sewer Available, Separate Meters, Underground Utilities, Water Available, Cable Available
Community & HOA
Community
- Features: Curbs, Sidewalks
- Security: Prewired, Security System Owned, Security System, Carbon Monoxide Detector(s)
- Subdivision: Huntington Park Add
HOA
- Has HOA: No
Location
- Region: Plano
Financial & listing details
- Tax assessed value: $435,532
- Annual tax amount: $5,635
- Date on market: 10/10/2024
- Cumulative days on market: 14 days
- Listing terms: Cash,Conventional,VA Loan
- Exclusions: Garden panels on gazebo & fence. Curtains.
- Electric utility on property: Yes
Price history
| Date | Event | Price |
|---|---|---|
| 11/21/2024 | Sold | -- |
Source: NTREIS #20749408 Report a problem | ||
| 11/7/2024 | Pending sale | $450,000$195/sqft |
Source: NTREIS #20749408 Report a problem | ||
| 10/25/2024 | Contingent | $450,000$195/sqft |
Source: NTREIS #20749408 Report a problem | ||
| 10/10/2024 | Listed for sale | $450,000+4.7%$195/sqft |
Source: NTREIS #20749408 Report a problem | ||
| 4/1/2024 | Sold | -- |
Source: NTREIS #20532317 Report a problem | ||
| 3/6/2024 | Contingent | $429,990$187/sqft |
Source: NTREIS #20532317 Report a problem | ||
| 2/10/2024 | Listed for sale | $429,990$187/sqft |
Source: NTREIS #20532317 Report a problem | ||
Public tax history
| Year | Property taxes | Tax assessment |
|---|---|---|
| 2025 | $7,438 | $435,532 +21.3% |
| 2024 | -- | $359,123 +10% |
| 2023 | $770 -65% | $326,475 +10% |
| 2022 | $2,197 | $296,795 +10% |
| 2021 | $2,197 | $269,814 +7.1% |
| 2020 | $2,197 | $252,017 +2.2% |
| 2019 | $2,197 | $246,699 +3.2% |
| 2018 | $2,197 | $239,154 -1.8% |
| 2017 | $2,197 | $243,563 +23.2% |
| 2016 | $2,197 -6.1% | $197,648 +7.3% |
| 2015 | $2,341 | $184,148 +9.1% |
| 2014 | $2,341 | $168,832 +13.1% |
| 2013 | -- | $149,339 +0.9% |
| 2012 | -- | $147,991 +0% |
| 2011 | -- | $147,970 -2.6% |
| 2010 | -- | $151,919 -2.5% |
| 2009 | -- | $155,879 +4% |
| 2008 | -- | $149,916 +0.7% |
| 2007 | -- | $148,861 |
| 2006 | -- | $148,861 -4.8% |
| 2005 | -- | $156,313 +7.5% |
| 2004 | -- | $145,440 +2.7% |
| 2003 | -- | $141,569 +1.3% |
| 2002 | -- | $139,792 +8.1% |
| 2001 | -- | $129,297 +8.5% |
| 2000 | -- | $119,222 |
Find assessor info on the county website
Neighborhood: 75075
Nearby homes
- $425,5004 bd2 ba2.1k sqft3113 Dover Dr, Plano, TX 75075Off Market

- $482,6004 bd3 ba2.2k sqft3121 Dover Dr, Plano, TX 75075Off Market

- $397,400-- bd2 ba1.9k sqft3116 Canterbury Dr, Plano, TX 75075Off Market
- $440,0004 bd2 ba2k sqft3200 Canterbury Dr, Plano, TX 75075Off Market
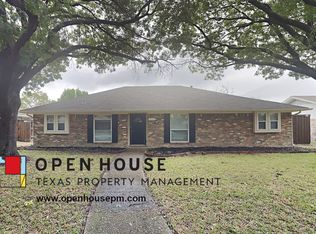
- $461,800-- bd2 ba2.6k sqft3109 Dover Dr, Plano, TX 75075Off Market
- $525,9004 bd3 ba2.5k sqft3201 Dover Dr, Plano, TX 75075Off Market
- $13,469-- bd-- ba-- sqft3201 Dover Dr, Plano, TX 75075Off Market
- $--3 bd3 ba2.1k sqft3112 Canterbury Dr, Plano, TX 75075Sold
Nearby schools
GreatSchools rating
- 9/10Saigling Elementary SchoolGrades: K-5Distance: 0.5 mi
- 9/10Haggard Middle SchoolGrades: 6-8Distance: 0.3 mi
- 7/10Plano Senior High SchoolGrades: 11-12Distance: 0.2 mi
Schools provided by the listing agent
- Elementary: Saigling
- Middle: Haggard
- High: Vines
- District: Plano ISD
Source: NTREIS. This data may not be complete. We recommend contacting the local school district to confirm school assignments for this home.
Get a cash offer in 3 minutes
Find out how much your home could sell for in as little as 3 minutes with a no-obligation cash offer.
Estimated market value
$463,700
Get a cash offer in 3 minutes
Find out how much your home could sell for in as little as 3 minutes with a no-obligation cash offer.
Estimated market value
$463,700
- Texas
- Collin County
- Plano
- 75075
- 3117 Dover Dr
Nearby cities
Nearby neighborhoods
Nearby zip codes
Other Plano Topics
