Completely Refreshed In 2023, This Spacious 4-bedroom, 1.5-bath Home Sits On A Deep Corner Lot And Features A Brand-new Roof, New Siding, And New Carpet In The Primary Bedroom Plus All Other Bedrooms. The Oversized Primary Suite Includes A Walk-in Closet And A Cozy Nook Perfect For A Home Office. The Fully Renovated Downstairs Area Offers Flexible Living Space Ideal For A Family Room, Home Gym, In-law Suite, Or Home Office With New Tub And Shower Walls And Convenient Laundry And Bath Access. Bright Living And Dining Areas, Three-season Room, Ample Storage, And A Large Yard Make This Move-in Ready Property Must-see.
Sold for $260,000
$260,000
3117 E Bayview Ln, Sandusky, OH 44870
3beds
2,094sqft
Single Family Residence
Built in 1967
10,698 Square Feet Lot
$262,500 Zestimate®
$124/sqft
$2,170 Estimated rent
Home value
$262,500
$249,000 - $276,000
$2,170/mo
Zestimate® history
Owner options
List your home for rent
$2,170/mo
Rent Zestimate®
Find your next renter with Zillow Rental Manager. Plus, with online applications, you can quickly screen prospective tenants – for free.
$2,170/mo
Rent Zestimate®
Refinance and save
$1,782/mo
Est. payment
Refinancing to a lower rate could help reduce your monthly payments and save thousands over the life of the loan.
$1,782/mo
Est. payment
Explore your selling options
Work with a Zillow partner agent
Leverage their expertise and Zillow's premium Showcase listings to get your home seen by more buyers.
Get startedList with your own agent
Get your home in front of millions of buyers by listing it on Zillow.
Learn how to do itSell it yourself
Take full control of how buyers see your home on Zillow by listing For Sale by Owner (FSBO).
List your homeWhat's special
Flexible living spaceFully renovated downstairs areaOversized primary suiteDeep corner lotLarge yardThree-season roomWalk-in closet
Zillow last checked:
Listing updated:
Listed by:
Darlene Leiva 567-228-9736 darlene4homes1@yahoo.com,
North Bay Realty, LLC
Bought with:
Kizzie L. Culbert, 2010003546
Keller Williams Citywide-PC
James H. Knight, 2015002773
Keller Williams Citywide-PC
Source: Firelands MLS,MLS#: 20260996Originating MLS: Firelands MLS
Facts & features
Interior
Bedrooms & bathrooms
- Bedrooms: 3
- Bathrooms: 2
- Full bathrooms: 1
- 1/2 bathrooms: 1
Rooms
- Room types: 3 Season Room
Primary bedroom
- Level: Main
- Area: 440
- Dimensions: 20 x 22
Bedroom 2
- Level: Second
- Area: 165
- Dimensions: 11 x 15
Bedroom 3
- Level: Second
- Area: 100
- Dimensions: 10 x 10
Bedroom 4
- Level: Second
- Area: 121
- Dimensions: 11 x 11
Bedroom 5
- Area: 0
- Dimensions: 0 x 0
Bathroom
- Level: Second
Bathroom 3
- Level: Lower
Dining room
- Features: Formal
- Level: Main
- Area: 81
- Dimensions: 9 x 9
Family room
- Level: Main
- Area: 297
- Dimensions: 27 x 11
Kitchen
- Level: Main
- Area: 108
- Dimensions: 12 x 9
Living room
- Level: Main
- Area: 204
- Dimensions: 12 x 17
Heating
- Gas, Forced Air
Cooling
- Central Air
Appliances
- Included: Dishwasher, Microwave, Range
- Laundry: Laundry Room, In Basement
Features
- Ceiling Fan(s)
- Basement: Finished
Interior area
- Total structure area: 2,094
- Total interior livable area: 2,094 sqft
Property
Parking
- Parking features: Off Street, Paved
- Has uncovered spaces: Yes
Features
- Levels: Multi/Split
Lot
- Size: 10,698 Square Feet
Details
- Additional structures: Shed/Storage
- Parcel number: 3202319000
Construction
Type & style
- Home type: SingleFamily
- Property subtype: Single Family Residence
Materials
- Brick, Vinyl Siding
- Foundation: Basement
- Roof: Asphalt
Condition
- Year built: 1967
Utilities & green energy
- Electric: ON
- Sewer: Public Sewer
- Water: Public
Community & HOA
Community
- Security: Surveillance On Site
- Subdivision: Hinde Devel
Location
- Region: Sandusky
Financial & listing details
- Price per square foot: $124/sqft
- Tax assessed value: $190,100
- Annual tax amount: $3,001
- Price range: $260K - $260K
- Date on market: 3/26/2026
- Date available: 01/01/1800
- Listing terms: Conventional
Price history
| Date | Event | Price |
|---|---|---|
| 5/19/2026 | Sold | $260,000-1.9%$124/sqft |
Source: Firelands MLS #20260996 Report a problem | ||
| 4/10/2026 | Contingent | $265,000$127/sqft |
Source: Firelands MLS #20260996 Report a problem | ||
| 3/26/2026 | Listed for sale | $265,000-1.9%$127/sqft |
Source: Firelands MLS #20260996 Report a problem | ||
| 11/22/2025 | Listing removed | $270,000$129/sqft |
Source: Firelands MLS #20253658 Report a problem | ||
| 9/15/2025 | Listed for sale | $270,000+42.1%$129/sqft |
Source: Firelands MLS #20253658 Report a problem | ||
| 9/14/2023 | Sold | $190,000-13.6%$91/sqft |
Source: Public Record Report a problem | ||
| 7/23/2023 | Contingent | $220,000$105/sqft |
Source: Firelands MLS #20231703 Report a problem | ||
| 6/23/2023 | Listed for sale | $220,000+51.7%$105/sqft |
Source: Firelands MLS #20231703 Report a problem | ||
| 10/18/2021 | Sold | $145,000-6.5%$69/sqft |
Source: Public Record Report a problem | ||
| 10/15/2007 | Sold | $155,000$74/sqft |
Source: Public Record Report a problem | ||
Public tax history
| Year | Property taxes | Tax assessment |
|---|---|---|
| 2025 | $3,112 +0% | $66,530 |
| 2024 | $3,110 -4.6% | $66,530 +17.5% |
| 2023 | $3,258 0% | $56,640 |
| 2022 | $3,260 +2.1% | $56,640 |
| 2021 | $3,193 +23.7% | $56,640 +22.7% |
| 2020 | $2,582 -3% | $46,160 |
| 2019 | $2,662 +0.1% | $46,160 |
| 2018 | $2,660 +11.3% | $46,160 +14.6% |
| 2017 | $2,390 +14.7% | $40,270 |
| 2016 | $2,083 +1.8% | $40,270 |
| 2015 | $2,045 -0.8% | $40,270 |
| 2014 | $2,061 +7.3% | $40,270 |
| 2013 | $1,922 +6.5% | $40,270 |
| 2012 | $1,804 -2.9% | $40,270 -6.8% |
| 2011 | $1,857 +1.6% | $43,230 |
| 2010 | $1,829 +1% | $43,230 |
| 2009 | $1,811 -0.3% | $43,230 |
| 2008 | $1,817 +7.2% | $43,230 +0.2% |
| 2007 | $1,694 +101.3% | $43,160 |
| 2006 | $842 -5.6% | $43,160 +1.6% |
| 2005 | $892 -0.5% | $42,460 |
| 2004 | $896 -50.3% | $42,460 |
| 2003 | $1,804 +16.4% | $42,460 +15.8% |
| 2002 | $1,549 +0.3% | $36,660 |
| 2001 | $1,545 0% | $36,660 |
| 2000 | $1,545 | $36,660 |
Find assessor info on the county website
Neighborhood: 44870
Nearby homes
- $253,1003 bd2 ba1.6k sqft3022 Hinde Ave, Sandusky, OH 44870Off Market
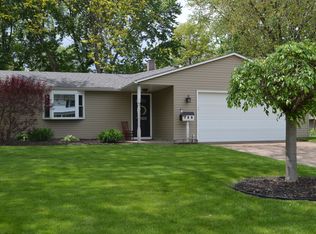
- $224,3004 bd1 ba1.4k sqft3121 E Bayview Ln, Sandusky, OH 44870Off Market
- $253,2003 bd1 ba1.5k sqft2917 W Perkins Ave, Sandusky, OH 44870Off Market
- $149,9003 bd1 ba925 sqft2917 W Perkins Ave, Sandusky, OH 44870Sold
- $272,9004 bd2 ba1.6k sqft3025 Hinde Ave, Sandusky, OH 44870Off Market
- $213,6003 bd1 ba1.1k sqft3020 Hinde Ave, Sandusky, OH 44870Off Market
- $240,0004 bd2 ba1.5k sqft2917 E Perkins Ave, Sandusky, OH 44870Off Market
- $239,8004 bd2 ba1.1k sqft3122 E Bayview Ln, Sandusky, OH 44870Off Market
Nearby schools
GreatSchools rating
- 5/10Meadowlawn Elementary SchoolGrades: 3-5Distance: 1 mi
- 6/10Briar Middle SchoolGrades: 6-8Distance: 2.5 mi
- 7/10Perkins High SchoolGrades: 9-12Distance: 2.7 mi
Schools provided by the listing agent
- District: Perkins
Source: Firelands MLS. This data may not be complete. We recommend contacting the local school district to confirm school assignments for this home.
Get a cash offer in 3 minutes
Find out how much your home could sell for in as little as 3 minutes with a no-obligation cash offer.
Estimated market value
$262,500
Get a cash offer in 3 minutes
Find out how much your home could sell for in as little as 3 minutes with a no-obligation cash offer.
Estimated market value
$262,500
- Ohio
- Erie County
- Fairview Lanes
- 44870
- 3117 E Bayview Ln
