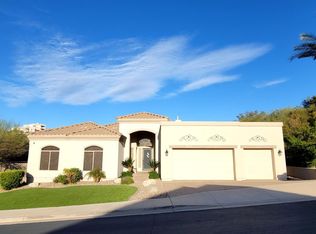
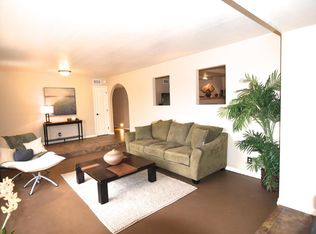
This 4 bedroom/3 bath rental is located in a community of 22 soft contemporary townhomes just off of the 51. Luxurious in design, the home has tile floors throughout the downstairs. The kitchen is beautifully appointed with solid countertops and stainless appliances. A bedroom and full bath is included on the first level. Upstairs you will find the primary suite, two additional bedrooms and a loft that provides a flexible living area. The lushly landscaped backyard overlooks the greenbelt area & the heated community pool is just a short walk. Located near the mountain preserve and downtown Phoenix, you will love this easy lifestyle! Floor plan and square footage measurements are provided for informational purposes only and are approximate. Measurements may vary depending on the method used and may differ from public records or other sources. Neither Seller nor Listing Broker warrants or guarantees the accuracy of the measurements. Buyer/Tenant is encouraged to independently verify all square footage, room dimensions, and other information material to their purchase/rental decision.
House for rent
Singlefamily
Available now
Air conditioner, central air
In unit laundry
4 Attached garage spaces parking
Electric
What's special
- 3 days |
- -- |
- -- |
Zillow last checked:
Listing updated:
Travel times

Let’s turn your rent into credit progress
Build credit history with every on-time payment and get credit for the payment you’re already making.
Facts & features
Interior
Bedrooms & bathrooms
- Bedrooms: 4
- Bathrooms: 3
- Full bathrooms: 3
Heating
- Electric
Cooling
- Air Conditioner, Central Air
Appliances
- Included: Dishwasher, Dryer, Electric Oven, Electric Range, Garbage Disposal, Microwave Oven, Refrigerator, Washer
- Laundry: In Unit, Upper Level
Features
- Double Vanity, Full Bth Master Bdrm, Kitchen Island, Upstairs
- Flooring: Tile
Interior area
- Total interior livable area: 2,195 sqft
Property
Parking
- Total spaces: 4
- Parking features: Attached, Garage, Open
- Has attached garage: Yes
- Has uncovered spaces: Yes
- Details: Contact manager
Features
- Stories: 2
- Exterior features: Auto Timer H 2 O Back, Full Bth Master Bdrm, Grass Back, Sprinkler System, Upstairs
Lot
- Features: Desert Front, Sprinklers In Rear
Details
- Additional structures: Garage(s)
- Parcel number: 16503943
Construction
Type & style
- Home type: SingleFamily
- Architectural style: Contemporary
- Property subtype: SingleFamily
Materials
- Roof: Composition
Condition
- Year built: 2019
Community & HOA
Location
- Region: Phoenix
Financial & listing details
- Lease term: Contact For Details
Nearby apartments for rent

Price history
| Date | Event | Price |
|---|---|---|
| 11/12/2026 | Listed for rent | $3,500+16.7%$2/sqft |
Source: ARMLS #7105463 Report a problem | ||
| 5/22/2023 | Listing removed | -- |
Source: Zillow Rentals Report a problem | ||
| 5/21/2023 | Listed for rent | $3,000$1/sqft |
Source: Zillow Rentals Report a problem | ||
| 5/10/2023 | Listing removed | -- |
Source: Zillow Rentals Report a problem | ||
| 5/9/2023 | Listed for rent | $3,000$1/sqft |
Source: Zillow Rentals Report a problem | ||
| 5/24/2019 | Sold | $397,774$181/sqft |
Source: Public Record Report a problem | ||