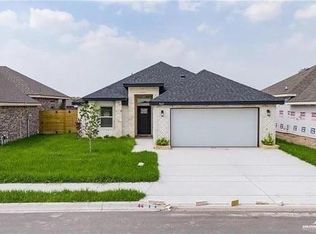
3117 E. Iverson, Edinburg, TX. This 3-bedroom, 2-bathroom home features an open-concept floor plan with living, dining, and kitchen areas designed for functional everyday living. Large windows provide natural light throughout the main living spaces. The primary bedroom includes an en-suite bathroom, while two additional bedrooms offer flexibility for household members, guests, or office space. The kitchen offers ample cabinet and counter space, with convenient access to the dining and living areas. The backyard provides space for outdoor activities, gardening, pets, or entertaining. Additional features include modern finishes, a practical layout, and move-in-ready condition. Conveniently located near schools, shopping, dining, parks, and major roadways, this property offers easy access to local amenities and commuter routes. Schedule a showing to explore all this home has to offer.
For sale
Price cut: $5K (7/24)
$240,000
3117 E Iverson Ave, Edinburg, TX 78542
3beds
1,301sqft
:
Get pre-qualified$1,831/mo
Single Family Residence, Residential
Built in 2022
5,898 Square Feet Lot
$239,000 Zestimate®
$184/sqft
$33/mo HOA
What's special
Modern finishesOpen-concept floor planPractical layout
- 69 days |
- 413 |
- 21 |
Zillow last checked:
Listing updated:
Listed by:
Joseph Villanueva 956-961-9535,
Imperio Real Estate Llc
Source: Greater McAllen AOR,MLS#: 506048
Facts & features
Interior
Bedrooms & bathrooms
- Bedrooms: 3
- Bathrooms: 2
- Full bathrooms: 2
Dining room
- Description: Living Area(s): 1
Living room
- Description: Living Area(s): 1
Heating
- Has Heating (Unspecified Type)
Cooling
- Central Air
Appliances
- Included: Water Heater (In Garage), Dryer, Microwave, Refrigerator, Washer
- Laundry: Laundry Room, Washer/Dryer Connection
Features
- Countertops (Quartz), Ceiling Fan(s), Walk-In Closet(s)
- Flooring: Tile
- Windows: Double Pane Windows, No Window Coverings
Interior area
- Total structure area: 1,301
- Total interior livable area: 1,301 sqft
Property
Parking
- Total spaces: 2
- Parking features: Attached, Garage Faces Front
- Attached garage spaces: 2
Features
- Patio & porch: Covered Patio
- Exterior features: Other
- Fencing: Wood
Lot
- Size: 5,898 Square Feet
- Features: Sidewalks, Sprinkler System
Details
- Parcel number: H196600000002500
Construction
Type & style
- Home type: SingleFamily
- Property subtype: Single Family Residence, Residential
Materials
- Brick
- Foundation: Slab
- Roof: Composition
Condition
- Year built: 2022
Utilities & green energy
- Sewer: Public Sewer
Community & HOA
Community
- Features: Sidewalks, Street Lights
- Security: Smoke Detector(s)
- Subdivision: The Heights On Trenton
HOA
- Has HOA: Yes
- HOA fee: $400 annually
- HOA name: Heights on Trenton
Location
- Region: Edinburg
Financial & listing details
- Price per square foot: $184/sqft
- Tax assessed value: $245,091
- Annual tax amount: $5,373
- Date on market: 6/2/2026
- Road surface type: Paved
Estimated market value
$239,000
$227,000 - $251,000
$1,777/mo
Price history
| Date | Event | Price |
|---|---|---|
| 7/24/2026 | Price change | $240,000-2%$184/sqft |
Source: Greater McAllen AOR #506048 Report a problem | ||
| 7/1/2026 | Price change | $245,000-3.9%$188/sqft |
Source: Greater McAllen AOR #506048 Report a problem | ||
| 6/2/2026 | Listed for sale | $255,000$196/sqft |
Source: Greater McAllen AOR #506048 Report a problem | ||
Public tax history
| Year | Property taxes | Tax assessment |
|---|---|---|
| 2025 | $4,132 +3.3% | $224,777 +10% |
| 2024 | $4,000 -17.6% | $204,343 +1% |
| 2023 | $4,854 | $202,294 |
Find assessor info on the county website
Monthly payment
Est. payment
Payment breakdown
Explore the cost of this home by adjusting the details. Changes won't be saved.Climate risks
Neighborhood: 78542
Nearby schools
GreatSchools rating
- 9/10Escandon Elementary SchoolGrades: PK-5Distance: 1.4 mi
- 6/10Francisco Barrientes Middle SchoolGrades: 6-8Distance: 2.2 mi
- 4/10Edinburg High SchoolGrades: 9-12Distance: 0.3 mi
Schools provided by the listing agent
- Elementary: Escandon
- Middle: Barrientes
- High: Edinburg H.S.
- District: Edinburg ISD
Source: Greater McAllen AOR. This data may not be complete. We recommend contacting the local school district to confirm school assignments for this home.
- $--3 bd2 ba1.3k sqft3109 E Iverson Ave, Edinburg, TX 78542Sold

- $257,800-- bd2 ba1.5k sqft3125 E Iverson Ave, Edinburg, TX 78542Off Market
- $397,500-- bd2 ba2.4k sqft3125 E Iverson Ave, Edinburg, TX 78542Off Market
- $288,0004 bd4 ba2.1k sqft3823 Aspen Dr, Edinburg, TX 78542Pending

- $--7,758 sqft3903 S Rodman Ln, Edinburg, TX 78542Sold
- $253,700-- bd2 ba1.4k sqft3105 E Iverson Ave, Edinburg, TX 78542Off Market
- $305,3004 bd3 ba2.1k sqft3202 Mossy Oak Dr, Edinburg, TX 78542Off Market
- $--4 bd3 ba2.3k sqft3905 S Rodman Ln, Edinburg, TX 78542Sold
A local agent can set up tours, give advice and negotiate with sellers.
A local lender can help you make sure your offer is ready when you are.
Similar homes
- $254,9993 bd3 ba1.4k sqft1601 E Optimum Dr, Edinburg, TX 78542For Sale

 MLS ID #29778638, Monica Benavides Team, THE MBTEAM. RGVMLS
 - $259,9993 bd2 ba1.3k sqft3421 McGrady St, Edinburg, TX 78542For Sale
 MLS ID #511824, Yarlet Cepeda, Jade Real Estate Llc. Greater McAllen AOR
 - $248,5003 bd2 ba1.3k sqft4001 S Rodman Ln, Edinburg, TX 78542For Sale
 MLS ID #509320, Ariana Torres, Big Realty. Greater McAllen AOR
 - $230,0003 bd2 ba1.3k sqft2713 Garman St, Edinburg, TX 78542For Sale
 MLS ID #510090, Brittany Rivas, Imperio Real Estate Llc. Greater McAllen AOR
 - $265,0003 bd2 ba1.6k sqft3219 Water Oak Dr, Edinburg, TX 78542For SaleMLS ID #508670, Monica J. Acevedo, The International Real Estate Company. Greater McAllen AOR
- $228,8883 bd2 ba1.2k sqft4801 Galilea St, Edinburg, TX 78542For SaleMLS ID #510988, Raul Castillo, Brick & Stone Realty. Greater McAllen AOR
- $215,0003 bd2 ba1.3k sqft1819 Cristobal Dr, Edinburg, TX 78542For SaleMLS ID #506459, Yulissa Bazan, Monarca Real Estate Group Llc. Greater McAllen AOR
- $210,0004 bd2 ba1.1k sqft4312 Friday St, Edinburg, TX 78542For SaleMLS ID #509522, David A. Tobar, Trademark Real Estate Group. Greater McAllen AOR
- $270,0003 bd2 ba1.3k sqft1605 E Zenith Dr, Edinburg, TX 78542For SaleMLS ID #511034, Kevin Barron, The Firm Real Estate Co. Llc. Greater McAllen AOR
- $225,0003 bd2 ba1.5k sqft3619 Prestwick St, Edinburg, TX 78542For SaleMLS ID #505563, Blanca Estela Tovar, Linda Vista Real Estate, Llc. Greater McAllen AOR
- $247,0003 bd3 ba1.4k sqft4120 S Kemp Ave, Edinburg, TX 78542For SaleMLS ID #506839, Jaime Lee Gonzalez, Keller Williams Realty Rgv. Greater McAllen AOR
- $255,0003 bd2 ba1.8k sqft2246 Llano Grande Ln, Edinburg, TX 78542For SaleMLS ID #29775969, Paola De Leon, Grand Realty & Associates, LLC. RGVMLS
- $219,0003 bd2 ba1.3k sqft2615 Garman St, Edinburg, TX 78542For SaleMLS ID #502205, Natalli Rodriguez, Rightkeys Realty Llc. Greater McAllen AOR
- $250,0003 bd2 ba864 sqft3213 Agualeguas St, Edinburg, TX 78542For SaleMLS ID #503648, Vanessa Grimaldo, Big Realty. Greater McAllen AOR
- $250,0003 bd3 ba1.4k sqft3517 E McGrady St, Edinburg, TX 78542For SaleMLS ID #506840, Jaime Lee Gonzalez, Keller Williams Realty Rgv. Greater McAllen AOR
- $265,5003 bd3 ba1.5k sqft4102 Pedernal St, Edinburg, TX 78542For SaleMLS ID #498896, Rodrigo Garza Saenz, Blue Diamond Realty Group Llc. Greater McAllen AOR
- $209,9994 bd2 ba1.4k sqft5707 El Bosque Dr, Edinburg, TX 78542PendingMLS ID #509275, Francheska Pinon, Jade Real Estate Llc. Greater McAllen AOR
- $244,9003 bd3 ba1.5k sqft2507 Singletary Dr, Edinburg, TX 78542For SaleMLS ID #491802, Maricruz Gamboa, Homestead Realty. Greater McAllen AOR
- $179,5003 bd2 ba1.3k sqft3903 E Lopez Dr, Edinburg, TX 78542For SaleMLS ID #508105, Ariadna Bochas, Imperio Real Estate Llc. Greater McAllen AOR
- $273,9503 bd2 ba1.7k sqft4025 Duncan Ln, Edinburg, TX 78542For SaleMLS ID #479056, Rogelio (Roy) Vela, Candela Realty Llc. Greater McAllen AOR
