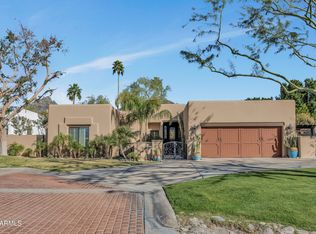
Nestled in the highly sought-after gated community of Biltmore Greens, just north of the prestigious Biltmore shopping district, this charming 3-bedroom, 3.5-bathroom residence offers a perfect blend of comfort and easy indoor to outdoor living. Spanning over 2,800 square feet, this home is situated on one of the highest parcels in the subdivision, providing exceptional privacy and even views to South Mountain. The warm and inviting interior features timeless Saltillo tile throughout, creating a seamless flow between spaces. Two equally attractive and generously sized ensuite bedrooms plus one more bedroom with adjacent full bath and separate powder room ensures comfort and convenience for family and guests alike. The heart of the home is a spacious living area that opens to a beautiful backyard, complete with pool and covered patio spaces. Centrally located for easy access to all that Scottsdale and Phoenix offer, plus the security of a guard-gated community makes this offering very attractive as either a main residence or delightful second home.
Sold for $1,550,000
$1,550,000
3117 E SIERRA MADRE Way, Phoenix, AZ 85016
3beds
2,876sqft
Single Family Residence
Built in 1988
8,830 Square Feet Lot
$1,516,100 Zestimate®
$539/sqft
$6,949 Estimated rent
Home value
$1,516,100
$1.38M - $1.67M
$6,949/mo
Zestimate® history
Owner options
List your home for rent
$6,949/mo
Rent Zestimate®
Find your next renter with Zillow Rental Manager. Plus, with online applications, you can quickly screen prospective tenants – for free.
$6,949/mo
Rent Zestimate®
Refinance and save
$7,612/mo
Est. payment
Refinancing to a lower rate could help reduce your monthly payments and save thousands over the life of the loan.
$7,612/mo
Est. payment
Explore your selling options
Work with a Zillow partner agent
Leverage their expertise and Zillow's premium Showcase listings to get your home seen by more buyers.
Get startedList with your own agent
Get your home in front of millions of buyers by listing it on Zillow.
Learn how to do itSell it yourself
Take full control of how buyers see your home on Zillow by listing For Sale by Owner (FSBO).
List your homeWhat's special
Zillow last checked:
Listing updated:
Listed by:
Julie Rohr 602-317-5667,
RETSY,
Libby Cohen 602-291-1446,
RETSY
Bought with:
Marie France Dagenais, SA562310000
Russ Lyon Sotheby's International Realty
Source: ARMLS,MLS#: 6809546
Facts & features
Interior
Bedrooms & bathrooms
- Bedrooms: 3
- Bathrooms: 4
- Full bathrooms: 3
- 1/2 bathrooms: 1
Heating
- Electric
Cooling
- Central Air, Ceiling Fan(s)
Appliances
- Included: Dishwasher, Disposal, Electric Cooktop
- Laundry: Inside, Gas Dryer Hookup
Features
- High Speed Internet, Double Vanity, See Remarks, Master Downstairs, Eat-in Kitchen, Breakfast Bar, Vaulted Ceiling(s), Kitchen Island, Pantry, Full Bth Master Bdrm, Separate Shwr & Tub
- Flooring: Tile
- Windows: Skylight(s), Double Pane Windows
- Has basement: No
- Number of fireplaces: 1
- Fireplace features: Living Room
Interior area
- Total structure area: 2,876
- Total interior livable area: 2,876 sqft
Property
Parking
- Total spaces: 2
- Parking features: Garage Door Opener, Direct Access, Storage
- Garage spaces: 2
Accessibility
- Accessibility features: Zero-Grade Entry
Features
- Stories: 1
- Patio & porch: Covered, Patio
- Exterior features: Private Street(s)
- Has private pool: Yes
- Spa features: None
- Fencing: Block
Lot
- Size: 8,830 Square Feet
- Features: North/South Exposure, Sprinklers In Rear, Sprinklers In Front, Desert Back, Desert Front, Grass Front, Grass Back
Details
- Parcel number: 16469900
Construction
Type & style
- Home type: SingleFamily
- Architectural style: Spanish,Santa Barbara/Tuscan
- Property subtype: Single Family Residence
Materials
- Stucco, Wood Frame, Painted
- Roof: Tile,Built-Up
Condition
- Year built: 1988
Details
- Builder name: Dicor
Utilities & green energy
- Sewer: Public Sewer
- Water: City Water
Green energy
- Energy efficient items: Multi-Zones
Community & HOA
Community
- Features: Golf, Gated, Guarded Entry
- Security: Security Guard
- Subdivision: BILTMORE GREENS 5 LOT 141-170 TR A-D
HOA
- Has HOA: Yes
- Services included: Maintenance Grounds, Street Maint, Front Yard Maint
- HOA fee: $530 monthly
- HOA name: Biltmore Greens
- HOA phone: 480-591-9389
- Second HOA fee: $325 annually
- Second HOA name: ABEVA
- Second HOA phone: 602-955-1003
Location
- Region: Phoenix
Financial & listing details
- Price per square foot: $539/sqft
- Tax assessed value: $1,222,000
- Annual tax amount: $9,922
- Date on market: 4/25/2026
- Cumulative days on market: 17 days
- Listing terms: Cash,Conventional
- Ownership: Fee Simple
Price history
| Date | Event | Price |
|---|---|---|
| 2/5/2025 | Sold | $1,550,000$539/sqft |
Source:  ARMLS #6809546 Report a problem ARMLS #6809546 Report a problem | ||
| 1/23/2025 | Listed for sale | $1,550,000+195.2%$539/sqft |
Source: ARMLS #6809546 Report a problem | ||
| 12/26/2002 | Sold | $525,000+680.3%$183/sqft |
Source: ARMLS #1881972 Report a problem | ||
| 9/27/2002 | Sold | $67,280$23/sqft |
Source: Public Record Report a problem | ||
Public tax history
| Year | Property taxes | Tax assessment |
|---|---|---|
| 2025 | $10,436 +5.2% | $122,200 +3.7% |
| 2024 | $9,922 +2.9% | $117,860 +53.4% |
| 2023 | $9,640 +3.3% | $76,837 +1.4% |
| 2022 | $9,334 +0.8% | $75,780 +4.9% |
| 2021 | $9,264 +2.4% | $72,270 +1% |
| 2020 | $9,047 +2.7% | $71,550 +3.4% |
| 2019 | $8,810 | $69,180 +7.6% |
| 2018 | $8,810 +5.3% | $64,310 -0.6% |
| 2017 | $8,367 +12.4% | $64,700 -4.9% |
| 2016 | $7,441 +9.6% | $68,050 +15.9% |
| 2015 | $6,791 | $58,730 +18.6% |
| 2014 | -- | $49,530 -4.6% |
| 2013 | -- | $51,930 -3% |
| 2012 | -- | $53,550 -7.4% |
| 2011 | -- | $57,850 -28.8% |
| 2010 | -- | $81,270 +1.6% |
| 2009 | -- | $80,010 +7.8% |
| 2008 | -- | $74,200 +12.5% |
| 2007 | -- | $65,950 +40.9% |
| 2006 | -- | $46,800 |
| 2005 | -- | $46,800 -2.9% |
| 2004 | -- | $48,200 |
| 2003 | -- | $48,200 +17.3% |
| 2002 | -- | $41,100 |
Find assessor info on the county website
Neighborhood: Camelback East
Nearby homes
- $2,040,0004 bd3 ba2.9k sqft3109 E Sierra Madre Way, Phoenix, AZ 85016Sold

- $1,930,0003 bd3 ba2.4k sqft3118 E Maryland Ave, Phoenix, AZ 85016Sold
- $1,122,100-- bd-- ba-- sqft6324 N 31st St, Phoenix, AZ 85016Off Market
- $2,195,0004 bd3 ba2.5k sqft3127 E Sierra Madre Way, Phoenix, AZ 85016Sold

- $2,471,9004 bd4 ba5.1k sqft3120 E Sierra Madre Way, Phoenix, AZ 85016Off Market
- $1,495,700-- bd3 ba2.8k sqft3114 E Sierra Madre Way, Phoenix, AZ 85016Off Market
- $1,009,900-- bd-- ba-- sqft6320 N 31st St, Phoenix, AZ 85016Off Market
- $1,108,400-- bd-- ba-- sqft6322 N 31st St, Phoenix, AZ 85016Off Market
Nearby schools
GreatSchools rating
- 9/10Madison Heights Elementary SchoolGrades: PK-4Distance: 1.5 mi
- 5/10Madison #1 Elementary SchoolGrades: 5-8Distance: 2 mi
- 3/10Camelback High SchoolGrades: 9-12Distance: 1.7 mi
Schools provided by the listing agent
- Elementary: Madison Rose Lane School
- Middle: Madison #1 Elementary School
- High: Camelback High School
- District: Madison Elementary District
Source: ARMLS. This data may not be complete. We recommend contacting the local school district to confirm school assignments for this home.
Get a cash offer in 3 minutes
Find out how much your home could sell for in as little as 3 minutes with a no-obligation cash offer.
Estimated market value
$1,516,100
Get a cash offer in 3 minutes
Find out how much your home could sell for in as little as 3 minutes with a no-obligation cash offer.
Estimated market value
$1,516,100
- Arizona
- Maricopa County
- Phoenix
- 85016
- Camelback East
- 3117 E SIERRA MADRE Way
Nearby cities
Nearby neighborhoods
Nearby zip codes
Other Phoenix Topics
