Charming 3-bedroom, 2-bath home located in the heart of Apopka, FL. This 1,376 square foot residence features a split plan layout, vaulted ceilings, and a spacious corner lot. Enjoy the convenience of a 2-car garage and a large fenced backyard, perfect for entertaining and family gatherings. Situated in the highly sought-after Seminole County and Lake Brantley School district, this home is surrounded by A+ rated schools. Just 1 mile away from shops, grocery stores, and restaurants, the property offers easy access to everyday amenities. Embrace the vibrant community with parks, playgrounds, a public golf course, clubs, tennis courts, and baseball facilities, all within close proximity. Additionally, nature enthusiasts will appreciate the home's proximity to the stunning Wekiva Springs State Park. Homes near Orlando are in demand. Don't miss the opportunity to make this amazing neighborhood your new home!
Sold for $353,000
$353,000
3117 FOXWOOD DRIVE, APOPKA, FL 32703
3beds
1,376sqft
Single Family Residence
Built in 1980
9,198 Square Feet Lot
$371,100 Zestimate®
$257/sqft
$2,111 Estimated rent
Home value
$371,100
$353,000 - $390,000
$2,111/mo
Zestimate® history
Owner options
List your home for rent
$2,111/mo
Rent Zestimate®
Find your next renter with Zillow Rental Manager. Plus, with online applications, you can quickly screen prospective tenants – for free.
$2,111/mo
Rent Zestimate®
Refinance and save
$2,369/mo
Est. payment
Refinancing to a lower rate could help reduce your monthly payments and save thousands over the life of the loan.
$2,369/mo
Est. payment
Explore your selling options
Work with a Zillow partner agent
Leverage their expertise and Zillow's premium Showcase listings to get your home seen by more buyers.
Get startedList with your own agent
Get your home in front of millions of buyers by listing it on Zillow.
Learn how to do itSell it yourself
Take full control of how buyers see your home on Zillow by listing For Sale by Owner (FSBO).
List your homeWhat's special
Spacious corner lotGrocery storesSplit plan layoutTennis courtsVaulted ceilingsPublic golf courseLarge fenced backyard
Zillow last checked:
Listing updated:
Listed by:
Kerlin Torre Wesson 407-686-0130,
MY REALTY GROUP, LLC. 786-847-7421
Bought with:
Juliana Alva
KARDOSH REALTY
Source: Stellar MLS,MLS#: O6172705 Originating MLS: Osceola
Originating MLS: Osceola
Facts & features
Interior
Bedrooms & bathrooms
- Bedrooms: 3
- Bathrooms: 2
- Full bathrooms: 2
Primary bedroom
- Features: Walk-In Closet(s)
- Level: First
- Dimensions: 11x14
Bedroom 1
- Features: Built-in Closet
- Level: First
- Dimensions: 11x10
Bedroom 2
- Features: Built-in Closet
- Level: First
- Dimensions: 11x10
Kitchen
- Features: Pantry
- Level: First
- Dimensions: 12x12
Living room
- Level: First
- Dimensions: 21x15
Heating
- Central, Electric
Cooling
- Central Air
Appliances
- Included: Disposal, Electric Water Heater, Range, Refrigerator
- Laundry: In Garage
Features
- Ceiling Fan(s), Living Room/Dining Room Combo, Thermostat, Vaulted Ceiling(s), Walk-In Closet(s)
- Flooring: Carpet, Ceramic Tile, Laminate
- Doors: Sliding Doors
- Windows: Blinds
- Has fireplace: No
Interior area
- Total structure area: 2,006
- Total interior livable area: 1,376 sqft
Property
Parking
- Total spaces: 2
- Parking features: Garage - Attached
- Attached garage spaces: 2
- Details: Garage Dimensions: 16x20
Features
- Levels: One
- Stories: 1
- Exterior features: Sidewalk
- Fencing: Fenced
Lot
- Size: 9,198 Square Feet
- Features: Corner Lot, Near Golf Course, Sidewalk
Details
- Parcel number: 07212950500000410
- Zoning: PUD
- Special conditions: None
Construction
Type & style
- Home type: SingleFamily
- Architectural style: Contemporary
- Property subtype: Single Family Residence
Materials
- Block, Stucco
- Foundation: Slab
- Roof: Shingle
Condition
- New construction: No
- Year built: 1980
Utilities & green energy
- Sewer: Public Sewer
- Water: Public
- Utilities for property: BB/HS Internet Available, Cable Available, Electricity Connected, Public, Sewer Connected, Underground Utilities
Community & HOA
Community
- Features: Deed Restrictions, Sidewalks
- Security: Smoke Detector(s)
- Pet fee: $0 monthly
- Subdivision: FOXWOOD PH 2 FIRST ADD
HOA
- Has HOA: Yes
- Services included: None
- HOA fee: $20 monthly
- HOA name: Foxwood HOA /Joe Frasca, LCAM
- HOA phone: 407-681-0394
Location
- Region: Apopka
Financial & listing details
- Price per square foot: $257/sqft
- Tax assessed value: $309,089
- Annual tax amount: $2,857
- Date on market: 1/23/2024
- Cumulative days on market: 10 days
- Listing terms: Cash,Conventional,FHA
- Ownership: Fee Simple
- Total actual rent: 0
- Electric utility on property: Yes
- Road surface type: Paved
Price history
| Date | Event | Price |
|---|---|---|
| 3/4/2024 | Sold | $353,000-3.3%$257/sqft |
Source:  Stellar MLS #O6172705 Report a problem Stellar MLS #O6172705 Report a problem | ||
| 2/5/2024 | Pending sale | $365,000$265/sqft |
Source: Stellar MLS #O6172705 Report a problem | ||
| 1/23/2024 | Listed for sale | $365,000+55.3%$265/sqft |
Source: Stellar MLS #O6172705 Report a problem | ||
| 7/19/2019 | Sold | $235,100+2.2%$171/sqft |
Source: Public Record Report a problem | ||
| 6/10/2019 | Pending sale | $229,999$167/sqft |
Source: RE/MAX Town Centre #O5773694 Report a problem | ||
| 6/7/2019 | Price change | $229,999-3%$167/sqft |
Source: RE/MAX TOWN CENTRE #O5773694 Report a problem | ||
| 6/4/2019 | Price change | $237,000-0.8%$172/sqft |
Source: RE/MAX TOWN CENTRE #O5773694 Report a problem | ||
| 6/2/2019 | Listed for sale | $239,000$174/sqft |
Source: RE/MAX TOWN CENTRE #O5773694 Report a problem | ||
| 4/10/2019 | Listing removed | $239,000$174/sqft |
Source: RE/MAX Town Centre #O5773694 Report a problem | ||
| 4/6/2019 | Pending sale | $239,000$174/sqft |
Source: RE/MAX Town Centre #O5773694 Report a problem | ||
| 3/31/2019 | Listed for sale | $239,000+20.1%$174/sqft |
Source: RE/MAX TOWN CENTRE #O5773694 Report a problem | ||
| 4/22/2016 | Sold | $199,000-0.5%$145/sqft |
Source: Stellar MLS #O5423172 Report a problem | ||
| 3/21/2016 | Pending sale | $199,900$145/sqft |
Source: ROSE PROPERTIES INC #O5423172 Report a problem | ||
| 3/15/2016 | Price change | $199,900-4.8%$145/sqft |
Source: ROSE PROPERTIES INC #O5423172 Report a problem | ||
| 2/26/2016 | Listed for sale | $209,900+59%$153/sqft |
Source: ROSE PROPERTIES INC #O5423172 Report a problem | ||
| 12/1/2015 | Sold | $132,000-15.1%$96/sqft |
Source: Public Record Report a problem | ||
| 9/26/2015 | Price change | $155,500-6%$113/sqft |
Source: REALHome Services and Solutions #O5374230 Report a problem | ||
| 8/19/2015 | Price change | $165,500-5.7%$120/sqft |
Source: REALHome Services and Solutions #O5374230 Report a problem | ||
| 7/21/2015 | Price change | $175,500-5.4%$128/sqft |
Source: REALHome Services and Solutions #O5374230 Report a problem | ||
| 6/18/2015 | Listed for sale | $185,500+150.3%$135/sqft |
Source: REALHome Services and Solutions #O5374230 Report a problem | ||
| 5/5/2015 | Sold | $74,100-45.1%$54/sqft |
Source: Public Record Report a problem | ||
| 1/12/2002 | Sold | $135,000+38.5%$98/sqft |
Source: Public Record Report a problem | ||
| 10/5/1998 | Sold | $97,500$71/sqft |
Source: Public Record Report a problem | ||
Public tax history
| Year | Property taxes | Tax assessment |
|---|---|---|
| 2025 | $4,616 +79.3% | $309,089 +31.6% |
| 2024 | $2,574 +2.8% | $234,883 +3% |
| 2023 | $2,504 +2.8% | $228,042 +3% |
| 2022 | $2,435 -10.1% | $221,400 +3% |
| 2021 | $2,709 +0.9% | $214,951 +1.4% |
| 2020 | $2,685 +29.5% | $211,983 +27.7% |
| 2019 | $2,074 | $165,953 +1.9% |
| 2018 | $2,074 +1.6% | $162,859 +2.1% |
| 2017 | $2,042 +0.8% | $159,509 |
| 2016 | $2,025 -21.8% | $159,509 +21.2% |
| 2015 | $2,591 | $131,609 +24.9% |
| 2014 | $2,591 +142.1% | $105,376 +1.5% |
| 2013 | $1,070 +4.6% | $103,819 -0.4% |
| 2012 | $1,023 -1.4% | $104,266 -0.1% |
| 2011 | $1,037 -18.3% | $104,329 -11.9% |
| 2010 | $1,270 +4.6% | $118,478 +2.7% |
| 2009 | $1,214 +3.7% | $115,363 +0.1% |
| 2008 | $1,171 -8.7% | $115,248 +3% |
| 2007 | $1,283 -5.4% | $111,891 +2.5% |
| 2006 | $1,356 +2.2% | $109,162 +3% |
| 2005 | $1,327 +0.8% | $105,983 +3% |
| 2004 | $1,317 +1.1% | $102,896 +1.9% |
| 2003 | $1,303 +1.5% | $100,977 +2.4% |
| 2002 | $1,283 +25.2% | $98,610 +18.9% |
| 2000 | $1,024 | $82,943 |
Find assessor info on the county website
Neighborhood: 32703
Nearby homes
- $379,6002 bd2 ba1.3k sqft3123 Foxwood Dr, Apopka, FL 32703Off Market
- $400,9003 bd2 ba1.6k sqft164 Sagewood Ct, Apopka, FL 32703Off Market
- $442,4003 bd2 ba1.6k sqft156 Sagewood Ct, Apopka, FL 32703Off Market
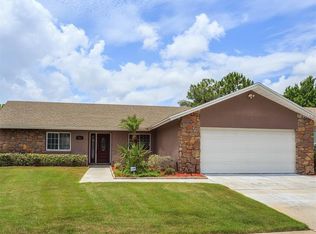
- $458,5004 bd2 ba1.8k sqft3103 Autumnwood Trl, Apopka, FL 32703Off Market

- $390,7004 bd2 ba2.1k sqft3111 Autumnwood Trl, Apopka, FL 32703Off Market
- $458,1004 bd2 ba2.1k sqft3129 Foxwood Dr, Apopka, FL 32703Off Market
- $394,1003 bd2 ba1.9k sqft3112 Foxwood Dr, Apopka, FL 32703Off Market
- $405,2004 bd2 ba1.8k sqft3118 Foxwood Dr, Apopka, FL 32703Off Market
Nearby schools
GreatSchools rating
- 7/10Wekiva Elementary SchoolGrades: PK-5Distance: 1 mi
- 8/10Teague Middle SchoolGrades: 6-8Distance: 1.9 mi
- 6/10Lake Brantley High SchoolGrades: 9-12Distance: 1.9 mi
Schools provided by the listing agent
- Elementary: Wekiva Elementary
- Middle: Teague Middle
- High: Lake Brantley High
Source: Stellar MLS. This data may not be complete. We recommend contacting the local school district to confirm school assignments for this home.
Get a cash offer in 3 minutes
Find out how much your home could sell for in as little as 3 minutes with a no-obligation cash offer.
Estimated market value
$371,100
Get a cash offer in 3 minutes
Find out how much your home could sell for in as little as 3 minutes with a no-obligation cash offer.
Estimated market value
$371,100
- Florida
- Seminole County
- Apopka
- 32703
- 3117 FOXWOOD DRIVE
Nearby cities
Nearby neighborhoods
Nearby zip codes
Other Apopka Topics
