Skip main navigation
Under contract
  • Listed by: Wedgewood Homes Realty • Ruth Martinez • Contact: 424-400-9856
    $674,900

    3117 Frazier St, Baldwin Park, CA 91706

    2beds
    871sqft
    : 
    $4,564/mo
    Get pre-qualified
    Single Family Residence
    Built in 1939
    9,901 Square Feet Lot
    $-- Zestimate®
    $775/sqft
    $-- HOA

    What's special

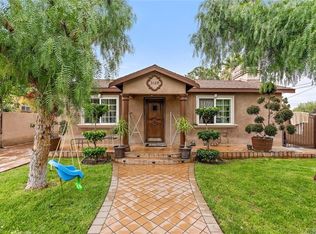
    The possibilities are endless at this upgraded Baldwin Park home, where an oversized lot creates the perfect opportunity to expand, entertain, or bring your dream backyard to life. This move-in-ready property welcomes you with a bright and inviting interior, tasteful upgrades throughout, and a comfortable, functional layout designed for everyday living. The kitchen offers ample cabinet and counter space, and all appliances are included, making your move even easier. Step outside to discover the true highlight of the property—a generously sized backyard ready to bring your vision to life. Whether you're dreaming of creating the ultimate outdoor retreat, adding additional living space, or simply enjoying the extra room to spread out, the possibilities are endless. A spacious gated driveway provides ample off-street parking and enhances both convenience and privacy. Ideally located near schools, shopping, dining, parks, and major freeways, this Baldwin Park gem offers the perfect blend of comfort, convenience, and exceptional potential. Whether you're looking to move right in or maximize the property's future potential, this is an opportunity you won't want to miss!
    42 days
    196
    15

    Zillow last checked:

    Listing updated:

    Listed by:

    Ruth Martinez DRE #02246960 424-400-9856,

    Wedgewood Homes Realty

    Source: CRMLS,MLS#: WS26155460MLS LogoOriginating MLS: California Regional MLS

      Facts & features

      Interior

      Bedrooms & bathrooms
      • Bedrooms: 2
      • Bathrooms: 1
      • Full bathrooms: 1
      • Main level bathrooms: 1
      • Main level bedrooms: 2
      Rooms
      • Room types: Bedroom, Living Room
      Bedroom
      • Features: All Bedrooms Down
      Bathroom
      • Features: Tub Shower
      Kitchen
      • Features: Remodeled, Updated Kitchen
      Heating
      • Central
      Cooling
      • Central Air
      Appliances
      • Included: Dishwasher, Gas Range, Microwave, Refrigerator, Dryer, Washer
      • Laundry: In Kitchen
      Features
      • All Bedrooms Down
      • Has fireplace: No
      • Fireplace features: None
      • Common walls with other units/homes: No Common Walls
      Interior area
      • Total interior livable area: 871 sqft

      Property

      Parking
      • Parking features: Driveway, Gated
      Features
      • Levels: One
      • Stories: 1
      • Entry location: 1
      • Patio & porch: Covered
      • Pool features: None
      • Spa features: None
      • Has view: Yes
      • View description: Neighborhood
      Lot
      • Size: 9,901 Square Feet
      • Features: 0-1 Unit/Acre, Back Yard, Front Yard
      Details
      • Parcel number: 8556015010
      • Special conditions: Standard

      Construction

      Type & style
      • Home type: SingleFamily
      • Architectural style: See Remarks
      • Property subtype: Single Family Residence
      Condition
      • Updated/Remodeled
      • New construction: No
      • Year built: 1939

      Utilities & green energy

      • Sewer: Public Sewer
      • Water: Public

      Community & HOA

      Community
      • Features: Street Lights, Sidewalks
      Location
      • Region: Baldwin Park

      Financial & listing details

      • Price per square foot: $775/sqft
      • Tax assessed value: $692,648
      • Date on market: 7/17/2026
      • Cumulative days on market: 43 days
      • Listing terms: Cash,Conventional,FHA,Fannie Mae,Freddie Mac,VA Loan

        Estimated market value

        Not available

        Estimated sales range

        Not available

        $2,188/mo

        Price history

        DateEventPrice
        7/23/2026Contingent$674,900$775/sqft
        Source: CRMLS #WS26155460 Report a problem
        7/17/2026Listed for sale$674,900+16.4%$775/sqft
        Source: CRMLS #WS26155460 Report a problem
        7/9/2026Sold$580,000-11.2%$666/sqft
        Source: Public Record Report a problem
        3/3/2023Sold$653,000+2.2%$750/sqft
        Source: Public Record Report a problem
        1/23/2023Pending sale$639,000$734/sqft
        Source: CRMLS #PW23000448 Report a problem
        1/4/2023Listed for sale$639,000+82.6%$734/sqft
        Source: CRMLS #PW23000448 Report a problem
        9/7/2022Sold$350,000+180%$402/sqft
        Source: Public Record Report a problem
        3/6/1998Sold$125,000$144/sqft
        Source: Public Record Report a problem

        Public tax history

        YearProperty taxesTax assessment
        2026-- $692,648 +2%
        2025$8,761 +5.5%$679,068 +2%
        2024$8,302 +2.2%$665,754 +3.3%
        2023$8,119 +7.1%$644,200 +78.7%
        2022$7,579 +167.9%$360,510 +95.5%
        2021$2,829 +0.2%$184,367 +1%
        2020$2,822 $182,478 +2%
        2019$2,822 +11.8%$178,901 +2%
        2018$2,524 $175,395 +2%
        2017$2,524 +1.9%$171,957 +2%
        2016$2,477 +4.2%$168,586 +1.5%
        2015$2,376 -1.3%$166,054 +2%
        2014$2,408 $162,802 +2.5%
        2012-- $158,890 +2%
        2011-- $155,776 +0.8%
        2010-- $154,613 -0.2%
        2009-- $154,982 +2%
        2008-- $151,944 +2%
        2007-- $148,966 +2%
        2006-- $146,046
        2005-- $146,046 +4%
        2004-- $140,377 +1.9%
        2003-- $137,805 +2%
        2002-- $135,104 +4%
        2000-- $129,860
        Find assessor info on the county website

        Monthly payment

        Est. payment

        Payment breakdown

        Explore the cost of this home by adjusting the details. Changes won't be saved.
        All calculations are estimates and provided by Zillow, Inc. for informational purposes only. Actual amounts may vary.
        HOA fees may include property taxes on listings classified as Co-Ops. Contact the listing agent and/or owner for fee details.
        See how much you could borrow to make a competitive offer.

        Climate risks

        Neighborhood: 91706

        Getting around

        45 / 100
        Car-Dependent
        40 / 100
        Somewhat Bikeable

        Nearby schools

        GreatSchools rating

        A local agent can set up tours, give advice and negotiate with sellers.

        Browse local experts
          1. Local buyer's agents are ready to help