Welcome to 3117 Gingerwood Ln. in the picturesque city of Lancaster, California. This charming residence boasts three bedrooms, including a luxurious primary suite conveniently located downstairs, complete with a retreat area and French doors leading to the serene backyard. The remodeled bathroom showcases an exquisite walk-in shower, adding a touch of elegance to your daily routine.
Step into the formal living room, adorned with a cozy fireplace and stunning woodwork mantle, perfect for intimate gatherings. Adjacent is the delightful dining room, ideal for entertaining guests, featuring vaulted ceilings and crown moldings that exude sophistication.
The heart of the home lies in the fabulous kitchen, equipped with built-in Subzero, KitchenAid appliances, and adorned with granite countertops, seamlessly flowing into the inviting family room. Here, you'll find custom built-in bookcases, fireplace for those cozy evenings, and French doors opening to your backyard oasis.
Enjoy the convenience of a wet bar with a sink, strategically positioned adjacent to the family room, enhancing your hosting experience. Upstairs, a versatile loft area offers multiple possibilities, whether used as an office space or a tranquil retreat.
The spacious primary bedroom upstairs features custom built-in bookcases and a primary bathroom with double sinks and shower over soaking tub, providing a serene sanctuary for relaxation.
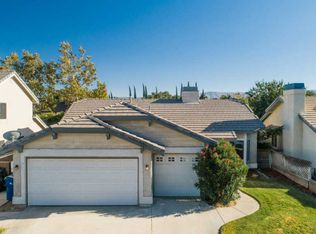
Nestled on a corner lot, this home showcases beautiful green landscaping in the front yard, enhancing its curb appeal. The three-car attached garage adds convenience, while the backyard boasts hardscape features and mature trees providing shade, creating an ideal setting for outdoor gatherings and BBQs with family and friends.
With its impeccable craftsmanship and thoughtful design, 3117 Gingerwood Ln. is a truly exceptional residence that is sure to exceed your expectations.
Sold for $560,000
Listed by: ELEMENT RE INC • Christine Castillo • Contact: 909-675-7096
Bought with: Keller Williams VIP Properties
$560,000
3117 Gingerwood Ln, Lancaster, CA 93536
3beds
2,130sqft
Single Family Residence
Built in 1988
7,150 Square Feet Lot
$558,300 Zestimate®
$263/sqft
$2,904 Estimated rent
Home value
$558,300
$530,000 - $586,000
$2,904/mo
Zestimate® history
Owner options
List your home for rent
$2,904/mo
Rent Zestimate®
Find your next renter with Zillow Rental Manager. Plus, with online applications, you can quickly screen prospective tenants – for free.
$2,904/mo
Rent Zestimate®
Refinance and save
$3,538/mo
Est. payment
Refinancing to a lower rate could help reduce your monthly payments and save thousands over the life of the loan.
$3,538/mo
Est. payment
Explore your selling options
Work with a Zillow partner agent
Leverage their expertise and Zillow's premium Showcase listings to get your home seen by more buyers.
Get startedList with your own agent
Get your home in front of millions of buyers by listing it on Zillow.
Learn how to do itSell it yourself
Take full control of how buyers see your home on Zillow by listing For Sale by Owner (FSBO).
List your homeWhat's special
Cozy fireplaceVersatile loft areaSerene backyardMature treesBeautiful green landscapingRetreat areaOffice space
Zillow last checked:
Listing updated:
Listed by:
Christine Castillo DRE #01999897 909-285-6779,
ELEMENT RE INC
Bought with:
Moe Verma, DRE #01930462
Keller Williams VIP Properties
Source: CRMLS,MLS#: CV24089313 Originating MLS: California Regional MLS
Originating MLS: California Regional MLSFacts & features
Interior
Bedrooms & bathrooms
- Bedrooms: 3
- Bathrooms: 3
- Full bathrooms: 3
- Main level bathrooms: 1
Rooms
- Room types: Entry/Foyer, Family Room, Kitchen, Laundry, Loft, Living Room, Primary Bathroom, Primary Bedroom, Other, Dining Room
Primary bedroom
- Features: Main Level Primary
Bathroom
- Features: Dual Sinks, Granite Counters, Tub Shower, Walk-In Shower
Kitchen
- Features: Granite Counters, Kitchen/Family Room Combo
Heating
- Central
Cooling
- Central Air
Appliances
- Included: Dishwasher, Free-Standing Range, Freezer, Gas Cooktop, Disposal, Gas Range, Microwave, Refrigerator
- Laundry: Inside, Laundry Room
Features
- Wet Bar, Built-in Features, Ceiling Fan(s), Crown Molding, Separate/Formal Dining Room, Eat-in Kitchen, High Ceilings, Open Floorplan, Recessed Lighting, See Remarks, Unfurnished, Loft, Main Level Primary, Multiple Primary Suites
- Flooring: Carpet, Tile
- Doors: French Doors, Mirrored Closet Door(s), Panel Doors
- Windows: Blinds, Drapes, Garden Window(s)
- Has fireplace: Yes
- Fireplace features: Decorative, Family Room, Living Room
- Common walls with other units/homes: No Common Walls
Interior area
- Total interior livable area: 2,130 sqft
Property
Parking
- Total spaces: 3
- Parking features: Concrete, Door-Multi, Driveway Level, Driveway, Garage Faces Front, Garage
- Attached garage spaces: 3
Features
- Levels: Two
- Stories: 2
- Entry location: Level
- Patio & porch: Concrete
- Exterior features: Rain Gutters
- Pool features: None
- Spa features: None
- Fencing: Block
- Has view: Yes
- View description: None
Lot
- Size: 7,150 Square Feet
- Features: Back Yard, Corner Lot, Sprinklers In Front, Lawn, Landscaped, Level, Rectangular Lot, Sprinkler System, Street Level
Details
- Parcel number: 3112032033
- Zoning: LRRA7000*
- Special conditions: Standard
Construction
Type & style
- Home type: SingleFamily
- Architectural style: Traditional
- Property subtype: Single Family Residence
Materials
- Roof: Concrete,Tile
Condition
- New construction: No
- Year built: 1988
Utilities & green energy
- Sewer: Public Sewer
- Water: Public
- Utilities for property: Cable Available, Cable Connected, Natural Gas Available, Natural Gas Connected, Sewer Available, Sewer Connected, Water Available, Water Connected
Community & HOA
Community
- Features: Curbs, Gutter(s), Street Lights, Sidewalks
- Security: Carbon Monoxide Detector(s), Smoke Detector(s)
Location
- Region: Lancaster
Financial & listing details
- Price per square foot: $263/sqft
- Tax assessed value: $571,200
- Annual tax amount: $8,555
- Date on market: 5/7/2024
- Cumulative days on market: 10 days
- Listing terms: Cash,Cash to New Loan,Conventional,FHA,VA Loan
- Inclusions: Refrigerator
Price history
| Date | Event | Price |
|---|---|---|
| 6/13/2024 | Sold | $560,000+3.9%$263/sqft |
Source:  CRMLS #CV24089313 Report a problem CRMLS #CV24089313 Report a problem | ||
| 5/18/2024 | Pending sale | $539,000$253/sqft |
Source: CRMLS #CV24089313 Report a problem | ||
| 5/7/2024 | Listed for sale | $539,000+48.7%$253/sqft |
Source: CRMLS #CV24089313 Report a problem | ||
| 6/29/2018 | Sold | $362,500-2.7%$170/sqft |
Source:  GAVAR #18003489 Report a problem GAVAR #18003489 Report a problem | ||
| 6/29/2018 | Pending sale | $372,500$175/sqft |
Source: Dixon Realty #18003489 Report a problem | ||
| 6/29/2018 | Price change | $372,500+2.1%$175/sqft |
Source: Dixon Realty #18003489 Report a problem | ||
| 5/15/2018 | Pending sale | $365,000$171/sqft |
Source: DIXON REALTY #IV18074748 Report a problem | ||
| 5/15/2018 | Price change | $365,000-2%$171/sqft |
Source: DIXON REALTY #IV18074748 Report a problem | ||
| 4/11/2018 | Pending sale | $372,500$175/sqft |
Source: DIXON REALTY #IV18074748 Report a problem | ||
| 4/3/2018 | Listed for sale | $372,500+12%$175/sqft |
Source: DIXON REALTY #IV18074748 Report a problem | ||
| 6/28/2016 | Sold | $332,500-8.8%$156/sqft |
Source:  GAVAR #16004209 Report a problem GAVAR #16004209 Report a problem | ||
| 6/1/2016 | Pending sale | $364,500$171/sqft |
Source: Re/Max All-Pro #SR16091705_CRISNET Report a problem | ||
| 6/1/2016 | Listed for sale | $364,500+164.1%$171/sqft |
Source: Re/Max All-Pro #SR16091705_CRISNET Report a problem | ||
| 7/31/1998 | Sold | $138,000+12.2%$65/sqft |
Source: Public Record Report a problem | ||
| 5/30/1996 | Sold | $123,000$58/sqft |
Source: Public Record Report a problem | ||
Public tax history
| Year | Property taxes | Tax assessment |
|---|---|---|
| 2025 | $8,555 +34.5% | $571,200 +41.3% |
| 2024 | $6,360 +2.2% | $404,371 +2% |
| 2023 | $6,224 +4.1% | $396,443 +2% |
| 2022 | $5,978 +7.7% | $388,671 +2% |
| 2021 | $5,550 +1.2% | $381,051 +1% |
| 2020 | $5,484 | $377,145 +2% |
| 2019 | $5,484 +9.6% | $369,750 +6.9% |
| 2018 | $5,003 | $345,932 +2% |
| 2017 | $5,003 +1.2% | $339,150 +85.6% |
| 2016 | $4,945 +66.7% | $182,740 +1.5% |
| 2015 | $2,966 +1.9% | $179,996 +2% |
| 2014 | $2,912 | $176,471 +2.5% |
| 2012 | -- | $172,231 +2% |
| 2011 | -- | $168,855 +0.8% |
| 2010 | -- | $167,594 -0.2% |
| 2009 | -- | $167,993 +2% |
| 2008 | -- | $164,700 +2% |
| 2007 | -- | $161,472 +2% |
| 2006 | -- | $158,307 |
| 2005 | -- | $158,307 +4% |
| 2004 | -- | $152,162 +1.9% |
| 2003 | -- | $149,374 +2% |
| 2002 | -- | $146,446 +4% |
| 2000 | -- | $140,760 |
Find assessor info on the county website
Neighborhood: 93536
Nearby homes
- $497,1003 bd2 ba1.8k sqft3123 Gingerwood Ln, Lancaster, CA 93536Off Market
- $535,2003 bd3 ba2.1k sqft3104 Softwood Ct, Lancaster, CA 93536Off Market

- $501,1004 bd3 ba2.1k sqft3129 Gingerwood Ln, Lancaster, CA 93536Off Market
- $523,2004 bd2 ba1.8k sqft3110 Softwood Ct, Lancaster, CA 93536Off Market
- $506,2003 bd2 ba1.8k sqft42904 Burlwood Dr, Lancaster, CA 93536Off Market
- $520,5004 bd3 ba2k sqft42910 Burlwood Dr, Lancaster, CA 93536Off Market
- $583,4004 bd3 ba2.1k sqft3116 Softwood Ct, Lancaster, CA 93536Off Market
- $548,5004 bd3 ba2.1k sqft42918 Burlwood Dr, Lancaster, CA 93536Off Market
Nearby schools
GreatSchools rating
- 4/10Nancy Cory Elementary SchoolGrades: K-5Distance: 0.9 mi
- 1/10Endeavour Middle SchoolGrades: 6-8Distance: 1.8 mi
- 4/10Lancaster High SchoolGrades: 9-12Distance: 2.2 mi
Get a cash offer in 3 minutes
Find out how much your home could sell for in as little as 3 minutes with a no-obligation cash offer.
Estimated market value
$558,300
Get a cash offer in 3 minutes
Find out how much your home could sell for in as little as 3 minutes with a no-obligation cash offer.
Estimated market value
$558,300
- California
- Los Angeles County
- Lancaster
- 93536
- 3117 Gingerwood Ln
Nearby cities
Nearby neighborhoods
Nearby zip codes
Other Lancaster Topics
