Welcome home! This gorgeous, well maintained home sits on a quiet, picturesque street on a premium lot overlooking common space. With an oversized front porch, a screened back porch, and a fabulous shaded patio, you will already love this home before entering...but wait till you see inside! Hardwoods on the main, a large eat-in kitchen with stainless appliances and a built-in microwave, a fireplace in the living room, a spacious formal den with built-in bookshelves, and plantation shutters on the front are a few of the features you will find. The primary bedroom on the main has double vanities in the primary bathroom and a custom designed primary closet--this home shows like a model! Upstairs you will find 3 more secondary bedrooms, all with oversized closets, a large secondary bathroom with double vanities, and a spacious bonus room. Additionally, there is a huge walk-in attic space for storage.... need more storage? Home also has two additional attic accesses in the hallway and over the garage. Located in desirable Tollgate Village which has a community pool, kiddie pool, clubhouse, playgrounds, green spaces, walking trails, pond, fire pit, dog park, pickle ball courts, volleyball courts, tennis courts... the list goes on! Community events throughout the year and restaurants and stores within walking distance are just a few of the things that make this neighborhood so incredible. Zoned for award-winning schools--don't miss out on this wonderful home!
Closed
$792,500
3117 Hazelton Dr, Thompsons Station, TN 37179
4beds
2,690sqft
Single Family Residence, Residential
Built in 2014
5,662 Square Feet Lot
$820,200 Zestimate®
$295/sqft
$3,376 Estimated rent
Home value
$820,200
$771,000 - $869,000
$3,376/mo
Zestimate® history
Owner options
List your home for rent
$3,376/mo
Rent Zestimate®
Find your next renter with Zillow Rental Manager. Plus, with online applications, you can quickly screen prospective tenants – for free.
$3,376/mo
Rent Zestimate®
Refinance and save
$4,688/mo
Est. payment
Refinancing to a lower rate could help reduce your monthly payments and save thousands over the life of the loan.
$4,688/mo
Est. payment
Explore your selling options
Work with a Zillow partner agent
Leverage their expertise and Zillow's premium Showcase listings to get your home seen by more buyers.
Get startedList with your own agent
Get your home in front of millions of buyers by listing it on Zillow.
Learn how to do itSell it yourself
Take full control of how buyers see your home on Zillow by listing For Sale by Owner (FSBO).
List your homeWhat's special
Oversized front porchBuilt-in microwaveFabulous shaded patioPremium lotLarge eat-in kitchenStainless appliancesPlantation shutters
Zillow last checked:
Listing updated:
Listed by:
Amye Harrison 615-482-2751,
Benchmark Realty, LLC
Bought with:
Colleen Barton, 332402
The Ashton Real Estate Group of RE/MAX Advantage
Source: RealTracs MLS as distributed by MLS GRID,MLS#: 2864925
Facts & features
Interior
Bedrooms & bathrooms
- Bedrooms: 4
- Bathrooms: 3
- Full bathrooms: 2
- 1/2 bathrooms: 1
- Main level bedrooms: 1
Bedroom 1
- Features: Suite
- Level: Suite
- Area: 238 Square Feet
- Dimensions: 17x14
Bedroom 2
- Features: Extra Large Closet
- Level: Extra Large Closet
- Area: 121 Square Feet
- Dimensions: 11x11
Bedroom 3
- Features: Extra Large Closet
- Level: Extra Large Closet
- Area: 96 Square Feet
- Dimensions: 12x8
Bedroom 4
- Features: Walk-In Closet(s)
- Level: Walk-In Closet(s)
- Area: 168 Square Feet
- Dimensions: 14x12
Bonus room
- Features: Second Floor
- Level: Second Floor
- Area: 360 Square Feet
- Dimensions: 18x20
Den
- Features: Bookcases
- Level: Bookcases
- Area: 210 Square Feet
- Dimensions: 14x15
Dining room
- Features: Combination
- Level: Combination
- Area: 165 Square Feet
- Dimensions: 11x15
Kitchen
- Features: Eat-in Kitchen
- Level: Eat-in Kitchen
- Area: 144 Square Feet
- Dimensions: 12x12
Living room
- Features: Combination
- Level: Combination
- Area: 210 Square Feet
- Dimensions: 14x15
Heating
- Central
Cooling
- Central Air
Appliances
- Included: Built-In Electric Oven, Gas Range, Dishwasher, Disposal, Microwave, Stainless Steel Appliance(s)
Features
- Flooring: Carpet, Wood, Tile
- Has fireplace: No
Interior area
- Total structure area: 2,690
- Total interior livable area: 2,690 sqft
- Finished area above ground: 2,690
Property
Parking
- Total spaces: 2
- Parking features: Garage Faces Rear
- Attached garage spaces: 2
Features
- Levels: Two
- Stories: 2
- Pool features: Association
- Fencing: Back Yard
Lot
- Size: 5,662 Square Feet
- Dimensions: 50 x 120.4
- Features: Level
Details
- Parcel number: 094132H F 00500 00004132H
- Special conditions: Standard
Construction
Type & style
- Home type: SingleFamily
- Property subtype: Single Family Residence, Residential
Materials
- Fiber Cement, Brick
Condition
- New construction: No
- Year built: 2014
Utilities & green energy
- Sewer: Public Sewer
- Water: Public
- Utilities for property: Water Available, Underground Utilities
Community & HOA
Community
- Subdivision: Tollgate Village
HOA
- Has HOA: Yes
- Amenities included: Clubhouse, Dog Park, Fitness Center, Park, Playground, Pool, Sidewalks, Tennis Court(s), Underground Utilities, Trail(s)
- Services included: Maintenance Grounds, Recreation Facilities
- HOA fee: $132 monthly
Location
- Region: Thompsons Station
Financial & listing details
- Price per square foot: $295/sqft
- Tax assessed value: $744,000
- Annual tax amount: $2,224
- Date on market: 5/2/2025
Price history
| Date | Event | Price |
|---|---|---|
| 7/3/2025 | Sold | $792,500-0.9%$295/sqft |
Source:  RealTracs MLS as distributed by MLS GRID #2864925 Report a problem RealTracs MLS as distributed by MLS GRID #2864925 Report a problem | ||
| 6/8/2025 | Contingent | $799,900$297/sqft |
Source: RealTracs MLS as distributed by MLS GRID #2864925 Report a problem | ||
| 5/18/2025 | Listed for sale | $799,900$297/sqft |
Source: RealTracs MLS as distributed by MLS GRID #2864925 Report a problem | ||
| 5/5/2025 | Contingent | $799,900$297/sqft |
Source: RealTracs MLS as distributed by MLS GRID #2864925 Report a problem | ||
| 5/2/2025 | Listed for sale | $799,900+126.3%$297/sqft |
Source: RealTracs MLS as distributed by MLS GRID #2864925 Report a problem | ||
| 10/21/2014 | Sold | $353,500$131/sqft |
Source: Public Record Report a problem | ||
Public tax history
| Year | Property taxes | Tax assessment |
|---|---|---|
| 2025 | $2,610 +17.4% | $186,000 +65.8% |
| 2024 | $2,224 | $112,150 |
| 2023 | $2,224 | $112,150 |
| 2022 | $2,224 | $112,150 |
| 2021 | $2,224 +4.1% | $112,150 +22% |
| 2020 | $2,136 | $91,950 |
| 2019 | $2,136 +3.1% | $91,950 |
| 2018 | $2,072 | $91,950 |
| 2017 | $2,072 | $91,950 |
| 2016 | -- | $91,950 +5.6% |
| 2015 | -- | $87,075 +120.9% |
| 2014 | -- | $39,425 +162.8% |
| 2013 | -- | $15,000 |
Find assessor info on the county website
Neighborhood: 37179
Nearby homes
- $680,0003 bd3 ba2.1k sqft3113 Hazelton Dr, Thompsons Station, TN 37179Sold

- $704,6003 bd3 ba1.8k sqft3121 Hazelton Dr, Thompsons Station, TN 37179Off Market

- $619,3003 bd3 ba2k sqft3109 Hazelton Dr, Thompsons Station, TN 37179Off Market
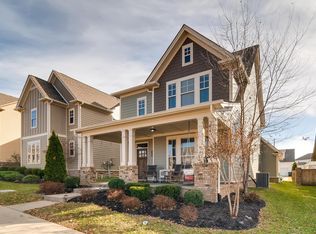
- $772,3003 bd2 ba2k sqft3125 Hazelton Dr, Thompsons Station, TN 37179Off Market

- $596,6003 bd3 ba1.8k sqft3105 Hazelton Dr, Thompsons Station, TN 37179Off Market
- $610,8003 bd3 ba1.8k sqft3129 Hazelton Dr, Thompsons Station, TN 37179Sold
- $700,2003 bd3 ba1.8k sqft3866 Somers Ln, Thompsons Station, TN 37179Off Market
- $686,400-- bd-- ba1.6k sqft3862 Somers Ln, Thompsons Station, TN 37179Off Market
Nearby schools
GreatSchools rating
- 9/10Winstead Elementary SchoolGrades: PK-5Distance: 3.7 mi
- 8/10Legacy Middle SchoolGrades: 6-8Distance: 3.8 mi
- 10/10Independence High SchoolGrades: 9-12Distance: 0.5 mi
Schools provided by the listing agent
- Elementary: Winstead Elementary School
- Middle: Legacy Middle School
- High: Independence High School
Source: RealTracs MLS as distributed by MLS GRID. This data may not be complete. We recommend contacting the local school district to confirm school assignments for this home.
Get a cash offer in 3 minutes
Find out how much your home could sell for in as little as 3 minutes with a no-obligation cash offer.
Estimated market value
$820,200
Get a cash offer in 3 minutes
Find out how much your home could sell for in as little as 3 minutes with a no-obligation cash offer.
Estimated market value
$820,200
- Tennessee
- Williamson County
- Thompsons Station
- 37179
- 3117 Hazelton Dr
Nearby cities
Nearby zip codes
Other Thompsons Station Topics
- Apartments for Rent in 37179
- Houses for Sale in 37179
- Houses for Rent in 37179
- 37179 Real Estate
- Thompsons Station Condos
- Houses for Sale in Thompsons Station
- Newest Listings in Thompsons Station
- Thompsons Station Home Values
- Thompsons Station Real Estate Agents
- Thompsons Station Refinance
- Thompsons Station Mortgage Rates
