Step into comfort and style in this beautifully designed 5-bedroom, 3-bathroom home built in 2020, located in the highly sought-after Bluewood community, Celina’s first master-planned community. You’ll enjoy top-notch amenities including an on-site elementary school, community swimming pool, playgrounds, walking trails, and abundant nearby recreation.This spacious floor plan offers room for everyone, with an open-concept main living area and a large second-story game room perfect for movie nights, playtime, or casual entertaining. The kitchen shines with linen-colored cabinets, gray granite countertops, with a crisp white hexagonal backsplash, all complemented by the warm, gray-washed wood accents of the builder’s Refined Package. The inviting layout flows easily from the kitchen to the dining and living areas, creating a bright and functional space ideal for everyday living. The home’s thoughtful design continues with five generously sized bedrooms, including a comfortable primary suite and well-appointed secondary bedrooms that offer flexibility for guests, work-from-home needs, or hobbies. Modern energy-efficient features help maintain a quiet, healthy environment while keeping utility costs low. Conveniently located just minutes to 380 and Dallas North Tollway!
Sold
Price Unknown
3117 Hickory Ln, Celina, TX 75009
5beds
3,012sqft
Single Family Residence
Built in 2020
7,056 Square Feet Lot
$480,300 Zestimate®
$--/sqft
$3,037 Estimated rent
Home value
$480,300
$451,000 - $509,000
$3,037/mo
Zestimate® history
Owner options
List your home for rent
$3,037/mo
Rent Zestimate®
Find your next renter with Zillow Rental Manager. Plus, with online applications, you can quickly screen prospective tenants – for free.
$3,037/mo
Rent Zestimate®
Refinance and save
$400/mo
Est. payment
Refinancing to a lower rate could help reduce your monthly payments and save thousands over the life of the loan.
$400/mo
Est. payment
Explore your selling options
Work with a Zillow partner agent
Leverage their expertise and Zillow's premium Showcase listings to get your home seen by more buyers.
Get startedList with your own agent
Get your home in front of millions of buyers by listing it on Zillow.
Learn how to do itSell it yourself
Take full control of how buyers see your home on Zillow by listing For Sale by Owner (FSBO).
List your homeWhat's special
Spacious floor planQuiet healthy environmentFive generously sized bedroomsGray granite countertopsLarge second-story game roomModern energy-efficient featuresWarm gray-washed wood accents
Zillow last checked:
Listing updated:
Listed by:
Leonard Thomas 0419613 214-636-6377,
RE/MAX Premier 972-991-1616
Bought with:
Nancy Spaans
Ebby Halliday, Realtors
Source: NTREIS,MLS#: 21126408
Facts & features
Interior
Bedrooms & bathrooms
- Bedrooms: 5
- Bathrooms: 3
- Full bathrooms: 3
Primary bedroom
- Features: Dual Sinks, Walk-In Closet(s)
- Level: First
- Dimensions: 15 x 14
Bedroom
- Level: First
- Dimensions: 13 x 10
Bedroom
- Level: Second
- Dimensions: 12 x 11
Bedroom
- Level: Second
- Dimensions: 13 x 13
Breakfast room nook
- Level: First
- Dimensions: 19 x 9
Game room
- Level: Second
- Dimensions: 20 x 18
Kitchen
- Features: Kitchen Island, Pantry, Stone Counters
- Level: First
- Dimensions: 14 x 11
Living room
- Features: Ceiling Fan(s)
- Level: First
- Dimensions: 15 x 13
Heating
- Central, Electric, Heat Pump, Zoned
Cooling
- Central Air, Electric, Heat Pump, Zoned
Appliances
- Included: Dishwasher, Electric Oven, Gas Cooktop, Disposal, Gas Range, Microwave, Tankless Water Heater
Features
- Kitchen Island, Open Floorplan, Pantry, Smart Home, Cable TV
- Flooring: Carpet, Ceramic Tile
- Has basement: No
- Has fireplace: No
Interior area
- Total interior livable area: 3,012 sqft
Property
Parking
- Total spaces: 2
- Parking features: Garage Faces Front
- Attached garage spaces: 2
Features
- Levels: Two
- Stories: 2
- Patio & porch: Covered
- Pool features: None, Community
- Fencing: Wood
Lot
- Size: 7,056 Square Feet
- Features: Interior Lot, Landscaped, Few Trees
Details
- Parcel number: R1137500L02701
Construction
Type & style
- Home type: SingleFamily
- Architectural style: Traditional,Detached
- Property subtype: Single Family Residence
Materials
- Brick, Rock, Stone
- Foundation: Slab
- Roof: Composition
Condition
- Year built: 2020
Utilities & green energy
- Sewer: Public Sewer
- Water: Public
- Utilities for property: Natural Gas Available, Sewer Available, Separate Meters, Underground Utilities, Water Available, Cable Available
Community & HOA
Community
- Features: Fenced Yard, Playground, Park, Pool, Trails/Paths, Curbs
- Security: Carbon Monoxide Detector(s), Fire Alarm, Smoke Detector(s)
- Subdivision: Bluewood Ph I
HOA
- Has HOA: Yes
- Services included: All Facilities
- HOA fee: $400 semi-annually
- HOA name: Real Manage
- HOA phone: 866-473-2573
Location
- Region: Celina
Financial & listing details
- Tax assessed value: $475,607
- Annual tax amount: $10,535
- Date on market: 12/12/2025
- Cumulative days on market: 77 days
- Listing terms: Cash,Conventional,FHA,VA Loan
Price history
| Date | Event | Price |
|---|---|---|
| 4/24/2026 | Sold | -- |
Source: NTREIS #21126408 Report a problem | ||
| 3/9/2026 | Pending sale | $499,500$166/sqft |
Source: NTREIS #21126408 Report a problem | ||
| 2/27/2026 | Contingent | $499,500$166/sqft |
Source: NTREIS #21126408 Report a problem | ||
| 2/12/2026 | Price change | $499,500-4.9%$166/sqft |
Source: NTREIS #21126408 Report a problem | ||
| 12/12/2025 | Listed for sale | $525,000+51.3%$174/sqft |
Source: NTREIS #21126408 Report a problem | ||
| 5/1/2020 | Sold | -- |
Source: Agent Provided Report a problem | ||
| 3/10/2020 | Pending sale | $346,990$115/sqft |
Source: Meritage Homes Realty #14281114 Report a problem | ||
| 1/28/2020 | Price change | $346,990+0.6%$115/sqft |
Source: Meritage Homes Report a problem | ||
| 1/4/2020 | Price change | $344,990-0.3%$115/sqft |
Source: Meritage Homes Report a problem | ||
| 1/2/2020 | Listed for sale | $345,900$115/sqft |
Source: Meritage Homes Report a problem | ||
Public tax history
| Year | Property taxes | Tax assessment |
|---|---|---|
| 2026 | -- | $475,607 -9% |
| 2025 | $10,254 +2.9% | $522,613 +10% |
| 2024 | $9,969 +8.5% | $475,103 +10% |
| 2023 | $9,192 | $431,912 +10% |
| 2022 | -- | $392,647 +10% |
| 2021 | $9,439 +177.9% | $356,952 +362.3% |
| 2020 | $3,396 -0.8% | $77,220 |
| 2019 | $3,424 +4.2% | $77,220 +11.1% |
| 2018 | $3,286 | $69,520 |
Find assessor info on the county website
Neighborhood: 75009
Nearby homes
- $380,1003 bd2 ba1.8k sqft3121 Hickory Ln, Celina, TX 75009Off Market
- $370,0003 bd3 ba2.1k sqft3113 Hickory Ln, Celina, TX 75009Off Market

- $363,8003 bd3 ba2.1k sqft3046 Ivywood Pl, Celina, TX 75009Off Market
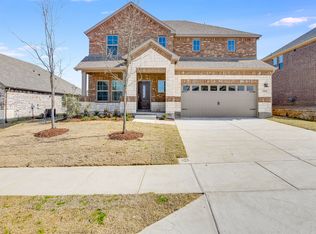
- $494,4004 bd4 ba3.2k sqft3109 Hickory Ln, Celina, TX 75009Off Market
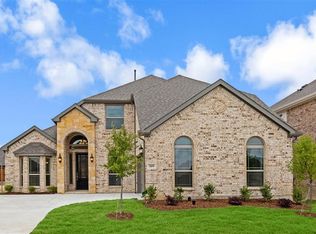
- $457,3005 bd3 ba3k sqft3125 Hickory Ln, Celina, TX 75009Off Market
- $382,5003 bd2 ba1.8k sqft3042 Ivywood Pl, Celina, TX 75009Off Market
- $442,7005 bd3 ba3k sqft3100 Ivywood Pl, Celina, TX 75009Off Market
- $465,7005 bd3 ba3k sqft3038 Ivywood Pl, Celina, TX 75009Off Market
Nearby schools
GreatSchools rating
- 7/10Donny O'Dell Elementary SchoolGrades: 1-5Distance: 0.2 mi
- 8/10Jerry & Linda Moore Middle SchoolGrades: 6-8Distance: 5.4 mi
- 6/10Celina High SchoolGrades: 9-12Distance: 5.9 mi
Schools provided by the listing agent
- Elementary: O'Dell
- High: Celina
- District: Celina ISD
Source: NTREIS. This data may not be complete. We recommend contacting the local school district to confirm school assignments for this home.
Get a cash offer in 3 minutes
Find out how much your home could sell for in as little as 3 minutes with a no-obligation cash offer.
Estimated market value
$480,300
Get a cash offer in 3 minutes
Find out how much your home could sell for in as little as 3 minutes with a no-obligation cash offer.
Estimated market value
$480,300
- Texas
- Collin County
- Celina
- 75009
- 3117 Hickory Ln
