Discover this beautifully updated townhome featuring a rare fenced backyard overlooking a serene HOA buffer, offering both privacy and peaceful views. Step inside to an open-concept filled with thoughtful upgrades, including fresh interior paint, luxury vinyl plank flooring, new carpet, and stylish contemporary fixtures throughout. The inviting eat-in kitchen showcases granite countertops, ample cabinetry/storage, and a perfectly positioned breakfast bar that seamlessly connects to the spacious family room complete with a cozy gas log fireplace, perfect for relaxing or entertaining. The generously sized owner's suite offers a dual vanity bath and an oversized walk-in closet, providing both comfort and functionality. Enjoy outdoor living on your private back patio, overlooking a fenced backyard that backs to over 3 acres of pristine HOA greenspace with no direct rear neighbors. Located in an established community where exterior maintenance and landscaping are handled by the HOA, this home offers a truly low-maintenance, carefree lifestyle. Ideally situated with convenient access to I-85, I-885, and I-540, providing seamless connectivity to Durham, Raleigh, RTP, and RDU.
Sold for $247,500
$247,500
3117 Ivey Wood Ln, Durham, NC 27703
3beds
1,394sqft
Townhouse, Residential
Built in 2005
1,306 Square Feet Lot
$250,000 Zestimate®
$178/sqft
$1,815 Estimated rent
Home value
$250,000
$238,000 - $263,000
$1,815/mo
Zestimate® history
Owner options
List your home for rent
$1,815/mo
Rent Zestimate®
Find your next renter with Zillow Rental Manager. Plus, with online applications, you can quickly screen prospective tenants – for free.
$1,815/mo
Rent Zestimate®
Refinance and save
$1,748/mo
Est. payment
Refinancing to a lower rate could help reduce your monthly payments and save thousands over the life of the loan.
$1,748/mo
Est. payment
Explore your selling options
Work with a Zillow partner agent
Leverage their expertise and Zillow's premium Showcase listings to get your home seen by more buyers.
Get startedList with your own agent
Get your home in front of millions of buyers by listing it on Zillow.
Learn how to do itSell it yourself
Take full control of how buyers see your home on Zillow by listing For Sale by Owner (FSBO).
List your homeWhat's special
Privacy and peaceful viewsStylish contemporary fixtures throughoutCozy gas log fireplacePrivate back patioFresh interior paintSpacious family roomPerfectly positioned breakfast bar
Zillow last checked:
Listing updated:
Listed by:
Robert Hunt 919-699-3210,
Keller Williams Elite Realty
Bought with:
Alexis Gabriele Thompson, 346791
Keller Williams Elite Realty
Source: Doorify MLS,MLS#: 10153863
Facts & features
Interior
Bedrooms & bathrooms
- Bedrooms: 3
- Bathrooms: 3
- Full bathrooms: 2
- 1/2 bathrooms: 1
Heating
- Central, Electric, See Remarks
Cooling
- Central Air, Electric
Appliances
- Included: Dishwasher, Disposal, Electric Range, Electric Water Heater, Refrigerator, Washer
- Laundry: Laundry Closet
Features
- Bathtub/Shower Combination, Breakfast Bar, Ceiling Fan(s), Chandelier, Double Vanity, Granite Counters, Open Floorplan, Walk-In Closet(s)
- Flooring: Carpet, Linoleum, Vinyl
- Common walls with other units/homes: 2+ Common Walls
Interior area
- Total structure area: 1,394
- Total interior livable area: 1,394 sqft
- Finished area above ground: 1,394
- Finished area below ground: 0
Property
Parking
- Total spaces: 2
- Parking features: Asphalt, Assigned, Parking Lot
- Uncovered spaces: 2
Features
- Levels: Two
- Stories: 2
- Patio & porch: Patio, Porch
- Exterior features: Fenced Yard
- Fencing: Back Yard, Fenced, Vinyl
- Has view: Yes
Lot
- Size: 1,306 Square Feet
- Features: Back Yard
Details
- Parcel number: 197396
- Zoning: PDR
- Special conditions: Standard
Construction
Type & style
- Home type: Townhouse
- Architectural style: Traditional, Transitional
- Property subtype: Townhouse, Residential
- Attached to another structure: Yes
Materials
- Vinyl Siding
- Foundation: Slab
- Roof: Shingle
Condition
- New construction: No
- Year built: 2005
Utilities & green energy
- Sewer: Public Sewer
- Water: Public
Community & HOA
Community
- Subdivision: Amberlynn Valley
HOA
- Has HOA: Yes
- Services included: Maintenance Grounds, Maintenance Structure, Storm Water Maintenance
- HOA fee: $137 monthly
Location
- Region: Durham
Financial & listing details
- Price per square foot: $178/sqft
- Tax assessed value: $269,777
- Annual tax amount: $2,674
- Date on market: 3/19/2026
- Road surface type: Asphalt, Paved
Price history
| Date | Event | Price |
|---|---|---|
| 6/8/2026 | Sold | $247,500-1%$178/sqft |
Source:  Doorify MLS #10153863 Report a problem Doorify MLS #10153863 Report a problem | ||
| 5/4/2026 | Pending sale | $250,000$179/sqft |
Source: Doorify MLS #10153863 Report a problem | ||
| 4/15/2026 | Price change | $250,000-5.7%$179/sqft |
Source: Doorify MLS #10153863 Report a problem | ||
| 3/19/2026 | Listed for sale | $265,000+120.8%$190/sqft |
Source: Doorify MLS #10153863 Report a problem | ||
| 10/28/2016 | Sold | $120,000$86/sqft |
Source: Doorify MLS #2089932 Report a problem | ||
| 9/16/2016 | Listed for sale | $120,000-5.5%$86/sqft |
Source: Keller Williams - Chapel Hill #2089932 Report a problem | ||
| 12/30/2009 | Sold | $127,000+11.4%$91/sqft |
Source: Public Record Report a problem | ||
| 11/1/2005 | Sold | $114,000$82/sqft |
Source: Public Record Report a problem | ||
Public tax history
| Year | Property taxes | Tax assessment |
|---|---|---|
| 2025 | $2,674 +48.5% | $269,777 +108.9% |
| 2024 | $1,801 +6.5% | $129,117 |
| 2023 | $1,691 +2.3% | $129,117 |
| 2022 | $1,653 +0.5% | $129,117 |
| 2021 | $1,645 +2.4% | $129,117 |
| 2020 | $1,606 | $129,117 |
| 2019 | $1,606 | $129,117 +9.7% |
| 2018 | $1,606 +1.3% | $117,742 |
| 2017 | $1,585 +3.5% | $117,742 |
| 2016 | $1,532 | $117,742 -4.2% |
| 2015 | $1,532 -10% | $122,967 |
| 2014 | $1,702 | $122,967 |
| 2013 | -- | $122,967 |
| 2012 | -- | $122,967 |
| 2011 | $1,603 +0.4% | $122,967 |
| 2010 | $1,596 +4% | $122,967 |
| 2009 | $1,535 | $122,967 |
| 2008 | $1,535 -5.5% | $122,967 +6.9% |
| 2007 | $1,624 | $114,995 |
| 2006 | -- | $114,995 +945.4% |
| 2005 | $153 +1.4% | $11,000 |
| 2004 | $151 | $11,000 |
Find assessor info on the county website
Neighborhood: 27703
Nearby homes
- $262,1003 bd2 ba1.3k sqft3117 Ivy Wood Ln, Durham, NC 27703Off Market
- $242,7003 bd2 ba1.3k sqft3115 Ivey Wood Ln, Durham, NC 27703Off Market
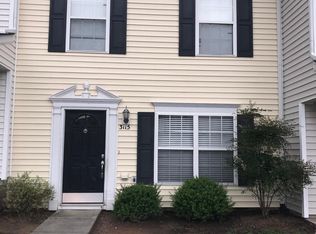
- $261,5003 bd2 ba1.3k sqft3115 Ivy Wood Ln, Durham, NC 27703Off Market
- $259,8003 bd2 ba1.5k sqft3119 Ivey Wood Ln, Durham, NC 27703Off Market
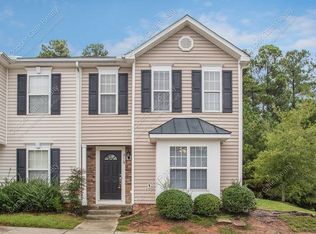
- $274,1003 bd2 ba1.5k sqft3119 Ivy Wood Ln, Durham, NC 27703Off Market
- $214,2002 bd2 ba1.1k sqft3113 Ivey Wood Ln, Durham, NC 27703Off Market
- $175,0002 bd2 ba964 sqft3111 Ivey Wood Ln, Durham, NC 27703Sold
- $228,0002 bd1 ba1.1k sqft3109 Ivey Wood Ln, Durham, NC 27703Off Market
Nearby schools
GreatSchools rating
- 4/10Bethesda ElementaryGrades: PK-5Distance: 2.2 mi
- 5/10Neal MiddleGrades: 6-8Distance: 3.6 mi
- 2/10Southern School of Energy and SustainabilityGrades: 9-12Distance: 2.2 mi
Schools provided by the listing agent
- Elementary: Durham - Oak Grove Elementary
- Middle: Durham - James E Shepard Magnet Middle School
- High: Durham - Southern School of Energy and Sustainability
Source: Doorify MLS. This data may not be complete. We recommend contacting the local school district to confirm school assignments for this home.
Get a cash offer in 3 minutes
Find out how much your home could sell for in as little as 3 minutes with a no-obligation cash offer.
Estimated market value
$250,000
Get a cash offer in 3 minutes
Find out how much your home could sell for in as little as 3 minutes with a no-obligation cash offer.
Estimated market value
$250,000
- North Carolina
- Durham County
- Durham
- 27703
- 3117 Ivey Wood Ln
Nearby cities
Nearby neighborhoods
Nearby zip codes
Other Durham Topics
