Skip main navigation
Sold for $1,036,892
  • $1,036,892

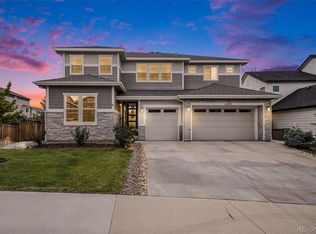
    3117 Keepsake Way, Castle Rock, CO 80109

    5beds
    5,804sqft
    Single Family Residence
    Built in 2020
    8,799 Square Feet Lot
    $1,033,900 Zestimate®
    $179/sqft
    $5,252 Estimated rent

    Home value

    $1,033,900

    $982,000 - $1.09M

    $5,252/mo

    Zestimate® history
    Loading
    Loading...

    Owner options

    List your home for rent

    $5,252/mo

    Rent Zestimate®

    Find your next renter with Zillow Rental Manager. Plus, with online applications, you can quickly screen prospective tenants – for free.

    Learn more

    $5,252/mo

    Rent Zestimate®

    Refinance and save

    $6,387/mo

    Est. payment

    Refinancing to a lower rate could help reduce your monthly payments and save thousands over the life of the loan.

    See today's rates

    $6,387/mo

    Est. payment

    Explore your selling options

    Work with a Zillow partner agent

    Leverage their expertise and Zillow's premium Showcase listings to get your home seen by more buyers.

    Get started

    List with your own agent

    Get your home in front of millions of buyers by listing it on Zillow.

    Learn how to do it

    Sell it yourself

    Take full control of how buyers see your home on Zillow by listing For Sale by Owner (FSBO).

    List your home

    What's special

    Gorgeous views out backSpacious ranch style homeWalk in pantryBacks to open spaceLarge soaking tubSpacious walk in closetTastefully decorated throughout
    Welcome HOME! This home has it all. Located on a cul-de-sac in Blacktail at the Meadows. This home features a 3 car garage & BACKS TO OPEN SPACE! Many upgrades throughout including OWNED ($26,284) solar panels, whole house humidifier plus recirculating pump for instant hot water & extended deck. This is a spacious ranch style home with 2 en-suites in addition to the primary bedroom. Great options for multi-generational living! There is also a formal dining room perfect for large gatherings. The main level family room features a gorgeous fireplace and a slider upgrade in place of a window. High ceilings on both levels grace this layout and create ample natural light. Home includes custom window blinds, rods & draperies. Enjoy a private oasis out back: covered deck, trails & setting. Seller has added over $20k in professional landscaping including fruit trees and garden beds. Kitchen features a large island perfect for entertaining! Enjoy a walk in pantry, high end stainless appliances: induction stove, double ovens & smart refrigerator. Primary retreat feels like you are on vacation. Large soaking tub & spacious walk in closet. Gorgeous views out back! Upgraded motion lights in laundry room too! Most bedrooms feature gorgeous ceiling fans. Tastefully decorated throughout! Descend the spacious stairs to the fully finished basement featuring an upgraded private office space, 2 bedrooms & full bathroom. Plenty of storage left over. One of a kind opportunity for main level living in the heart of Castle Rock. Minutes to Red Hawk Ridge golf course & main street in Castle Rock. Enjoy an amazing community pool & club house!

    Zillow last checked:

    Listing updated:

    Listed by:

    Samantha Dardano 303-523-0833 Sam@DardanoProperties.com,

    Compass - Denver

    Bought with:

    Deidra Christensen, 40034282

    HomeSmart

    Source: REcolorado as distributed by MLS GRID,MLS#: 2239898MLS Logo

    Facts & features

    Interior

    Bedrooms & bathrooms
    • Bedrooms: 5
    • Bathrooms: 5
    • Full bathrooms: 2
    • 3/4 bathrooms: 2
    • 1/2 bathrooms: 1
    • Main level bathrooms: 4
    • Main level bedrooms: 3
    Bedroom
    • Description: Primary Bedroom Is Spacious And Has A Large Window Overlooking Back Yard & Open Space
    • Features: Primary Suite
    • Level: Main
    • Area: 209.76 Square Feet
    • Dimensions: 13.8 x 15.2
    Bedroom
    • Description: Bedroom Faces Front Of Home With Walk In Closet
    • Features: Primary Suite
    • Level: Main
    • Area: 193.21 Square Feet
    • Dimensions: 13.9 x 13.9
    Bedroom
    • Description: Located Off Of The Garage. Private Ensuite With Living Room And Bathroom
    • Level: Main
    • Area: 151.2 Square Feet
    • Dimensions: 12.6 x 12
    Bedroom
    • Description: Large Bedroom Without A Closet
    • Level: Basement
    • Area: 341.32 Square Feet
    • Dimensions: 16.1 x 21.2
    Bedroom
    • Description: Guest Room With Walk-In Closet
    • Level: Basement
    • Area: 153.18 Square Feet
    • Dimensions: 11.1 x 13.8
    Bathroom
    • Description: Features A Large Soaking Tub, Shower, Vanity With 2 Sinks & Spacious Walk In Closet
    • Features: Primary Suite
    • Level: Main
    • Area: 123.21 Square Feet
    • Dimensions: 11.1 x 11.1
    Bathroom
    • Description: Located Inside Of Bedroom Facing Street
    • Features: En Suite Bathroom
    • Level: Main
    • Area: 50.59 Square Feet
    • Dimensions: 5.11 x 9.9
    Bathroom
    • Description: Located Inside Of Bedroom
    • Level: Main
    • Area: 40.18 Square Feet
    • Dimensions: 4.1 x 9.8
    Bathroom
    • Description: Main Level Off Of Garage Door And Hallway Features Custom Wall Paper & Upgraded Hardware
    • Level: Main
    • Area: 31.5 Square Feet
    • Dimensions: 5 x 6.3
    Bathroom
    • Description: Spacious And Updated
    • Level: Basement
    • Area: 76.86 Square Feet
    • Dimensions: 6.1 x 12.6
    Dining room
    • Description: Large Room With Plenty Of Light
    • Level: Main
    • Area: 176.53 Square Feet
    • Dimensions: 12.7 x 13.9
    Family room
    • Description: Open To The Kitchen. Replaced Window With A Sliding Glass Door
    • Level: Main
    • Area: 376.32 Square Feet
    • Dimensions: 19.2 x 19.6
    Game room
    • Description: Large Room For Entertaining.
    • Level: Basement
    • Area: 913.92 Square Feet
    • Dimensions: 47.6 x 19.2
    Kitchen
    • Description: Large Open Kitchen With Island, Walk-In Pantry & New Stainless Steele Appliances And Induction Stove
    • Level: Main
    • Area: 199.02 Square Feet
    • Dimensions: 10.7 x 18.6
    Living room
    • Description: Main Level Off Of The En-Suite Bedroom Can Also Be An Office
    • Level: Main
    • Area: 226.06 Square Feet
    • Dimensions: 12.7 x 17.8
    Media room
    • Description: Private Office Space
    • Level: Basement
    • Area: 129.6 Square Feet
    • Dimensions: 9.6 x 13.5
    Heating
    • Forced Air, Natural Gas
    Cooling
    • Central Air
    Appliances
    • Included: Cooktop, Dishwasher, Disposal, Double Oven, Humidifier, Microwave, Oven, Range Hood, Refrigerator, Self Cleaning Oven
    Features
    • Ceiling Fan(s), Corian Counters, Eat-in Kitchen, Five Piece Bath, High Ceilings, Kitchen Island, Open Floorplan, Pantry, Primary Suite, Quartz Counters, Radon Mitigation System, Smoke Free, Solid Surface Counters, Walk-In Closet(s)
    • Flooring: Carpet, Tile, Vinyl, Wood
    • Basement: Finished,Full,Walk-Out Access
    • Number of fireplaces: 1
    • Fireplace features: Family Room
    Interior area
    • Total structure area: 5,804
    • Total interior livable area: 5,804 sqft
    • Finished area above ground: 2,902
    • Finished area below ground: 2,450

    Property

    Parking
    • Total spaces: 3
    • Parking features: Insulated Garage
    • Attached garage spaces: 3
    Features
    • Levels: One
    • Stories: 1
    • Patio & porch: Deck
    • Exterior features: Balcony
    • Fencing: Full
    Lot
    • Size: 8,799 sqft
    • Features: Cul-De-Sac, Greenbelt
    Details
    • Parcel number: R0462154
    • Special conditions: Standard

    Construction

    Type & style
    • Home type: SingleFamily
    • Architectural style: Traditional
    • Property subtype: Single Family Residence
    Materials
    • Brick, Frame, Wood Siding
    • Foundation: Slab
    • Roof: Composition
    Condition
    • New Construction,Updated/Remodeled
    • New construction: Yes
    • Year built: 2020
    Details
    • Builder model: Darius
    • Builder name: Richmond American Homes

    Utilities & green energy

    • Sewer: Public Sewer
    • Water: Public

    Community & neighborhood

    Security
    • Security features: Carbon Monoxide Detector(s), Smoke Detector(s)
    Location
    • Region: Castle Rock
    • Subdivision: The Meadows

    HOA & financial

    HOA
    • Has HOA: Yes
    • HOA fee: $289 quarterly
    • Amenities included: Clubhouse, Pool
    • Services included: Trash
    • Association name: The Meadows Association
    • Association phone: 303-814-2358

    Other

    Other facts
    • Listing terms: Cash,Conventional
    • Ownership: Individual
    • Road surface type: Paved

    Price history

    DateEventPrice
    4/1/2026Sold$1,036,892-10.6%$179/sqft
    Source: REcolorado as distributed by MLS GRID #2239898 Report a problem
    2/18/2026Pending sale$1,160,000$200/sqft
    Source: REcolorado as distributed by MLS GRID #2239898 Report a problem
    2/5/2026Listed for sale$1,160,000+27.3%$200/sqft
    Source: REcolorado as distributed by MLS GRID #2239898 Report a problem
    5/5/2021Sold$911,000+7.2%$157/sqft
    Source: Public Record Report a problem
    3/26/2021Pending sale$850,000$146/sqft
    Source: RE/MAX International #3892517 Report a problem
    3/23/2021Listed for sale$850,000+11%$146/sqft
    Source: RE/MAX International #3892517 Report a problem
    5/28/2020Sold$766,100$132/sqft
    Source: Public Record Report a problem

    Public tax history

    YearProperty taxesTax assessment
    2025$7,205 -0.9%$62,840 -13.6%
    2024$7,271 +45.7%$72,770 -1%
    2023$4,992 -3.7%$73,480 +49.6%
    2022$5,186 $49,120 -2.8%
    2021-- $50,540 +181.7%
    2020$1,850 +90.9%$17,940 +75%
    2019$969 $10,250 +11.3%
    2018$969 +6%$9,210
    2017$914 +245.5%$9,210 +83.8%
    2016$265 +2.7%$5,010
    2015$258 +1.3%$5,010 +7.3%
    2014$254 $4,670 +147.1%
    2006-- $1,890

    Find assessor info on the county website

    Neighborhood: The Meadows

    Nearby schools

    GreatSchools rating
    Schools provided by the listing agent
    • Elementary: Meadow View
    • Middle: Castle Rock
    • High: Castle View
    • District: Douglas RE-1

    Source: REcolorado as distributed by MLS GRID. This data may not be complete. We recommend contacting the local school district to confirm school assignments for this home.

    Get a cash offer in 3 minutes
    Find out how much your home could sell for in as little as 3 minutes with a no-obligation cash offer.
    Estimated market value
    $1,033,900
    Get a cash offer in 3 minutes
    Find out how much your home could sell for in as little as 3 minutes with a no-obligation cash offer.
    Estimated market value
    $1,033,900