Skip main navigation
Closed
  • $659,900

    3117 Kings Arms Ct NE, Atlanta, GA 30345

    6beds
    4,397sqft
    Single Family Residence, Residential
    Built in 1992
    0.3 Acres Lot
    $-- Zestimate®
    $150/sqft
    $4,910 Estimated rent

    Home value

    Not available

    Estimated sales range

    Not available

    $4,910/mo

    Zestimate® history
    Loading
    Loading...

    Owner options

    List your home for rent

    $4,910/mo

    Rent Zestimate®

    Find your next renter with Zillow Rental Manager. Plus, with online applications, you can quickly screen prospective tenants – for free.

    Learn more

    $4,910/mo

    Rent Zestimate®

    Refinance and save

    $4,077/mo

    Est. payment

    Refinancing to a lower rate could help reduce your monthly payments and save thousands over the life of the loan.

    See today's rates

    $4,077/mo

    Est. payment

    Explore your selling options

    Work with a Zillow partner agent

    Leverage their expertise and Zillow's premium Showcase listings to get your home seen by more buyers.

    Get started

    List with your own agent

    Get your home in front of millions of buyers by listing it on Zillow.

    Learn how to do it

    Sell it yourself

    Take full control of how buyers see your home on Zillow by listing For Sale by Owner (FSBO).

    List your home

    What's special

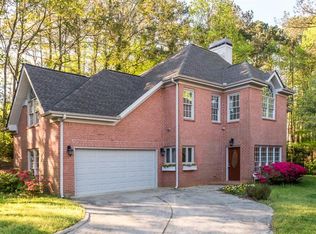
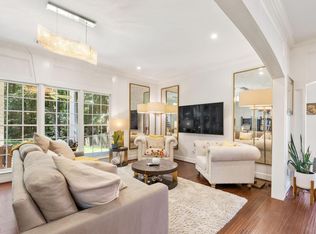
    Contract fell through at no fault to seller, buyer's financing fell through unfortunately*** Seller offers up to $10,000 in Seller's concession with acceptable offer received by 7/31/25*** Lakeside School District Luxury – Spacious 6-Bedroom Home with Lake Views! Discover the perfect blend of sophistication, comfort, and investment potential in this stunning two-story home with a fully finished basement—nestled in the coveted Lakeside School District With no HOA and no rental restrictions, this property is ideal for both owner-occupants and investors. Gracefully situated on a private cul-de-sac lot, this 6-bedroom, 4.5-bath home offers breathtaking lake views from your private balcony. Step inside to a grand two-story foyer, an airy living room with soaring ceilings, a cozy fireplace, and floor-to-ceiling windows that bathe the space in natural light. The chef’s kitchen is a culinary dream, featuring gorgeous cabinetry, exotic European-style granite countertops, and an inviting eat-in area with direct access to the balcony—the perfect place to enjoy your morning coffee or unwind with a glass of wine after a long day. The main-level Master Suite boasts tray ceilings, a spa-like bath with double vanities, a soaking tub, and a walk-in closet. Upstairs, three additional bedrooms and two full baths provide ample space for family and guests. The fully finished terrace level is a true in-law suite, complete with two bedrooms, a full bath, a separate kitchen, and a living room—all with private access to the backyard. The partially fenced yard extends beyond the fence line, offering even more space and privacy. Recent updates include a new AC unit and a finished attic with abundant storage. A two-car garage adds to the convenience of this exceptional home. Located just minutes from Emory, CDC, CHOA, Mercer University, and major interstates (I-85/75, I-285, and Highway 78), this home offers seamless access to top-tier shopping, dining, and entertainment. Enjoy the nearby Leslie Beach Club with swim, tennis, and ALTA teams, or take a quick drive to Buckhead for the best of Atlanta’s nightlife. Ready for your designer’s touch—sold AS-IS. Don’t miss this rare opportunity—schedule your showing today!

    Zillow last checked:

    Listing updated:

    Listing Provided by:

    ELENA GIST,

    Keller Williams Buckhead 404-604-3800

    Bought with:

    TAYJA MASHACK, 341688

    Fathom Realty GA, LLC

    Source: FMLS GA,MLS#: 7543455MLS Logo

    Facts & features

    Interior

    Bedrooms & bathrooms
    • Bedrooms: 6
    • Bathrooms: 5
    • Full bathrooms: 4
    • 1/2 bathrooms: 1
    • Main level bathrooms: 1
    • Main level bedrooms: 1
    Primary bedroom
    • Features: Master on Main, Oversized Master
    • Level: Master on Main, Oversized Master
    Bedroom
    • Features: Master on Main, Oversized Master
    Primary bathroom
    • Features: Double Vanity, Separate Tub/Shower, Soaking Tub
    Dining room
    • Features: Great Room, Separate Dining Room
    Kitchen
    • Features: Breakfast Bar, Cabinets Other, Eat-in Kitchen, Stone Counters
    Heating
    • Natural Gas
    Cooling
    • Ceiling Fan(s), Central Air, Zoned
    Appliances
    • Included: Dishwasher, Disposal, Double Oven, Dryer, Electric Cooktop, Gas Water Heater, Refrigerator
    • Laundry: In Kitchen, Main Level
    Features
    • Bookcases, Crown Molding, Double Vanity, Entrance Foyer 2 Story, High Speed Internet, Tray Ceiling(s), Walk-In Closet(s)
    • Flooring: Hardwood
    • Windows: Bay Window(s)
    • Basement: Daylight,Exterior Entry,Finished,Full,Interior Entry
    • Number of fireplaces: 1
    • Fireplace features: Factory Built, Family Room, Gas Starter
    • Common walls with other units/homes: No Common Walls
    Interior area
    • Total structure area: 4,397
    • Total interior livable area: 4,397 sqft
    • Finished area above ground: 2,963
    • Finished area below ground: 1,434

    Property

    Parking
    • Total spaces: 2
    • Parking features: Attached, Garage, Garage Door Opener
    • Attached garage spaces: 2
    Accessibility
    • Accessibility features: None
    Features
    • Levels: Two
    • Stories: 2
    • Patio & porch: Deck
    • Exterior features: Private Yard
    • Pool features: None
    • Spa features: None
    • Fencing: Back Yard
    • Has view: Yes
    • View description: Lake
    • Has water view: Yes
    • Water view: Lake
    • Waterfront features: None
    • Body of water: None
    Lot
    • Size: 0.30 Acres
    • Features: Back Yard, Cul-De-Sac
    Details
    • Additional structures: None
    • Parcel number: 18 230 01 117
    • Other equipment: None
    • Horse amenities: None

    Construction

    Type & style
    • Home type: SingleFamily
    • Architectural style: Traditional
    • Property subtype: Single Family Residence, Residential
    Materials
    • Brick 4 Sides
    • Foundation: See Remarks
    • Roof: Composition
    Condition
    • Resale
    • New construction: No
    • Year built: 1992
    Details
    • Warranty included: Yes

    Utilities & green energy

    • Electric: 220 Volts
    • Sewer: Public Sewer
    • Water: Public
    • Utilities for property: Cable Available, Electricity Available, Natural Gas Available, Phone Available, Sewer Available, Underground Utilities, Water Available
    Green energy
    • Energy efficient items: None
    • Energy generation: None

    Community & neighborhood

    Security
    • Security features: Carbon Monoxide Detector(s), Smoke Detector(s)
    Community
    • Community features: Sidewalks, Street Lights
    Location
    • Region: Atlanta
    • Subdivision: Woods Of Northlake

    Other

    Other facts
    • Listing terms: 1031 Exchange,Cash,Conventional
    • Road surface type: Other

    Price history

    DateEventPrice
    7/8/2025Sold$659,900-8.2%$150/sqft
    Source: FMLS GA #7543455 Report a problem
    7/8/2025Pending sale$719,000$164/sqft
    Source: FMLS GA #7543455 Report a problem
    6/26/2025Listed for sale$719,000$164/sqft
    Source: GAMLS #10485174 Report a problem
    6/17/2025Pending sale$719,000$164/sqft
    Source: GAMLS #10485174 Report a problem
    4/24/2025Price change$719,000-4.1%$164/sqft
    Source: GAMLS #10485174 Report a problem
    4/4/2025Price change$750,000+1.5%$171/sqft
    Source: FMLS GA #7543455 Report a problem
    2/18/2024Pending sale$739,000$168/sqft
    Source: FMLS GA #7331845 Report a problem
    2/1/2024Listed for sale$739,000-1.5%$168/sqft
    Source: FMLS GA #7331845 Report a problem
    10/25/2023Listing removed$750,000$171/sqft
    Source: GAMLS #10184615 Report a problem
    7/23/2023Listed for sale$750,000$171/sqft
    Source: FMLS GA #7250469 Report a problem

    Public tax history

    YearProperty taxesTax assessment
    2015$5,378 $171,840 +7.8%
    2014$5,378 +4%$159,456
    2013$5,169 -4.8%$159,456
    2012$5,428 -3.2%$159,456
    2011$5,606 -0.6%$159,456 -10.8%
    2010$5,638 +6.3%$178,720
    2009$5,306 $178,720
    2008$5,306 +0.6%$178,720
    2007$5,272 -1.6%$178,720
    2006$5,360 +2.4%$178,720
    2005$5,235 $178,720

    Find assessor info on the county website

    Neighborhood: 30345

    Nearby schools

    GreatSchools rating
    Schools provided by the listing agent
    • Elementary: Henderson Mill
    • Middle: Henderson - Dekalb
    • High: Lakeside - Dekalb

    Source: FMLS GA. This data may not be complete. We recommend contacting the local school district to confirm school assignments for this home.

    Get pre-qualified for a loan
    At Zillow Home Loans, we can pre-qualify you in as little as 5 minutes with no impact to your credit score.

    An equal housing lender. NMLS #10287.