PRIDE OF OWNERSHIP SHINES ~ COMPLETELY REMODELED HOME IN A PRIME TRINITY LOCATION! This beautifully updated 2-bedroom, 2-bathroom home with a 1-car garage offers 1,449 square feet of comfortable living space and over $60,000 in recent improvements. Situated on a picturesque canal, this move-in-ready property combines modern updates with major system upgrades that today's buyers will appreciate. Step inside to discover luxury vinyl plank flooring throughout and a completely remodeled kitchen featuring stylish cabinetry, stunning quartz countertops, and a full suite of LG appliances (2019), including a smart washer and dryer. Both bathrooms have been tastefully renovated, creating a fresh and modern feel throughout the home. Major investments provide exceptional value and peace of mind, including a NEW ROOF (2025) with a transferable 50-year warranty, NEW HOT WATER HEATER (2025), NEW AC SYSTEM (2022), and PGT hurricane-rated impact windows and sliding glass door installed in 2010. The open and inviting floor plan flows seamlessly to the outdoor living areas where you can relax and enjoy tranquil canal views with a fully fenced yard. A stylish Pergola draped in String lights is a charming spot to enjoy morning coffee or weekend BBQ. Whether you're looking for a year-round residence, seasonal retreat, or investment opportunity, this home checks all the boxes with updated interiors, quality improvements, and a desirable waterfront setting. NO HOA! FLOOD ZONE A REQUIRES FLOOD INSURANCE. Conveniently located near top rated schools, shopping, dining, medical facilities, beaches, and recreation, this exceptional property offers the perfect blend of comfort, convenience, and Florida lifestyle living. Make your move today!
Sold for $280,000
Zillow last checked:
Listing updated:
Bought with:
Penny Perry, 3167480
RE/MAX CHAMPIONS
Source: Stellar MLS,MLS#: TB8514761 Originating MLS: Suncoast Tampa
Originating MLS: Suncoast Tampa
Price history
| Date | Event | Price |
|---|---|---|
| 7/6/2026 | Sold | $280,000+4.1%$193/sqft |
Source:  Stellar MLS #TB8514761 Report a problem Stellar MLS #TB8514761 Report a problem | ||
| 6/4/2026 | Pending sale | $269,000$186/sqft |
Source: Stellar MLS #TB8514761 Report a problem | ||
| 6/3/2026 | Listed for sale | $269,000+133.9%$186/sqft |
Source: Stellar MLS #TB8514761 Report a problem | ||
| 9/20/2019 | Sold | $115,000-11.5%$79/sqft |
Source: Stellar MLS #U8053894 Report a problem | ||
| 9/12/2019 | Pending sale | $130,000$90/sqft |
Source: RE/MAX REALTEC GROUP INC #U8053894 Report a problem | ||
| 9/12/2019 | Listed for sale | $130,000$90/sqft |
Source: RE/MAX REALTEC GROUP INC #U8053894 Report a problem | ||
| 8/4/2019 | Listing removed | $130,000$90/sqft |
Source: RE/MAX Realtec Group #U8053894 Report a problem | ||
| 8/2/2019 | Pending sale | $130,000$90/sqft |
Source: RE/MAX Realtec Group #U8053894 Report a problem | ||
| 7/29/2019 | Listed for sale | $130,000+224.2%$90/sqft |
Source: RE/MAX REALTEC GROUP INC #U8053894 Report a problem | ||
| 8/26/2010 | Sold | $40,100$28/sqft |
Source: Public Record Report a problem | ||
Nearby homes
- $221,5002 bd1 ba775 sqft3123 Lenwood Dr, New Port Richey, FL 34655Off Market
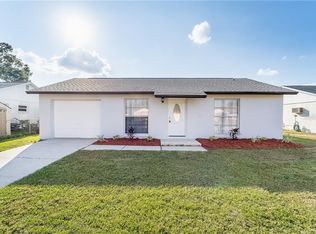
- $157,0002 bd1 ba775 sqft3123 Lenwood Dr, New Pt Richey, FL 34655Off Market

- $213,1002 bd2 ba1k sqft3111 Lenwood Dr, New Port Richey, FL 34655Off Market

- $259,500-- bd2 ba1.5k sqft3129 Lenwood Dr, New Port Richey, FL 34655Off Market
Get a cash offer in 3 minutes
Find out how much your home could sell for in as little as 3 minutes with a no-obligation cash offer.
Estimated market value
$278,900
