Welcome to 3117 Little Creek Lane, where everyday living meets extraordinary charm. This delightful split foyer home is nestled in the sought-after Riverside Estates of Mount Vernon, Alexandria, offering a perfect blend of comfort and convenience. Step inside and be captivated by the inviting open concept on the main level, seamlessly connecting the kitchen, dining room, and living room. The living room boasts a stylish shiplap feature wall, creating the perfect backdrop for your entertainment center. The kitchen was fully updated in 2021 with warm custom cabinetry, stainless steel appliances, and quartz counters. An attached breakfast area with built in cabinetry sits just off the kitchen offering direct access to the back deck and yard. At the opposite end of the main level, the primary suite with custom walk in closet offers a tranquil oasis for the owner. Three generous sized bedrooms and a family bathroom in the hallway finish off the main level. The lower level beckons with a spacious and light filled family room featuring a brick surround gas fireplace. The space is perfect for a kids play area, secondary tv lounge, or game nights. Beyond the family room enjoy easy access to the half bathroom, 5th bedroom perfect for guests or a private home office, the 2-car garage, laundry room, and home gym area. Venture outside from either level and you'll discover an entertainer's dream in the fenced backyard with an expansive deck perfect for hosting lively gatherings with friends and family. The 1/4 acre lot, also features a gazebo, kids play set, and trampoline, all ready to convey with the property. The current owner has made thoughtful updates, including a new AC and condenser for enhanced comfort, a customized closet in the primary bedroom for added organization, and new insulation added to the attic for improved temperature control. These modern touches ensure that this home is not only inviting but also efficiently designed for your lifestyle. This home is a commuter's dream, offering easy access to Washington DC and the Fort Belvoir military base. It's the ideal location for those seeking a seamless blend of work and play. Don't miss the chance to make this Riverside Estates gem your own and experience the best of Alexandria living. Your new chapter awaits at 3117 Little Creek Lane.
Sold for $850,000
$850,000
3117 Little Creek Ln, Alexandria, VA 22309
5beds
2,617sqft
Single Family Residence
Built in 1964
0.27 Acres Lot
$906,100 Zestimate®
$325/sqft
$4,037 Estimated rent
Home value
$906,100
$861,000 - $951,000
$4,037/mo
Zestimate® history
Owner options
List your home for rent
$4,037/mo
Rent Zestimate®
Find your next renter with Zillow Rental Manager. Plus, with online applications, you can quickly screen prospective tenants – for free.
$4,037/mo
Rent Zestimate®
Refinance and save
$5,268/mo
Est. payment
Refinancing to a lower rate could help reduce your monthly payments and save thousands over the life of the loan.
$5,268/mo
Est. payment
Explore your selling options
Work with a Zillow partner agent
Leverage their expertise and Zillow's premium Showcase listings to get your home seen by more buyers.
Get startedList with your own agent
Get your home in front of millions of buyers by listing it on Zillow.
Learn how to do itSell it yourself
Take full control of how buyers see your home on Zillow by listing For Sale by Owner (FSBO).
List your homeWhat's special
Private home officeModern touchesDelightful split foyer homeBrick surround gas fireplaceFamily bathroomHome gym areaNew insulation
Zillow last checked:
Listing updated:
Listed by:
Christopher James Perry 610-733-0247,
Compass,
Co-Listing Agent: Rebecca Mcmaster 703-814-0598,
Compass
Bought with:
Walter Taylor, 225191393
Keller Williams Capital Properties
Source: Bright MLS,MLS#: VAFX2167236
Facts & features
Interior
Bedrooms & bathrooms
- Bedrooms: 5
- Bathrooms: 3
- Full bathrooms: 2
- 1/2 bathrooms: 1
- Main level bathrooms: 2
- Main level bedrooms: 4
Basement
- Area: 963
Heating
- Forced Air, Natural Gas
Cooling
- Central Air, Electric
Appliances
- Included: Microwave, Dishwasher, Disposal, Dryer, Oven/Range - Electric, Refrigerator, Washer, Water Heater, Gas Water Heater
- Laundry: In Basement, Lower Level
Features
- Attic, Breakfast Area, Built-in Features, Combination Dining/Living, Combination Kitchen/Dining, Dining Area, Open Floorplan, Recessed Lighting, Upgraded Countertops, Walk-In Closet(s), Ceiling Fan(s), Primary Bath(s)
- Flooring: Carpet, Luxury Vinyl, Tile/Brick
- Windows: Window Treatments
- Basement: Partially Finished,Full,Garage Access,Heated,Interior Entry,Exterior Entry,Walk-Out Access,Windows
- Number of fireplaces: 1
- Fireplace features: Gas/Propane
Interior area
- Total structure area: 2,617
- Total interior livable area: 2,617 sqft
- Finished area above ground: 1,654
- Finished area below ground: 963
Property
Parking
- Total spaces: 6
- Parking features: Garage Faces Front, Attached, Driveway
- Attached garage spaces: 2
- Uncovered spaces: 4
Accessibility
- Accessibility features: None
Features
- Levels: Split Foyer,Two
- Stories: 2
- Patio & porch: Deck, Porch
- Exterior features: Rain Gutters, Play Area, Play Equipment, Sidewalks, Lighting
- Pool features: None
- Fencing: Full
Lot
- Size: 0.27 Acres
Details
- Additional structures: Above Grade, Below Grade
- Parcel number: 1014 17 0287
- Zoning: 130
- Special conditions: Standard
Construction
Type & style
- Home type: SingleFamily
- Property subtype: Single Family Residence
Materials
- Brick, Vinyl Siding
- Foundation: Block, Brick/Mortar
Condition
- New construction: No
- Year built: 1964
Utilities & green energy
- Sewer: Public Sewer
- Water: Public
Community & HOA
Community
- Security: Security System
- Subdivision: Riverside Estates
HOA
- Has HOA: No
Location
- Region: Alexandria
Financial & listing details
- Price per square foot: $325/sqft
- Tax assessed value: $690,910
- Annual tax amount: $7,797
- Date on market: 4/4/2024
- Listing agreement: Exclusive Right To Sell
- Listing terms: Cash,Conventional,VA Loan,FHA
- Inclusions: Outdoor Children's Play Set, Trampoline, Gazebo
- Ownership: Fee Simple
Price history
| Date | Event | Price |
|---|---|---|
| 5/1/2024 | Sold | $850,000+3%$325/sqft |
Source:  Bright MLS #VAFX2167236 Report a problem Bright MLS #VAFX2167236 Report a problem | ||
| 4/9/2024 | Pending sale | $825,000$315/sqft |
Source: Bright MLS #VAFX2167236 Report a problem | ||
| 4/4/2024 | Listed for sale | $825,000+6.1%$315/sqft |
Source: Bright MLS #VAFX2167236 Report a problem | ||
| 4/9/2023 | Listing removed | -- |
Source: Bright MLS #VAFX1184866 Report a problem | ||
| 4/9/2021 | Sold | $777,500+11.9%$297/sqft |
Source: Public Record Report a problem | ||
| 3/16/2021 | Pending sale | $695,000$266/sqft |
Source: Bright MLS #VAFX1184866 Report a problem | ||
| 3/12/2021 | Listed for sale | $695,000$266/sqft |
Source: Bright MLS #VAFX1184866 Report a problem | ||
| 11/15/2020 | Listing removed | $695,000$266/sqft |
Source: Keller Williams Realty McLean #VAFX1159474 Report a problem | ||
| 10/16/2020 | Listed for sale | $695,000+65.5%$266/sqft |
Source: Keller Williams Realty #VAFX1159474 Report a problem | ||
| 5/16/2012 | Sold | $420,000-2.1%$160/sqft |
Source: Public Record Report a problem | ||
| 3/29/2012 | Listed for sale | $429,000$164/sqft |
Source: Keller Williams Realty Report a problem | ||
Public tax history
| Year | Property taxes | Tax assessment |
|---|---|---|
| 2025 | $8,919 +6.8% | $771,510 +7% |
| 2024 | $8,355 +7.2% | $721,150 +4.4% |
| 2023 | $7,797 +2.5% | $690,910 +3.9% |
| 2022 | $7,605 | $665,090 +13.8% |
| 2021 | -- | $584,240 +5.5% |
| 2020 | $6,556 +5.7% | $553,970 +5.7% |
| 2019 | $6,204 +3.4% | $524,230 +3.4% |
| 2018 | $5,999 +1.9% | $506,890 |
| 2017 | $5,885 +3.5% | $506,890 +3.3% |
| 2016 | $5,687 +3.8% | $490,900 |
| 2015 | $5,478 +8.6% | $490,900 +8.4% |
| 2014 | $5,043 | $452,930 +3.5% |
| 2013 | -- | $437,620 |
| 2012 | -- | $437,620 |
| 2011 | -- | $437,620 +1% |
| 2010 | -- | $433,420 -1.2% |
| 2009 | -- | $438,470 -6.3% |
| 2008 | -- | $468,120 -9.9% |
| 2007 | -- | $519,800 +61.8% |
| 2003 | -- | $321,300 +22% |
| 2002 | -- | $263,360 +11.3% |
| 2001 | -- | $236,665 |
Find assessor info on the county website
Neighborhood: 22309
Nearby homes
- $777,8005 bd2 ba1.6k sqft3119 Little Creek Ln, Alexandria, VA 22309Off Market
- $930,0005 bd3 ba2.5k sqft3115 Little Creek Ln, Alexandria, VA 22309Sold
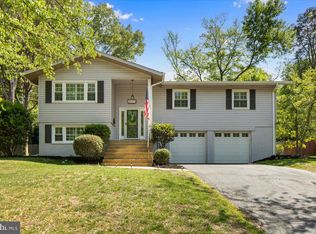
- $842,9006 bd3 ba1.6k sqft3113 Little Creek Ln, Alexandria, VA 22309Off Market
- $807,6005 bd2 ba1.6k sqft3121 Little Creek Ln, Alexandria, VA 22309Off Market
- $738,0004 bd2 ba1.7k sqft3139 Woodland Ln, Alexandria, VA 22309Off Market
- $828,7005 bd2 ba1.6k sqft3118 Little Creek Ln, Alexandria, VA 22309Off Market
- $871,3004 bd3 ba2.3k sqft3120 Little Creek Ln, Alexandria, VA 22309Off Market
- $960,5004 bd2 ba3.3k sqft3137 Woodland Ln, Alexandria, VA 22309Off Market
Nearby schools
GreatSchools rating
- 6/10Riverside Elementary SchoolGrades: PK-6Distance: 0.7 mi
- 4/10Whitman Middle SchoolGrades: 7-8Distance: 1.3 mi
- 2/10Mount Vernon High SchoolGrades: 9-12Distance: 0.5 mi
Schools provided by the listing agent
- District: Fairfax County Public Schools
Source: Bright MLS. This data may not be complete. We recommend contacting the local school district to confirm school assignments for this home.
Get a cash offer in 3 minutes
Find out how much your home could sell for in as little as 3 minutes with a no-obligation cash offer.
Estimated market value
$906,100
Get a cash offer in 3 minutes
Find out how much your home could sell for in as little as 3 minutes with a no-obligation cash offer.
Estimated market value
$906,100
- Virginia
- Fairfax County
- Mount Vernon
- 22309
- 3117 Little Creek Ln
Nearby cities
Nearby zip codes
Other Mount Vernon Topics
