Skip main navigation
Closed
  • Price Unknown

    3117 Main St, Lohman, MO 65053

    3beds
    1,344sqft
    Single Family Residence
    Built in 1949
    0.99 Acres Lot
    $202,300 Zestimate®
    $--/sqft
    $1,244 Estimated rent

    Home value

    $202,300

    $174,000 - $235,000

    $1,244/mo

    Zestimate® history
    Loading
    Loading...

    Owner options

    List your home for rent

    $1,244/mo

    Rent Zestimate®

    Find your next renter with Zillow Rental Manager. Plus, with online applications, you can quickly screen prospective tenants – for free.

    Learn more

    $1,244/mo

    Rent Zestimate®

    Refinance and save

    Refinancing to a lower rate could help reduce your monthly payments and save thousands over the life of the loan.

    See today's rates

    Explore your selling options

    Work with a Zillow partner agent

    Leverage their expertise and Zillow's premium Showcase listings to get your home seen by more buyers.

    Get started

    List with your own agent

    Get your home in front of millions of buyers by listing it on Zillow.

    Learn how to do it

    Sell it yourself

    Take full control of how buyers see your home on Zillow by listing For Sale by Owner (FSBO).

    List your home

    What's special

    Beautiful wood fireplace mantleCozy kitchenHardwood floorsRich walnut woodworkArched doorwaysGingerbread-trimmed entrywayFormal dining room
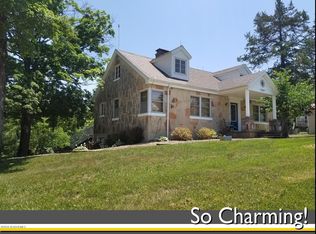
    Enter into timeless charm in this beautifully crafted home located in the heart of Lohman, just minutes from Jefferson City. From the eye-catching gingerbread-trimmed entryway to the rich walnut woodwork and arched doorways, this home is filled with classic character and unique details. Inside, you'll find three comfortable bedrooms plus a bonus upstairs room that could serve as a fourth bedroom, home office, or hobby space. The cozy kitchen offers space for a breakfast table, while a formal dining room provides the perfect setting for larger gatherings. You'll love the beautiful wood fireplace mantle and hardwood floors upstairs, as well as the cedar-lined closets that add both charm and function. A sunroom off the back of the home offers a peaceful space to relax and enjoy views of the nearly one-acre yard, which is shaded by mature trees—including a few walnut trees. The unfinished basement provides ample storage, and the attached two-car garage adds everyday convenience. This solid, well-maintained home has been loved over the years and is ready for the next owner to add their own cosmetic updates, style and love. Don't miss your chance to own this gem!

    Zillow last checked:

    Listing updated:

    Listed by:

    Jen Colvin 573-619-1278,

    REMAX Jefferson City

    Bought with:

    Donna Porter, 512500770

    Associated Real Estate Group

    Source: JCMLS,MLS#: 10070732MLS Logo

    Facts & features

    Interior

    Bedrooms & bathrooms
    • Bedrooms: 3
    • Bathrooms: 1
    • Full bathrooms: 1
    Primary bedroom
    • Level: Main
    • Area: 136.99 Square Feet
    • Dimensions: 14.42 x 9.5
    Bedroom 2
    • Level: Main
    • Area: 136.83 Square Feet
    • Dimensions: 12.25 x 11.17
    Bedroom 3
    • Description: Built in dressers
    • Level: Upper
    • Area: 337.62 Square Feet
    • Dimensions: 21.67 x 15.58
    Bathroom
    • Level: Main
    • Area: 50.27 Square Feet
    • Dimensions: 11.17 x 4.5
    Bonus room
    • Description: could be a 4th bedroom.
    • Level: Upper
    • Area: 239.22 Square Feet
    • Dimensions: 22.42 x 10.67
    Dining room
    • Level: Main
    • Area: 148.03 Square Feet
    • Dimensions: 10.33 x 14.33
    Kitchen
    • Level: Main
    • Area: 133.7 Square Feet
    • Dimensions: 9.33 x 14.33
    Laundry
    • Level: Lower
    Living room
    • Description: FP has electric insert but was wood burning.
    • Level: Main
    • Area: 208.93 Square Feet
    • Dimensions: 14.58 x 14.33
    Sunroom
    • Description: No heating and cooling in this room.
    • Level: Main
    • Area: 174.14 Square Feet
    • Dimensions: 18.33 x 9.5
    Heating
    • Natural Gas, Forced Air
    Cooling
    • Central Air
    Appliances
    • Included: Range, Water Softener Owned, Dishwasher, Disposal, Microwave, Refrigerator
    Features
    • Basement: Walk-Out Access,Full
    • Has fireplace: Yes
    • Fireplace features: Electric
    Interior area
    • Total structure area: 1,344
    • Total interior livable area: 1,344 sqft
    • Finished area above ground: 1,344
    • Finished area below ground: 0

    Property

    Parking
    • Details: Basement
    Features
    • Levels: One and One Half
    Lot
    • Size: 0.99 Acres
    Details
    • Parcel number: 0908280002001005

    Construction

    Type & style
    • Home type: SingleFamily
    • Property subtype: Single Family Residence
    Materials
    • Asbestos, Brick
    Condition
    • Fixer
    • New construction: No
    • Year built: 1949

    Utilities & green energy

    • Sewer: Public Sewer
    • Water: Well

    Community & neighborhood

    Location
    • Region: Lohman

    Other

    Other facts
    • Listing terms: Cash,Conventional

    Price history

    DateEventPrice
    8/12/2025Sold--
    Source: JCMLS #10070732 Report a problem
    7/14/2025Pending sale$180,000$134/sqft
    Source: JCMLS #10070732 Report a problem
    7/8/2025Listed for sale$180,000$134/sqft
    Source: JCMLS #10070732 Report a problem

    Public tax history

    YearProperty taxesTax assessment
    2025-- $20,250 +11.4%
    2024$1,137 +4.4%$18,180
    2023$1,089 -0.2%$18,180
    2022$1,091 $18,180
    2021-- $18,180
    2020$1,040 -4.2%$18,180 0%
    2019$1,086 -1.3%$18,183 -1.7%
    2018$1,100 -0.1%$18,506 +1.8%
    2017$1,101 $18,183
    2016$1,101 $18,183
    2015$1,101 --
    2014$1,101 $18,183
    2013-- --
    2012-- --
    2011-- --
    2010-- --

    Find assessor info on the county website

    Neighborhood: 65053

    Nearby schools

    GreatSchools rating
    Sell for more on Zillow
    Get a Zillow Showcase℠ listing at no additional cost and you could sell for .
    $202,300
    2% more
    +$4,046
    With Zillow Showcase(estimated)
    $206,346