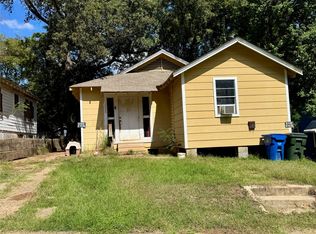
If your looking for an investment property you will want to take a look at this one. This two story home is waiting to be restored to its original beauty. There are two living areas, dining room, and kitchen with the master bedroom being downstairs. Two additional bedrooms upstairs. Home has two full bathrooms as well. The lot is about a half an acre and their is a garage. Home will need some work and is being sold in as is condition. Seller is motivated. Call today for additional information.
For sale
Price cut: $2K (9/16)
$43,000
3117 Moore Station Rd, Shreveport, LA 71108
3beds
1,358sqft
Single Family Residence
Built in 2002
0.48 Acres Lot
$-- Zestimate®
$32/sqft
$-- HOA
What's special
Two story homeTwo additional bedrooms upstairsDining room
- 43 days
- 478
- 23
Likely to sell faster than
Zillow last checked:
Listing updated:
Listed by:
Lloyd Glasgow 0995705078 318-231-2000,
Berkshire Hathaway HomeServices Ally Real Estate 318-231-2000,
Tracy Glasgow 0995702715 318-518-9708,
Berkshire Hathaway HomeServices Ally Real Estate
Source: NTREIS,MLS#: 21367494
Facts & features
Interior
Bedrooms & bathrooms
- Bedrooms: 3
- Bathrooms: 2
- Full bathrooms: 2
Primary bedroom
- Level: First
- Dimensions: 0 x 0
Bedroom
- Level: Second
- Dimensions: 0 x 0
Bedroom
- Level: Second
- Dimensions: 0 x 0
Primary bathroom
- Level: First
- Dimensions: 0 x 0
Dining room
- Level: First
- Dimensions: 0 x 0
Family room
- Level: First
- Dimensions: 0 x 0
Other
- Level: First
- Dimensions: 0 x 0
Kitchen
- Level: First
- Dimensions: 0 x 0
Living room
- Features: Fireplace
- Level: First
- Dimensions: 0 x 0
Heating
- Central
Cooling
- Central Air
Appliances
- Included: Double Oven, Electric Water Heater
Features
- Eat-in Kitchen
- Flooring: Carpet, Hardwood
- Has basement: No
- Number of fireplaces: 1
- Fireplace features: Wood Burning
Interior area
- Total interior livable area: 1,358 sqft
Video & virtual tour
Property
Parking
- Total spaces: 2
- Parking features: Garage, Off Street
- Garage spaces: 2
Features
- Levels: Two
- Stories: 2
- Pool features: None
- Fencing: Chain Link
Lot
- Size: 0.48 Acres
- Features: Acreage
Details
- Parcel number: 171428000004800
Construction
Type & style
- Home type: SingleFamily
- Architectural style: Other,Detached
- Property subtype: Single Family Residence
- Attached to another structure: Yes
Materials
- Aluminum Siding
- Foundation: Slab
Condition
- Resale
- Year built: 2002
Utilities & green energy
- Sewer: Public Sewer
- Water: Public
- Utilities for property: Sewer Available, Water Available
Community & HOA
Community
- Subdivision: Moores Partition
HOA
- Has HOA: No
Location
- Region: Shreveport
Financial & listing details
- Price per square foot: $32/sqft
- Tax assessed value: $63,050
- Annual tax amount: $987
- Date on market: 8/26/2026
- Cumulative days on market: 43 days
- Listing terms: Cash
Estimated market value
Not available
Estimated sales range
Not available
$1,177/mo
Price history
| Date | Event | Price |
|---|---|---|
| 9/16/2026 | Price change | $43,000-4.4%$32/sqft |
Source: NTREIS #21367494 Report a problem | ||
| 8/26/2026 | Listed for sale | $45,000$33/sqft |
Source: NTREIS #21367494 Report a problem | ||
Public tax history
| Year | Property taxes | Tax assessment |
|---|---|---|
| 2025 | $987 +0.4% | $6,305 |
| 2024 | $983 -1.6% | $6,305 +0.6% |
| 2023 | $999 | $6,269 |
| 2022 | $999 +1.5% | $6,269 |
| 2021 | $984 0% | $6,269 |
| 2020 | $984 -4% | $6,269 -1.1% |
| 2019 | $1,025 -0.4% | $6,338 |
| 2018 | $1,029 +26.1% | $6,338 |
| 2017 | $816 +0.2% | $6,338 +9.1% |
| 2015 | $814 | $5,810 |
| 2014 | -- | $5,810 |
| 2013 | -- | $5,810 |
| 2012 | -- | $5,810 +10.9% |
| 2011 | -- | $5,240 |
| 2010 | -- | $5,240 |
| 2009 | -- | $5,240 |
| 2008 | -- | $5,240 +1.9% |
| 2007 | -- | $5,140 |
| 2006 | -- | $5,140 |
| 2005 | -- | $5,140 |
| 2004 | -- | $5,140 +27.5% |
| 2003 | -- | $4,030 |
| 2002 | -- | $4,030 |
| 2000 | -- | $4,030 |
Find assessor info on the county website
Monthly payment
Est. payment
Payment breakdown
Explore the cost of this home by adjusting the details. Changes won't be saved.Climate risks
Neighborhood: Jenkins, Pinecroft Subdivision
Nearby schools
Schools provided by the listing agent
- Elementary: Caddo ISD Schools
- Middle: Caddo ISD Schools
- High: Caddo ISD Schools
- District: Caddo PSB
Source: NTREIS. This data may not be complete. We recommend contacting the local school district to confirm school assignments for this home.
- $7,220-- bd-- ba-- sqft3115 Moore Station Rd, Shreveport, LA 71108Off Market
- $112,5003 bd1 ba2.1k sqft3113 Moore Station Rd, Shreveport, LA 71108Off Market
- $117,2004 bd2 ba1.6k sqft3118 Standard Oil Rd, Shreveport, LA 71108Off Market
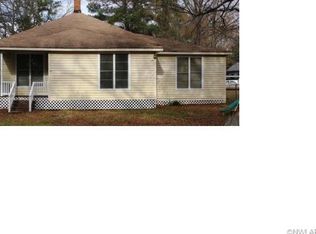
- $121,7003 bd1 ba1.6k sqft3118 Standard Oil Rd, Shreveport, LA 71108Off Market
Similar homes
- $49,9003 bd2 ba1.1k sqft3205 Lilac Ln, Shreveport, LA 71108For Sale
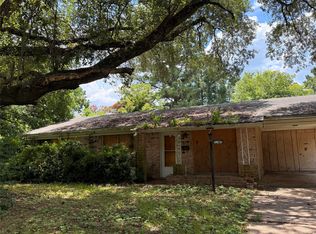 MLS ID #21152124, Christol Britton. NTREIS
 - $54,0003 bd2 ba1k sqft2550 Murray St, Shreveport, LA 71108For Sale
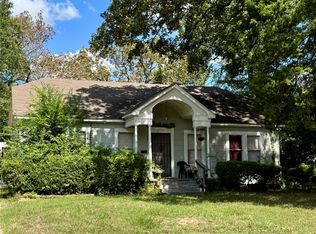 MLS ID #21403307, Christopher Holloway. NTREIS
 - $40,0003 bd2 ba1.6k sqft6150 Rightway Blvd, Shreveport, LA 71109For Sale
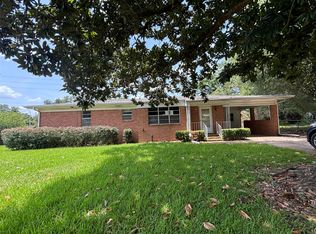 MLS ID #21345541, Michael Salter. NTREIS
 - $41,0003 bd2 ba1k sqft3424 Darien St, Shreveport, LA 71109For Sale
 MLS ID #21403303, Christopher Holloway. NTREIS
