AVONDALE NAMED THE #5 COOLEST NEIGHBORHOOD IN THE WORLD BY TIME OUT MAGAZINE IN 2025 - THE HIGHEST RANKING OF ANY U.S. NEIGHBORHOOD, OUTRANKING AREAS IN NEW YORK, MIAMI, AND AUSTIN. THIS IS THE NEIGHBORHOOD CHICAGO HAS BEEN TALKING ABOUT, AND THIS STUNNING TOWNHOME PUTS YOU RIGHT AT THE HEART OF IT. BUILT IN 2020 BY LEXINGTON HOMES AND DESIGNED BY THE ACCLAIMED PAPPAGEORGE HAYMES ARCHITECTS - ONE OF CHICAGO'S MOST PREMIER RESIDENTIAL ARCHITECTURAL FIRMS - THIS EXCEPTIONAL 3-BED, 2.5-BATH TOWNHOME DELIVERS FOUR BEAUTIFULLY APPOINTED LEVELS ON A QUIET, TREE-LINED ONE-WAY STREET. INCLUDES A PRIVATE FENCED BACKYARD, A DETACHED 2-CAR GARAGE WITH A CUSTOM BUILT STORAGE LOFT. PERFECT FOR ENTERTAINING, THE ROOFTOP DECK HAS SWEEPING CHICAGO SKYLINE VIEWS EAST AND BREATHTAKING SUNSETS WEST. 9-FOOT CEILINGS ON EVERY LEVEL, SOLID-CORE INTERIOR DOORS, AND WIDE-PLANK ENGINEERED WOOD FLOORS SET A TONE OF QUALITY THROUGHOUT. THE OPEN-CONCEPT MAIN FLOOR FEATURES A CHEF'S KITCHEN WITH CUSTOM WOOD CABINETRY, GRANITE COUNTERTOPS WITH STAINLESS APPLIANCES, LARGE ISLAND WITH BREAKFAST BAR - FLOWING INTO GENEROUS LIVING AND DINING ROOM, POWDER ROOM AND MUDROOM WITH BUILT-INS. THE SECOND LEVEL OFFERS TWO SPACIOUS BEDROOMS WITH WALK-IN CLOSETS, A FULL BATH WITH GRANITE VANITY AND CERAMIC TILE SHOWER. DEDICATED LAUNDRY ROOM WITH W/D HOOK UPS AND UTILITY ROOM WITH ADDITIONAL STORAGE. THE ENTIRE THIRD LEVEL IS DEVOTED TO AN EXPANSIVE PRIMARY SUITE WITH BATH FEATURING CUSTOM DOUBLE VANITY WITH BUILT IN MAKE UP TABLE, WALK-IN SHOWER, SEPARATE WATER CLOSET AND LARGE WALK IN CLOSET- PLUS A VERSATILE LOUNGE, DEN, OR HOME OFFICE. UPGRADES INCLUDE MOTORIZED WINDOW BLINDS THROUGHOUT, WIDE-PLANK HARDWOOD FLOORS AND TREX HIGH-PERFORMANCE COMPOSITE DECKING. STEPS AWAY: KOSCIUSZKO PARK, AVONDALE MUSIC HALL, SLEEPING VILLAGE, MOTHER'S RUIN, DEEP RED WINE, AVONDALE TAP, STARPOLSKA, MOONWALKER CAFE, AND BINNY'S. TWO BLUE LINE STOPS, METRA, AND I-90 ACCESS MAKE EVERY CORNER OF THE CITY EFFORTLESS. THIS IS AVONDALE AT ITS FINEST.
Closed
$740,000
3117 N Karlov Ave, Chicago, IL 60641
3beds
2,268sqft
Townhouse, Single Family Residence
Built in 2019
1,880 Square Feet Lot
$745,200 Zestimate®
$326/sqft
$3,529 Estimated rent
Home value
$745,200
$678,000 - $820,000
$3,529/mo
Zestimate® history
Owner options
List your home for rent
$3,529/mo
Rent Zestimate®
Find your next renter with Zillow Rental Manager. Plus, with online applications, you can quickly screen prospective tenants – for free.
$3,529/mo
Rent Zestimate®
Refinance and save
$5,566/mo
Est. payment
Refinancing to a lower rate could help reduce your monthly payments and save thousands over the life of the loan.
$5,566/mo
Est. payment
Explore your selling options
Work with a Zillow partner agent
Leverage their expertise and Zillow's premium Showcase listings to get your home seen by more buyers.
Get startedList with your own agent
Get your home in front of millions of buyers by listing it on Zillow.
Learn how to do itSell it yourself
Take full control of how buyers see your home on Zillow by listing For Sale by Owner (FSBO).
List your homeWhat's special
Private fenced backyardMotorized window blinds throughoutFour beautifully appointed levelsExpansive primary suiteSolid-core interior doorsWide-plank hardwood floorsOpen-concept main floor
Zillow last checked:
Listing updated:
Listed by:
Cathy Scratch, ABR,CRS,GREEN 312-952-1903,
HomeSmart Connect LLC
Bought with:
Dee Savic
Baird & Warner
Source: MRED as distributed by MLS GRID,MLS#: 12616934
Facts & features
Interior
Bedrooms & bathrooms
- Bedrooms: 3
- Bathrooms: 3
- Full bathrooms: 2
- 1/2 bathrooms: 1
Rooms
- Room types: Deck, Office, Utility Room-2nd Floor, Walk In Closet
Primary bedroom
- Features: Bathroom (Full)
- Level: Third
- Area: 204 Square Feet
- Dimensions: 17X12
Bedroom 2
- Features: Flooring (Carpet), Window Treatments (Blinds)
- Level: Second
- Area: 143 Square Feet
- Dimensions: 11X13
Bedroom 3
- Features: Flooring (Carpet), Window Treatments (Blinds)
- Level: Second
- Area: 154 Square Feet
- Dimensions: 11X14
Deck
- Features: Flooring (Other)
- Level: Fourth
- Area: 286 Square Feet
- Dimensions: 13X22
Dining room
- Features: Flooring (Hardwood)
- Level: Main
- Dimensions: COMBO
Kitchen
- Features: Kitchen (Eating Area-Breakfast Bar, Island, Granite Counters), Flooring (Hardwood), Window Treatments (Blinds)
- Level: Main
- Area: 168 Square Feet
- Dimensions: 14X12
Laundry
- Level: Second
- Area: 16 Square Feet
- Dimensions: 4X4
Living room
- Features: Flooring (Hardwood), Window Treatments (Blinds)
- Level: Main
- Area: 336 Square Feet
- Dimensions: 14X24
Office
- Level: Third
- Area: 121 Square Feet
- Dimensions: 11X11
Other
- Level: Second
- Area: 25 Square Feet
- Dimensions: 5X5
Walk in closet
- Level: Third
- Area: 55 Square Feet
- Dimensions: 5X11
Heating
- Natural Gas
Cooling
- Central Air
Appliances
- Included: Range, Microwave, Dishwasher, Refrigerator
- Laundry: Upper Level, Washer Hookup, Gas Dryer Hookup, Electric Dryer Hookup, In Unit
Features
- Storage, Built-in Features, Walk-In Closet(s), High Ceilings, Open Floorplan, Granite Counters, Separate Dining Room
- Flooring: Hardwood, Carpet, Wood
- Windows: Drapes, Blinds
- Basement: None
Interior area
- Total structure area: 0
- Total interior livable area: 2,268 sqft
Property
Parking
- Total spaces: 2
- Parking features: Garage, Yes, Garage Owned, Detached
- Garage spaces: 2
Accessibility
- Accessibility features: No Disability Access
Features
- Patio & porch: Roof Deck, Deck
Lot
- Size: 1,880 Square Feet
- Dimensions: 20x94
Details
- Parcel number: 13272070470000
- Special conditions: None
- Other equipment: Ceiling Fan(s)
Construction
Type & style
- Home type: Townhouse
- Property subtype: Townhouse, Single Family Residence
Materials
- Fiber Cement
- Foundation: Concrete Perimeter
Condition
- New construction: No
- Year built: 2019
Utilities & green energy
- Sewer: Public Sewer
- Water: Lake Michigan
Community & HOA
HOA
- Has HOA: Yes
- Amenities included: None
- Services included: Water, Insurance, Exterior Maintenance, Snow Removal
- HOA fee: $299 monthly
Location
- Region: Chicago
Financial & listing details
- Price per square foot: $326/sqft
- Annual tax amount: $10,309
- Date on market: 4/12/2026
- Listing terms: Conventional
- Ownership: Fee Simple w/ HO Assn.
Price history
| Date | Event | Price |
|---|---|---|
| 5/21/2026 | Sold | $740,000+2.1%$326/sqft |
Source:  MRED as distributed by MLS GRID #12616934 Report a problem MRED as distributed by MLS GRID #12616934 Report a problem | ||
| 4/14/2026 | Contingent | $725,000$320/sqft |
Source: MRED as distributed by MLS GRID #12616934 Report a problem | ||
| 4/12/2026 | Listed for sale | $725,000$320/sqft |
Source: MRED as distributed by MLS GRID #12616934 Report a problem | ||
Public tax history
Tax history is unavailable.
Neighborhood: Avondale
Nearby homes
- $740,0003 bd2 ba2.2k sqft3117 N Karlov Ave, Chicago, IL 60641Sold
- $--1 bd1 ba750 sqft3119 N Karlov Ave #2, Chicago, IL 60641Off Market

- $672,5003 bd3 ba2.3k sqft3119 N Karlov Ave, Chicago, IL 60641Sold
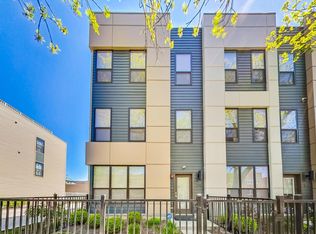
- $732,9003 bd3 ba2.3k sqft3115 N Karlov Ave, Chicago, IL 60641Off Market
- $732,9003 bd3 ba2.3k sqft3113 N Karlov Ave, Chicago, IL 60641Off Market
- $733,6003 bd3 ba2.3k sqft3145 N Karlov Ave, Chicago, IL 60641Off Market
- $785,2003 bd4 ba2.4k sqft3147 N Karlov Ave, Chicago, IL 60641Off Market
- $679,0003 bd2 ba2.2k sqft3111 N Karlov Ave, Chicago, IL 60641Sold
- $687,1003 bd2 ba2.3k sqft3125 N Karlov Ave, Chicago, IL 60641Off Market
Nearby schools
GreatSchools rating
- 5/10Garcia Lorca Elementary SchoolGrades: PK-8Distance: 0.3 mi
- 1/10Schurz High SchoolGrades: 9-12Distance: 0.7 mi
Schools provided by the listing agent
- District: 299
Source: MRED as distributed by MLS GRID. This data may not be complete. We recommend contacting the local school district to confirm school assignments for this home.
Get a cash offer in 3 minutes
Find out how much your home could sell for in as little as 3 minutes with a no-obligation cash offer.
Estimated market value
$745,200
Get a cash offer in 3 minutes
Find out how much your home could sell for in as little as 3 minutes with a no-obligation cash offer.
Estimated market value
$745,200
- Illinois
- Cook County
- Chicago
- 60641
- Avondale
- 3117 N Karlov Ave
Nearby cities
Nearby neighborhoods
Nearby zip codes
Other Chicago Topics
