This beautiful Kings Heights Mid-Century Modern is all about location, views and unique architectural details. | Location: House sits up off the street on a rare cul-de-sac with convenient access to the Wildwood Trail, Hillside Park, Northwest 23rd shopping district and excellent schools (Chapman Elementary School, West Sylvan Middle School, and Lincoln High School). | Views: Enjoy views of downtown and the Cascade mountain range from your living room, front deck or upper yard. | Architectural details: Designed by architect Ralph Panhorst, the open-plan living and dining rooms boast Cedar lined walls and vaulted ceilings with exposed beams, and a wood fireplace. On the entry level, choose between the cozy living room as a perfect place to wind down after a busy day, or relax in the large, sun-drenched family room with its sliding glass door to the balcony. Step up to the main level with new cork floors throughout, and enter the dining room with a new sliding door to the private patio. | Next to the dining room is the kitchen with Fisher & Paykel fridge, GE Café induction oven, and a corner breakfast nook with city views. Behind the kitchen is the laundry room with LG washer & dryer, sink, and a new ProVia back door leading to the patio and upper yard. The main floor includes a spacious primary suite with two closets; a bathroom with dual sinks, shower and tub; a second bedroom with a walk-in closet; and a powder room. On the lower level, you will find a third bedroom, a second full bathroom, a big storage room, and direct access to the 2-car garage. | Recent updates: Pella Impervia fiberglass windows and sliding doors, Herman Miller lighting, fresh interior and exterior paint, and new cork flooring on the main floor. | Outside space: The 0.25 acre lot features landscape design by Pistils Nursery, fenced yard, and includes four zones: front yard deck, balcony, backyard patio, and an upper level yard.
Sold
$1,075,000
3117 NW Verde Vista Ter, Portland, OR 97210
3beds
2,522sqft
Residential, Single Family Residence
Built in 1968
0.25 Acres Lot
$1,064,900 Zestimate®
$426/sqft
$4,461 Estimated rent
Home value
$1,064,900
$1.01M - $1.13M
$4,461/mo
Zestimate® history
Owner options
List your home for rent
$4,461/mo
Rent Zestimate®
Find your next renter with Zillow Rental Manager. Plus, with online applications, you can quickly screen prospective tenants – for free.
$4,461/mo
Rent Zestimate®
Refinance and save
$5,405/mo
Est. payment
Refinancing to a lower rate could help reduce your monthly payments and save thousands over the life of the loan.
$5,405/mo
Est. payment
Explore your selling options
Work with a Zillow partner agent
Leverage their expertise and Zillow's premium Showcase listings to get your home seen by more buyers.
Get startedList with your own agent
Get your home in front of millions of buyers by listing it on Zillow.
Learn how to do itSell it yourself
Take full control of how buyers see your home on Zillow by listing For Sale by Owner (FSBO).
List your homeWhat's special
Wood fireplaceUpper yardDining roomsCity viewsFront deckBackyard patioHillside park
Zillow last checked:
Listing updated:
Listed by:
Calle Holmgren 503-593-3326,
Friday and Company
Bought with:
Tom Kerr, 201207941
MORE Realty
Source: RMLS (OR),MLS#: 24175247
Facts & features
Interior
Bedrooms & bathrooms
- Bedrooms: 3
- Bathrooms: 3
- Full bathrooms: 2
- Partial bathrooms: 1
- Main level bathrooms: 2
Rooms
- Room types: Laundry, Storage, Bedroom 2, Bedroom 3, Dining Room, Family Room, Kitchen, Living Room, Primary Bedroom
Primary bedroom
- Features: Closet, Cork Floor
- Level: Main
- Area: 182
- Dimensions: 14 x 13
Bedroom 2
- Features: Closet, Cork Floor
- Level: Main
- Area: 132
- Dimensions: 12 x 11
Bedroom 3
- Features: Laminate Flooring
- Level: Lower
- Area: 143
- Dimensions: 13 x 11
Dining room
- Features: Exterior Entry, Sliding Doors, Cork Floor, Vaulted Ceiling
- Level: Main
- Area: 165
- Dimensions: 15 x 11
Family room
- Features: Balcony, Exterior Entry, Sliding Doors, Laminate Flooring
- Level: Main
- Area: 266
- Dimensions: 19 x 14
Kitchen
- Features: Dishwasher, Pantry, Cork Floor, Free Standing Range, Free Standing Refrigerator
- Level: Main
- Area: 171
- Width: 9
Living room
- Features: Fireplace, Laminate Flooring, Vaulted Ceiling
- Level: Main
- Area: 182
- Dimensions: 14 x 13
Heating
- Forced Air, Fireplace(s)
Cooling
- Central Air
Appliances
- Included: Dishwasher, Disposal, Free-Standing Range, Free-Standing Refrigerator, Range Hood, Stainless Steel Appliance(s), Washer/Dryer, Electric Water Heater
- Laundry: Laundry Room
Features
- Solar Tube(s), Pantry, Closet, Sink, Vaulted Ceiling(s), Balcony
- Flooring: Concrete, Cork, Laminate, Tile
- Doors: Sliding Doors
- Windows: Double Pane Windows, Vinyl Frames
- Basement: Partially Finished
- Number of fireplaces: 1
- Fireplace features: Wood Burning
Interior area
- Total structure area: 2,522
- Total interior livable area: 2,522 sqft
Property
Parking
- Total spaces: 2
- Parking features: Driveway, Off Street, Garage Door Opener, Attached
- Attached garage spaces: 2
- Has uncovered spaces: Yes
Accessibility
- Accessibility features: Builtin Lighting, Natural Lighting, Accessibility
Features
- Stories: 3
- Patio & porch: Covered Deck, Deck, Patio
- Exterior features: Yard, Exterior Entry, Balcony
- Fencing: Fenced
- Has view: Yes
- View description: City, Mountain(s), Trees/Woods
Lot
- Size: 0.25 Acres
- Dimensions: 72 x 150
- Features: Cul-De-Sac, Private, Sloped, Trees, SqFt 10000 to 14999
Details
- Parcel number: R198155
- Zoning: R7
Construction
Type & style
- Home type: SingleFamily
- Architectural style: Mid Century Modern
- Property subtype: Residential, Single Family Residence
Materials
- Wood Siding
- Foundation: Concrete Perimeter
- Roof: Composition
Condition
- Resale
- New construction: No
- Year built: 1968
Utilities & green energy
- Sewer: Public Sewer
- Water: Public
Community & HOA
Community
- Features: Parks, trails, shopping
- Security: Security System Leased
- Subdivision: Kings Heights
HOA
- Has HOA: No
Location
- Region: Portland
Financial & listing details
- Price per square foot: $426/sqft
- Tax assessed value: $972,990
- Annual tax amount: $16,684
- Date on market: 4/18/2024
- Cumulative days on market: 4 days
- Listing terms: Cash,Conventional,FHA,VA Loan
- Road surface type: Paved
Price history
| Date | Event | Price |
|---|---|---|
| 5/14/2024 | Sold | $1,075,000$426/sqft |
Source:  RMLS (OR) #24175247 Report a problem RMLS (OR) #24175247 Report a problem | ||
| 4/22/2024 | Pending sale | $1,075,000$426/sqft |
Source: RMLS (OR) #24175247 Report a problem | ||
| 4/18/2024 | Listed for sale | $1,075,000+5.4%$426/sqft |
Source: RMLS (OR) #24175247 Report a problem | ||
| 6/29/2022 | Sold | $1,020,000+20%$404/sqft |
Source: RMLS (OR) #22630444 Report a problem | ||
| 5/28/2022 | Pending sale | $850,000$337/sqft |
Source: RMLS (OR) #22630444 Report a problem | ||
| 5/24/2022 | Listed for sale | $850,000+28.8%$337/sqft |
Source: RMLS (OR) #22630444 Report a problem | ||
| 2/18/2017 | Sold | $660,000-2.2%$262/sqft |
Source: RMLS (OR) #16356889 Report a problem | ||
| 12/23/2016 | Pending sale | $674,900$268/sqft |
Source: JMA Properties LLC #16356889 Report a problem | ||
| 12/14/2016 | Listed for sale | $674,900+49.3%$268/sqft |
Source: JMA Properties LLC #16356889 Report a problem | ||
| 6/1/2012 | Sold | $452,000-4.8%$179/sqft |
Source: Public Record Report a problem | ||
| 3/12/2012 | Price change | $475,000-5%$188/sqft |
Source: Urban Pacific Real Estate #11408327 Report a problem | ||
| 10/25/2011 | Price change | $499,900-9.1%$198/sqft |
Source: Urban Pacific Real Estate #11408327 Report a problem | ||
| 6/25/2011 | Price change | $549,900-6.8%$218/sqft |
Source: Urban Pacific Real Estate #11408327 Report a problem | ||
| 4/20/2011 | Listed for sale | $589,900+3.5%$234/sqft |
Source: Urban Pacific Real Estate #11408327 Report a problem | ||
| 10/29/2010 | Listing removed | $569,900$226/sqft |
Source: Urban Pacific Real Estate #10051363 Report a problem | ||
| 8/22/2010 | Price change | $569,900-8.1%$226/sqft |
Source: Urban Pacific Real Estate #10051363 Report a problem | ||
| 6/24/2010 | Listed for sale | $619,900$246/sqft |
Source: Urban Pacific Real Estate #10051363 Report a problem | ||
Public tax history
| Year | Property taxes | Tax assessment |
|---|---|---|
| 2025 | $17,360 +6.4% | $671,580 +3% |
| 2024 | $16,312 -2.2% | $652,020 +3% |
| 2023 | $16,684 +17.6% | $633,030 +3% |
| 2022 | $14,183 +6.5% | $614,600 +3% |
| 2021 | $13,321 +9.8% | $596,700 +3% |
| 2020 | $12,129 +0.9% | $579,330 +3% |
| 2019 | $12,022 | $562,460 +3% |
| 2018 | $12,022 -0.1% | $546,080 +3% |
| 2017 | $12,036 +18.8% | $530,180 +3% |
| 2016 | $10,130 | $514,740 +3% |
| 2015 | $10,130 +8.6% | $499,750 +3% |
| 2014 | $9,328 +21% | $485,200 +6.7% |
| 2013 | $7,710 -5.8% | $454,920 -3.4% |
| 2012 | $8,184 +2.5% | $471,070 +3% |
| 2011 | $7,986 -7.2% | $457,350 +3% |
| 2010 | $8,606 -1.7% | $444,030 +3% |
| 2009 | $8,753 -1.3% | $431,100 +3% |
| 2008 | $8,867 +0.2% | $418,550 +3% |
| 2007 | $8,847 +11.4% | $406,360 +3% |
| 2006 | $7,945 +4.7% | $394,530 +3% |
| 2005 | $7,584 -3.2% | $383,040 +3% |
| 2004 | $7,833 +1.4% | $371,890 +3% |
| 2003 | $7,727 +3.9% | $361,060 +3% |
| 2002 | $7,434 +9.5% | $350,550 +6.1% |
| 2000 | $6,790 | $330,430 |
Find assessor info on the county website
Neighborhood: Hillside
Nearby homes
- $680,9002 bd2 ba1.3k sqft3125 NW Verde Vista Ter, Portland, OR 97210Off Market
- $784,7002 bd2 ba1.8k sqft3111 NW Verde Vista Ter, Portland, OR 97210Off Market
- $830,2002 bd2 ba2.1k sqft3118 NW Verde Vista Ter, Portland, OR 97210Off Market
- $1,034,9003 bd3 ba2k sqft3108 NW Verde Vista Ter, Portland, OR 97210Off Market
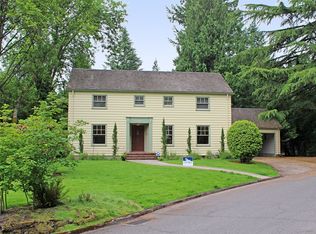
- $1,141,3003 bd3 ba2.9k sqft3184 NW Valle Vista Ter, Portland, OR 97210Off Market
- $982,1003 bd2 ba2.2k sqft3128 NW Verde Vista Ter, Portland, OR 97210Off Market
- $1,072,5005 bd3 ba2k sqft3190 NW Valle Vista Ter, Portland, OR 97210Off Market
- $1,196,4003 bd3 ba3.7k sqft3172 NW Valle Vista Ter, Portland, OR 97210Off Market
Nearby schools
GreatSchools rating
- 5/10Chapman Elementary SchoolGrades: K-5Distance: 0.8 mi
- 6/10West Sylvan Middle SchoolGrades: 6-8Distance: 2.7 mi
- 8/10Lincoln High SchoolGrades: 9-12Distance: 1.1 mi
Schools provided by the listing agent
- Elementary: Chapman
- Middle: West Sylvan
- High: Lincoln
Source: RMLS (OR). This data may not be complete. We recommend contacting the local school district to confirm school assignments for this home.
Get a cash offer in 3 minutes
Find out how much your home could sell for in as little as 3 minutes with a no-obligation cash offer.
Estimated market value
$1,064,900
Get a cash offer in 3 minutes
Find out how much your home could sell for in as little as 3 minutes with a no-obligation cash offer.
Estimated market value
$1,064,900
- Oregon
- Multnomah County
- Portland
- 97210
- Hillside
- 3117 NW Verde Vista Ter
Nearby cities
Nearby neighborhoods
Nearby zip codes
Other Portland Topics
