Exceptional 3 Bedroom, 3 Bath home in the charming riverfront neighborhood of River Hills in Shallotte. This beautiful home offers a serene setting for you to call home with the ease of a main floor primary suite, split floor plan, 9-ft ceilings and an enormous bonus room upstairs with endless potential. No shortage of cabinet and full pantry space in the kitchen with stainless steel appliances and double oven. Southern facing sunroom features a dual sided fireplace with living area making it the perfect place to relax all year long overlooking your oasis of a backyard, complete with mature landscaping, irrigation system, storage shed, raised flower beds, concrete pavers patio and vinyl privacy fence; sunroom adjoins both the dinning nook and primary suite with access to back deck as well. Organization will be snap with multiple storage closest throughout, including a spacious walk-in storage closet upstairs and a generously oversized 2 car garage complete with storage shelves. Primary suite overlooks the beautiful backyard and features dual closets, spacious bathroom with garden tub, standing shower and additional storage. Comfortable sized secondary bedrooms with large closets. Upstairs you will find an expansive bonus room, the convenience of a full bathroom, walk-in storage closet and attic storage access as well. As a private community River Hills offers for its residents a river front pool, fishing & crabbing pier, clubhouse, swings and playground. Less than 10 minutes to shopping, schools, doctor offices, dinning and more in Shallotte. Less than 20 minutes to local beaches including Holden, Ocean Isle and Sunset Beaches and multiple NC Wildlife Boat Ramps. Enjoy the charm of small-town coastal living with a bounty of fresh local seafood, unique shops, summer markets, concerts and more!
Sold for $362,000
$362,000
3117 Oak Drive SW, Shallotte, NC 28470
3beds
2,210sqft
Single Family Residence
Built in 2007
7,840 Square Feet Lot
$370,600 Zestimate®
$164/sqft
$2,179 Estimated rent
Home value
$370,600
$352,000 - $389,000
$2,179/mo
Zestimate® history
Owner options
List your home for rent
$2,179/mo
Rent Zestimate®
Find your next renter with Zillow Rental Manager. Plus, with online applications, you can quickly screen prospective tenants – for free.
$2,179/mo
Rent Zestimate®
Refinance and save
$2,167/mo
Est. payment
Refinancing to a lower rate could help reduce your monthly payments and save thousands over the life of the loan.
$2,167/mo
Est. payment
Explore your selling options
Work with a Zillow partner agent
Leverage their expertise and Zillow's premium Showcase listings to get your home seen by more buyers.
Get startedList with your own agent
Get your home in front of millions of buyers by listing it on Zillow.
Learn how to do itSell it yourself
Take full control of how buyers see your home on Zillow by listing For Sale by Owner (FSBO).
List your homeWhat's special
Dual sided fireplaceRiver front poolSplit floor planFull pantry spaceDinning nookRaised flower bedsOcean isle
Zillow last checked:
Listing updated:
Listed by:
Sheila W Causey 336-416-8488,
CENTURY 21 Sunset Realty
Bought with:
Mia K Bryans, 303699
Coldwell Banker Sea Coast Advantage
Source: Hive MLS,MLS#: 100361817 Originating MLS: Brunswick County Association of Realtors
Originating MLS: Brunswick County Association of RealtorsFacts & features
Interior
Bedrooms & bathrooms
- Bedrooms: 3
- Bathrooms: 3
- Full bathrooms: 3
Rooms
- Room types: Bedroom 1, Bedroom 2, Master Bedroom, Kitchen, Sunroom, Bonus Room, Living Room
Primary bedroom
- Level: First
Bedroom 1
- Level: First
Bedroom 2
- Level: First
Bonus room
- Level: Second
Kitchen
- Level: First
Living room
- Level: First
Sunroom
- Level: First
Heating
- Heat Pump, Electric
Cooling
- Central Air
Appliances
- Included: Gas Oven, Gas Cooktop, Built-In Microwave, Refrigerator, Dishwasher
- Laundry: Dryer Hookup, Washer Hookup, Laundry Closet
Features
- Master Downstairs, Vaulted Ceiling(s), Tray Ceiling(s), High Ceilings, Ceiling Fan(s), Pantry, Walk-in Shower, Blinds/Shades, Gas Log
- Flooring: Carpet, Laminate, Tile, Wood
- Attic: Walk-In
- Has fireplace: Yes
- Fireplace features: Gas Log
Interior area
- Total structure area: 2,210
- Total interior livable area: 2,210 sqft
Property
Parking
- Total spaces: 2
- Parking features: Paved
Features
- Levels: Two
- Stories: 2
- Patio & porch: Open, Covered, Deck, Porch
- Exterior features: Irrigation System
- Fencing: Back Yard,Vinyl
Lot
- Size: 7,840 Square Feet
- Dimensions: 65' x 120'
Details
- Additional structures: Shed(s)
- Parcel number: 214ce010
- Zoning: CO-SBR-6000
- Special conditions: Standard
Construction
Type & style
- Home type: SingleFamily
- Property subtype: Single Family Residence
Materials
- Vinyl Siding
- Foundation: Crawl Space
- Roof: Shingle
Condition
- New construction: No
- Year built: 2007
Utilities & green energy
- Sewer: Septic Tank
- Water: Public
- Utilities for property: Water Available
Community & HOA
Community
- Security: Security System
- Subdivision: River Hills
HOA
- Has HOA: Yes
- Amenities included: Waterfront Community, Basketball Court, Boat Dock, Clubhouse, Pool, Maintenance Common Areas, Maintenance Roads, Management, Playground, Street Lights, Taxes
- HOA fee: $532 monthly
- HOA name: CAM at OIB
- HOA phone: 910-579-5163
Location
- Region: Shallotte
Financial & listing details
- Price per square foot: $164/sqft
- Tax assessed value: $225,860
- Annual tax amount: $1,466
- Date on market: 3/22/2025
- Cumulative days on market: 209 days
- Listing agreement: Exclusive Right To Sell
- Listing terms: Cash,Conventional,FHA,VA Loan
- Road surface type: Paved
Price history
| Date | Event | Price |
|---|---|---|
| 8/3/2023 | Sold | $362,000-1.9%$164/sqft |
Source:  Hive MLS #100361817 Report a problem Hive MLS #100361817 Report a problem | ||
| 7/11/2023 | Pending sale | $369,000$167/sqft |
Source: Hive MLS #100361817 Report a problem | ||
| 7/1/2023 | Price change | $369,000-5.4%$167/sqft |
Source: Hive MLS #100361817 Report a problem | ||
| 4/25/2023 | Price change | $389,900-2.5%$176/sqft |
Source: Hive MLS #100361817 Report a problem | ||
| 2/20/2023 | Price change | $399,900-2.4%$181/sqft |
Source: Hive MLS #100361817 Report a problem | ||
| 2/2/2023 | Price change | $409,900-4.7%$185/sqft |
Source: Hive MLS #100361817 Report a problem | ||
| 12/15/2022 | Listed for sale | $429,900+1202.7%$195/sqft |
Source: Hive MLS #100361817 Report a problem | ||
| 5/2/2007 | Sold | $33,000+202.8%$15/sqft |
Source: Public Record Report a problem | ||
| 8/30/2004 | Sold | $10,900$5/sqft |
Source: Hive MLS #20047397 Report a problem | ||
Public tax history
| Year | Property taxes | Tax assessment |
|---|---|---|
| 2025 | $1,598 +1.8% | $350,280 |
| 2024 | $1,569 | $350,280 |
| 2023 | $1,569 +7% | $350,280 +55.1% |
| 2022 | $1,467 +0% | $225,860 |
| 2021 | $1,467 | $225,860 |
| 2020 | $1,467 +2.4% | $225,860 |
| 2019 | $1,433 +27.3% | $225,860 +996.4% |
| 2018 | $1,126 +13.9% | $20,600 |
| 2017 | $988 | $20,600 |
| 2016 | $988 | $20,600 -87.3% |
| 2015 | $988 -12.8% | $162,530 -22.9% |
| 2014 | $1,133 | $210,806 |
| 2013 | -- | -- |
| 2012 | -- | -- |
| 2011 | -- | -- |
| 2010 | -- | -- |
| 2009 | -- | -- |
| 2008 | -- | -- |
Find assessor info on the county website
Neighborhood: 28470
Nearby homes
- $338,3003 bd2 ba1.6k sqft3129 Oak Dr SW, Shallotte, NC 28470Off Market
- $300,3003 bd2 ba1.4k sqft979 Gate 4 SW, Shallotte, NC 28470Off Market
- $351,2003 bd2 ba1.9k sqft3116 River Hills Dr SW, Shallotte, NC 28470Off Market
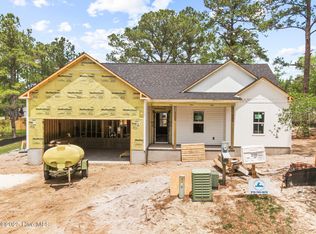
- $354,9003 bd2 ba1.4k sqft3122 Oak Dr SW, Shallotte, NC 28470Sold
- $310,3003 bd2 ba1.3k sqft3136 River Hills Dr SW, Shallotte, NC 28470Off Market
- $--0.416 Acres3116 Oak Dr SW, Shallotte, NC 28470Off Market
- $481,5003 bd2 ba2.1k sqft3106 River Hills Dr SW, Shallotte, NC 28470Off Market
- $1001 Acres3126 Oak Dr SW, Shallotte, NC 28470Off Market
Nearby schools
GreatSchools rating
- 2/10Supply ElementaryGrades: PK-5Distance: 7.6 mi
- 4/10Shallotte MiddleGrades: 6-8Distance: 1.9 mi
- 4/10West Brunswick HighGrades: 9-12Distance: 3.5 mi
Get a cash offer in 3 minutes
Find out how much your home could sell for in as little as 3 minutes with a no-obligation cash offer.
Estimated market value
$370,600
Get a cash offer in 3 minutes
Find out how much your home could sell for in as little as 3 minutes with a no-obligation cash offer.
Estimated market value
$370,600
- North Carolina
- Brunswick County
- Shallotte
- 28470
- 3117 Oak Drive SW
Nearby cities
Nearby zip codes
Other Shallotte Topics
