Skip main navigation
Off market
  • $2,987,000

    3117 Oak Hollow Dr, Plano, TX 75093

    4beds
    8,313sqft
    SingleFamily
    Built in 1996
    0.83 Acres Lot
    $2,987,000 Zestimate®
    $359/sqft
    $7,726 Estimated rent

    Home value

    $2,987,000

    $2.66M - $3.35M

    $7,726/mo

    Zestimate® history
    Loading
    Loading...

    Owner options

    List your home for rent

    $7,726/mo

    Rent Zestimate®

    Find your next renter with Zillow Rental Manager. Plus, with online applications, you can quickly screen prospective tenants – for free.

    Learn more

    $7,726/mo

    Rent Zestimate®

    Refinance and save

    $19,859/mo

    Est. payment

    Refinancing to a lower rate could help reduce your monthly payments and save thousands over the life of the loan.

    See today's rates

    $19,859/mo

    Est. payment

    Explore your selling options

    Work with a Zillow partner agent

    Leverage their expertise and Zillow's premium Showcase listings to get your home seen by more buyers.

    Get started

    List with your own agent

    Get your home in front of millions of buyers by listing it on Zillow.

    Learn how to do it

    Sell it yourself

    Take full control of how buyers see your home on Zillow by listing For Sale by Owner (FSBO).

    List your home

    What's special

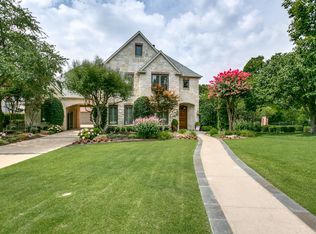
    Extravagant estate on a once in a lifetime secluded peninsula with panoramic lake, golf course, and greenbelt views! This secluded oasis is protected by a private gated driveway and features an elevator! The foyer creates a visual nirvana framed by a double staircase, two-story cathedral ceiling, and stunning chandelier. Brightened by floor to ceiling windows, the formal living room hosts a grand fireplace, and the formal dining room features a custom paint and plaster finish and a butler's pantry. This gourmet kitchen has top of the line appliances including a 6-burner Thermador gas cooktop with griddle, a Jenn-Air double oven and microwave, a built-in Sub-Zero refrigerator and freezer, and a KitchenAid ice maker. It is complete with custom cabinetry and paint, under mount cabinet lighting, granite countertops, hardwood flooring, and a breakfast area with beautiful views of the golf course! The family room features a wet bar, walls of windows, a stone fireplace, built-ins, and an extraordinary 375-gallon saltwater fish tank. The master suite retreat boasts an elevated sitting area, dual fireplace, motorized blackout shades, and panoramic views of the pool and lake. The relaxing master bath features double vanities, a walk-in shower with dual rain shower heads, a jetted tub, and a large walk-in closet. All secondary bedrooms have private balconies and full baths. The upper level is a fantastic entertainment suite with a home theater and a large game room complete with a wet bar, a custom G Scale elevated model train track that circles the room, shuffleboard, slot machine, and more! The private wood-paneled study is also located upstairs and hosts its own fireplace and balcony. The spectacular outdoor oasis presents a recently remodeled infinity pool and spa, a built-in Weber charcoal grill and Green Egg, and a one of a kind view of the sparkling lake! Additional features include a mosquito mister system, Nest thermostats and smoke detectors, and an emergency generator! A must see property!

    This property is not currently displayed as for sale or rent on Zillow. This may be different from what's on other websites or public sources.
    Facts & features

    Interior

    Bedrooms & bathrooms
    • Bedrooms: 4
    • Bathrooms: 7
    • Full bathrooms: 5
    • 1/2 bathrooms: 2
    Heating
    • Forced air, Gas
    Cooling
    • Central
    Appliances
    • Included: Dishwasher, Freezer, Microwave, Refrigerator
    Features
    • Flooring: Tile, Carpet, Hardwood
    • Has fireplace: Yes
    Interior area
    • Total interior livable area: 8,313 sqft

    Property

    Parking
    • Parking features: Garage - Attached
    Features
    • Exterior features: Other
    • Has view: Yes
    • View description: Water
    • Has water view: Yes
    • Water view: Water
    Lot
    • Size: 0.83 Acres
    Details
    • Parcel number: R320700A01901

    Construction

    Type & style
    • Home type: SingleFamily
    Materials
    • Wood
    • Foundation: Slab
    • Roof: Composition
    Condition
    • Year built: 1996

    Community & HOA

    HOA
    • Has HOA: Yes
    • HOA fee: $40 monthly
    Location
    • Region: Plano

    Financial & listing details

    • Price per square foot: $359/sqft
    • Tax assessed value: $2,746,000
    • Annual tax amount: $42,384

    Price history

    DateEventPrice
    7/12/2019Listing removed$2,148,000$258/sqft
    Source: Ebby Halliday Realtors #14074077 Report a problem
    6/17/2019Pending sale$2,148,000$258/sqft
    Source: Ebby Halliday, REALTORS #14074077 Report a problem
    5/21/2019Listed for sale$2,148,000$258/sqft
    Source: Ebby Halliday, REALTORS #14074077 Report a problem

    Public tax history

    YearProperty taxesTax assessment
    2025$42,384 +7.1%$2,746,000 +6.2%
    2024$39,590 +8.1%$2,585,184 +10%
    2023$36,613 -4.3%$2,350,167 +10%
    2022$38,261 +3.6%$2,136,515 +10%
    2021$36,924 +0.6%$1,942,286 +1%
    2020$36,704 +19.7%$1,922,269 +20.5%
    2019$30,659 -4.7%$1,595,530 +1%
    2018$32,179 -0.1%$1,580,000 -4.5%
    2017$32,207 $1,654,851 +6.8%
    2016$32,207 +8.1%$1,550,000 +5.8%
    2015$29,800 $1,465,424 +4.7%
    2014$29,800 $1,400,000
    2013-- $1,400,000 +3.7%
    2012-- $1,350,000
    2011-- $1,350,000 -12.7%
    2010-- $1,547,000 -3.9%
    2009-- $1,609,000 -6.2%
    2008-- $1,715,000 -1.6%
    2007-- $1,743,222 +1.6%
    2006-- $1,715,992 -0.5%
    2005-- $1,724,049 +18.5%
    2004-- $1,454,643 -0.9%
    2003-- $1,467,968 +0.6%
    2002-- $1,459,017 -0.2%
    2001-- $1,461,651 +10%
    2000-- $1,328,774
    Find assessor info on the county website

    Neighborhood: Hills of Prestonwood

    Nearby schools

    GreatSchools rating
    Schools provided by the listing agent
    • Elementary: Barksdale
    • Middle: Renner
    • High: Shepton
    • District: Plano ISD

    Source: The MLS. This data may not be complete. We recommend contacting the local school district to confirm school assignments for this home.

    Get a cash offer in 3 minutes
    Find out how much your home could sell for in as little as 3 minutes with a no-obligation cash offer.
    Estimated market value
    $2,987,000
    Get a cash offer in 3 minutes
    Find out how much your home could sell for in as little as 3 minutes with a no-obligation cash offer.
    Estimated market value
    $2,987,000