Welcome to this beautifully updated 3-bedroom, 2.5-bath home offering the perfect blend of comfort, style, and functionality in the heart of Flower Mound. Featuring two spacious dining areas, a dedicated private office, and multiple living spaces, this home was designed for both everyday living and effortless entertaining.
Step inside to discover an open floor plan highlighted by fresh, tasteful paint, updated lighting, and a generously sized kitchen that flows seamlessly into the expansive living room — ideal for gathering with family and friends. The oversized primary suite is a true retreat, complete with a cozy sitting area and a newly renovated double-sided gas fireplace that creates a warm, relaxing ambiance between spaces.
Outdoors, your private backyard oasis awaits. Enjoy Texas summers in the sparkling heated pool featuring a tranquil waterfall and an in-ground hot tub. With plenty of space for entertaining, outdoor dining, and relaxation, this backyard is perfect for hosting or unwinding year-round. The charming covered front patio provides an inviting space to enjoy morning coffee or relax with comfortable outdoor seating.
Located in a highly desirable area of Flower Mound, residents appreciate the community’s beautiful parks, trails, shopping, dining, and convenient access to major commuting routes. The home is also near sought-after STEM and top-rated schools, adding to its exceptional appeal.
This home truly checks every box — spacious, inviting, and perfectly positioned in one of North Texas’ most desirable communities.
Sold
Price Unknown
3117 Oak Meadow Dr, Flower Mound, TX 75028
3beds
2,588sqft
Single Family Residence
Built in 1995
7,840 Square Feet Lot
$617,900 Zestimate®
$--/sqft
$3,334 Estimated rent
Home value
$617,900
$587,000 - $655,000
$3,334/mo
Zestimate® history
Owner options
List your home for rent
$3,334/mo
Rent Zestimate®
Find your next renter with Zillow Rental Manager. Plus, with online applications, you can quickly screen prospective tenants – for free.
$3,334/mo
Rent Zestimate®
Refinance and save
$350/mo
Est. payment
Refinancing to a lower rate could help reduce your monthly payments and save thousands over the life of the loan.
$350/mo
Est. payment
Explore your selling options
Work with a Zillow partner agent
Leverage their expertise and Zillow's premium Showcase listings to get your home seen by more buyers.
Get startedList with your own agent
Get your home in front of millions of buyers by listing it on Zillow.
Learn how to do itSell it yourself
Take full control of how buyers see your home on Zillow by listing For Sale by Owner (FSBO).
List your homeWhat's special
Sparkling heated poolOpen floor planUpdated lightingPrivate backyard oasisFresh tasteful paintIn-ground hot tubComfortable outdoor seating
Zillow last checked:
Listing updated:
Listed by:
Lauren Swanson 0714641 704-713-0018,
Post Oak Realty, LLC 940-384-7355
Bought with:
Melissa Newman
Orchard Brokerage
Source: NTREIS,MLS#: 21187035
Facts & features
Interior
Bedrooms & bathrooms
- Bedrooms: 3
- Bathrooms: 3
- Full bathrooms: 2
- 1/2 bathrooms: 1
Primary bedroom
- Features: Ceiling Fan(s), Double Vanity, En Suite Bathroom, Fireplace, Jetted Tub, Sitting Area in Primary, Walk-In Closet(s)
- Level: First
- Dimensions: 27 x 17
Bedroom
- Features: Ceiling Fan(s), Walk-In Closet(s)
- Level: First
- Dimensions: 14 x 11
Bedroom
- Features: Ceiling Fan(s), Walk-In Closet(s)
- Level: First
- Dimensions: 12 x 12
Primary bathroom
- Features: Built-in Features, Double Vanity, En Suite Bathroom, Jetted Tub, Stone Counters, Separate Shower
- Level: First
- Dimensions: 14 x 12
Breakfast room nook
- Level: First
- Dimensions: 11 x 10
Dining room
- Level: First
- Dimensions: 14 x 12
Other
- Level: First
- Dimensions: 8 x 5
Half bath
- Level: First
- Dimensions: 3 x 5
Kitchen
- Features: Breakfast Bar, Built-in Features, Eat-in Kitchen, Kitchen Island, Pantry, Stone Counters
- Level: First
- Dimensions: 16 x 13
Laundry
- Level: First
- Dimensions: 8 x 8
Living room
- Features: Ceiling Fan(s), Fireplace
- Level: First
- Dimensions: 22 x 18
Office
- Level: First
- Dimensions: 15 x 11
Heating
- Central, Natural Gas
Cooling
- Central Air, Ceiling Fan(s), Electric
Appliances
- Included: Dishwasher, Electric Oven, Disposal, Gas Water Heater, Microwave
- Laundry: Washer Hookup, Dryer Hookup, Laundry in Utility Room
Features
- Built-in Features, Chandelier, Decorative/Designer Lighting Fixtures, Eat-in Kitchen, Granite Counters, High Speed Internet, Kitchen Island, Open Floorplan, Pantry, Walk-In Closet(s)
- Flooring: Carpet, Ceramic Tile, Wood
- Windows: Window Coverings
- Has basement: No
- Number of fireplaces: 1
- Fireplace features: Bedroom, Decorative, Double Sided, Gas Log, Gas Starter, Living Room, See Through
Interior area
- Total interior livable area: 2,588 sqft
Property
Parking
- Total spaces: 2
- Parking features: Concrete, Covered, Door-Single, Driveway, Enclosed, Garage Faces Front, Garage, Garage Door Opener
- Attached garage spaces: 2
- Has uncovered spaces: Yes
Features
- Levels: One
- Stories: 1
- Patio & porch: Covered
- Exterior features: Private Yard
- Has private pool: Yes
- Pool features: Gunite, Heated, In Ground, Outdoor Pool, Pool, Private, Pool/Spa Combo, Waterfall, Water Feature
- Fencing: Wood
Lot
- Size: 7,840 Square Feet
- Features: Interior Lot, Landscaped, Subdivision, Sprinkler System, Few Trees
- Residential vegetation: Grassed
Details
- Parcel number: R170489
Construction
Type & style
- Home type: SingleFamily
- Architectural style: Traditional,Detached
- Property subtype: Single Family Residence
Materials
- Brick
- Foundation: Slab
- Roof: Composition,Shingle
Condition
- Year built: 1995
Utilities & green energy
- Sewer: Public Sewer
- Water: Public
- Utilities for property: Natural Gas Available, Sewer Available, Separate Meters, Water Available
Community & HOA
Community
- Features: Curbs, Sidewalks
- Security: Smoke Detector(s)
- Subdivision: Meadows At Cross Timbers
HOA
- Has HOA: Yes
- Services included: Association Management, Maintenance Grounds
- HOA fee: $350 annually
- HOA name: Meadows at Cross Timbers
- HOA phone: 972-355-4037
Location
- Region: Flower Mound
Financial & listing details
- Tax assessed value: $643,698
- Annual tax amount: $10,885
- Date on market: 2/27/2026
- Cumulative days on market: 14 days
- Listing terms: Cash,Conventional,FHA,VA Loan
- Exclusions: Mounted shelves in the home in the bedrooms, entry, and bathrooms, as well as curtains in the home too
Price history
| Date | Event | Price |
|---|---|---|
| 4/14/2026 | Sold | -- |
Source: NTREIS #21187035 Report a problem | ||
| 3/20/2026 | Pending sale | $639,000$247/sqft |
Source: NTREIS #21187035 Report a problem | ||
| 3/14/2026 | Contingent | $639,000$247/sqft |
Source: NTREIS #21187035 Report a problem | ||
| 3/10/2026 | Price change | $639,000-1.7%$247/sqft |
Source: NTREIS #21187035 Report a problem | ||
| 2/27/2026 | Listed for sale | $650,000+1.6%$251/sqft |
Source: NTREIS #21187035 Report a problem | ||
| 5/7/2024 | Sold | -- |
Source: NTREIS #20580934 Report a problem | ||
| 4/17/2024 | Pending sale | $639,900$247/sqft |
Source: NTREIS #20580934 Report a problem | ||
| 4/17/2024 | Listed for sale | $639,900+60%$247/sqft |
Source: NTREIS #20580934 Report a problem | ||
| 12/7/2017 | Listing removed | $400,000$155/sqft |
Source: Keller Williams Realty-FM #13721759 Report a problem | ||
| 11/6/2017 | Pending sale | $400,000$155/sqft |
Source: Dallas Metro North #13721759 Report a problem | ||
| 11/3/2017 | Listed for sale | $400,000+40.1%$155/sqft |
Source: Keller Williams Realty-FM #13721759 Report a problem | ||
| 8/3/2010 | Listing removed | $285,500$110/sqft |
Source: RE/MAX DFW #11243651 Report a problem | ||
| 9/23/2009 | Sold | -- |
Source: Agent Provided Report a problem | ||
| 8/8/2009 | Price change | $285,500-3.2%$110/sqft |
Source: RE/MAX DFW #11243651 Report a problem | ||
| 7/25/2009 | Listed for sale | $295,000$114/sqft |
Source: RE/MAX DFW #11243651 Report a problem | ||
| 6/14/2009 | Listing removed | $295,000$114/sqft |
Source: RE/MAX DFW Associates #11158950 Report a problem | ||
| 3/2/2009 | Listed for sale | $295,000$114/sqft |
Source: RE/MAX DFW Associates #11158950 Report a problem | ||
Public tax history
| Year | Property taxes | Tax assessment |
|---|---|---|
| 2025 | -- | $643,698 +19.7% |
| 2024 | $2,844 -67.1% | $537,736 +6.2% |
| 2023 | $8,640 -16% | $506,164 -8.5% |
| 2022 | $10,282 +27% | $553,012 +33% |
| 2021 | $8,094 +2.1% | $415,769 +5.4% |
| 2020 | $7,925 +0.3% | $394,522 -0.2% |
| 2019 | $7,903 +1.9% | $395,299 +5.6% |
| 2018 | $7,759 +18.8% | $374,442 +4.2% |
| 2017 | $6,530 | $359,370 +10% |
| 2016 | $6,530 +9.1% | $326,700 +10% |
| 2015 | $5,984 | $297,000 +4.7% |
| 2014 | $5,984 | $283,575 +10% |
| 2013 | $5,984 | $257,795 +1.1% |
| 2012 | -- | $254,878 -11.3% |
| 2011 | -- | $287,318 +4.8% |
| 2010 | -- | $274,138 +28.3% |
| 2009 | -- | $213,606 -6.8% |
| 2007 | $5,074 +1% | $229,170 +6.9% |
| 2006 | $5,022 -2.5% | $214,408 -2% |
| 2005 | $5,150 | $218,834 +109.1% |
| 2004 | -- | $104,669 -50.1% |
| 2003 | -- | $209,641 +9.1% |
| 2002 | -- | $192,074 +2.7% |
| 2001 | -- | $186,992 |
Find assessor info on the county website
Neighborhood: 75028
Nearby homes
- $637,500-- bd2 ba3k sqft3121 Oak Meadow Dr, Flower Mound, TX 75028Off Market
- $568,6004 bd2 ba2.4k sqft3113 Oak Meadow Dr, Flower Mound, TX 75028Off Market

- $572,5004 bd3 ba3.2k sqft3104 Trailwood Ln, Flower Mound, TX 75028Off Market

- $524,4004 bd3 ba2.7k sqft3024 Trailwood Ln, Flower Mound, TX 75028Off Market
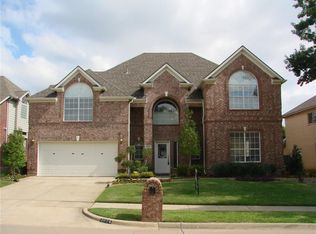
- $553,300-- bd2 ba2.5k sqft3109 Oak Meadow Dr, Flower Mound, TX 75028Off Market
- $636,600-- bd2 ba3k sqft3125 Oak Meadow Dr, Flower Mound, TX 75028Off Market
- $467,5003 bd2 ba2.3k sqft3108 Trailwood Ln, Flower Mound, TX 75028Off Market
- $544,5005 bd3 ba2.8k sqft3020 Trailwood Ln, Flower Mound, TX 75028Off Market
Nearby schools
GreatSchools rating
- 9/10Donald Elementary SchoolGrades: PK-5Distance: 0.6 mi
- 9/10Forestwood Middle SchoolGrades: 6-8Distance: 0.6 mi
- 9/10Flower Mound High SchoolGrades: 9-12Distance: 1.2 mi
Schools provided by the listing agent
- Elementary: Donald
- Middle: Forestwood
- High: Flower Mound
- District: Lewisville ISD
Source: NTREIS. This data may not be complete. We recommend contacting the local school district to confirm school assignments for this home.
Get a cash offer in 3 minutes
Find out how much your home could sell for in as little as 3 minutes with a no-obligation cash offer.
Estimated market value
$617,900
Get a cash offer in 3 minutes
Find out how much your home could sell for in as little as 3 minutes with a no-obligation cash offer.
Estimated market value
$617,900
- Texas
- Denton County
- Flower Mound
- 75028
- 3117 Oak Meadow Dr
Nearby cities
Nearby neighborhoods
Nearby zip codes
Other Flower Mound Topics
