Skip main navigation
Sold for $465,000
  • $465,000

    3117 Oak View Dr, Palm Harbor, FL 34684

    3beds
    1,294sqft
    Single Family Residence
    Built in 1984
    10,620 Square Feet Lot
    $473,300 Zestimate®
    $359/sqft
    $3,049 Estimated rent

    Home value

    $473,300

    $450,000 - $497,000

    $3,049/mo

    Zestimate® history
    Loading
    Loading...

    Owner options

    List your home for rent

    $3,049/mo

    Rent Zestimate®

    Find your next renter with Zillow Rental Manager. Plus, with online applications, you can quickly screen prospective tenants – for free.

    Learn more

    $3,049/mo

    Rent Zestimate®

    Refinance and save

    $3,208/mo

    Est. payment

    Refinancing to a lower rate could help reduce your monthly payments and save thousands over the life of the loan.

    See today's rates

    $3,208/mo

    Est. payment

    Explore your selling options

    Work with a Zillow partner agent

    Leverage their expertise and Zillow's premium Showcase listings to get your home seen by more buyers.

    Get started

    List with your own agent

    Get your home in front of millions of buyers by listing it on Zillow.

    Learn how to do it

    Sell it yourself

    Take full control of how buyers see your home on Zillow by listing For Sale by Owner (FSBO).

    List your home

    What's special

    Nature parksLarge backyardSpacious backyardDark touchesPool pumpSpa-like private main bathroomCloset space
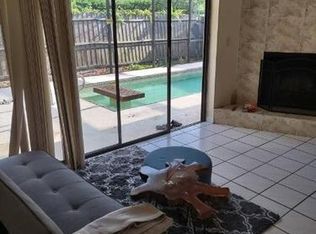
    YOUR OPPORTUNITY IS NOW! Cash Contract fell-through due to buyer not able to sell contingent property -SOLAR PANELS AT NO COST !!Move-In ready, stunning single family home in the PREMIER and highly desired PALM HARBOR!! Sunny and breezy home features a large owners/main bedroom with a SPA-LIKE private main bathroom showcasing an oversized standing shower with Rain-shower fixture and FRAMELESS GLASS DOOR! 2 more bedrooms featuring closet space and -JUST REMODELED spacious main bathroom showcasing top notch design, dark touches and state of the art fixtures, as well as an elegant vanity. Beautiful, high-end, waterproof LUX VINYL LAMINATE floors throughout. Living/dining room combo to enjoy those family and friends gatherings over a relaxing POOL VIEW. STAINLESS STEEL appliances showcasing modern RANGE HOOD, KITCHEN ISLAND with TONS of cabinet storage. LED recessed Ceiling Downlight lights, not to mention tons of natural light coming from the SKYLIGHTS and SPACIOUS BACKYARD for your Pool parties, grilling, gardening and entertainment. On the outside, large backyard with space for those delightfull sunsets as well as those garden ideas. Spacious 2 CAR GARAGE and 2 car-size driveway!!. REMARKABLE CURVE APPEAL - PLUS great street parking on the quiet street in front for those additional guests. Home upgrades include insulated IMPACT RESISTAN WINDOWS and doors for energy savings, 2023 WATER HEATER, PAID OFF 2019 SOLAR PANELS, 2019 ROOFING, 2020 water softener, 2023 disposal, 2018 Pool Pump and so much more! All this located less 1 mile away from top notch restaurants and breweries. Minutes away from great beaches, nature parks, walking distance from shopping plazas, chain supermarkets, restaurants, gyms, shops, theaters and way much more! Do not miss this opportunity to be part of all what this gorgeous neighborhood has to offer and to be the ENVY of all your friends! Get 1% towards buyers closing costs when using our preferred lender AMERICAN FIDELITY. Scott Kilngman

    Zillow last checked:

    Listing updated:

    Listed by:

    Julian Arias 813-270-2920,

    STAR BAY REALTY CORP. 813-533-6467

    Bought with:

    Brianna Mwesigye, 3558001

    PREMIER SOTHEBY'S INTL REALTY

    Source: Stellar MLS,MLS#: T3489644MLS LogoOriginating MLS: Tampa

    Facts & features

    Interior

    Bedrooms & bathrooms
    • Bedrooms: 3
    • Bathrooms: 2
    • Full bathrooms: 2
    Primary bedroom
    • Features: Ceiling Fan(s), Walk-In Closet(s)
    • Level: First
    • Dimensions: 12x14
    Bedroom 2
    • Features: Ceiling Fan(s), Built-in Closet
    • Level: First
    • Dimensions: 11x10
    Bedroom 3
    • Features: Ceiling Fan(s), Built-in Closet
    • Level: First
    • Dimensions: 11x10
    Primary bathroom
    • Features: Dual Sinks, Rain Shower Head, Shower No Tub
    • Level: First
    • Dimensions: 8x7
    Bathroom 2
    • Features: Exhaust Fan, Rain Shower Head, Tub With Shower
    • Level: First
    • Dimensions: 11x10
    Dining room
    • Level: First
    • Dimensions: 11x14
    Kitchen
    • Features: Kitchen Island
    • Level: First
    • Dimensions: 16x11
    Laundry
    • Level: First
    • Dimensions: 5x6
    Living room
    • Level: First
    • Dimensions: 11x14
    Heating
    • Central, Heat Pump
    Cooling
    • Central Air
    Appliances
    • Included: Dishwasher, Disposal, Dryer, Microwave, Range, Washer
    • Laundry: In Garage
    Features
    • Cathedral Ceiling(s), Ceiling Fan(s), Walk-In Closet(s)
    • Flooring: Luxury Vinyl, Porcelain Tile
    • Windows: Skylight(s)
    • Has fireplace: No
    Interior area
    • Total structure area: 2,162
    • Total interior livable area: 1,294 sqft

    Property

    Parking
    • Total spaces: 2
    • Parking features: Garage - Attached
    • Attached garage spaces: 2
    Accessibility
    • Accessibility features: Accessible Approach with Ramp
    Features
    • Levels: One
    • Stories: 1
    • Exterior features: Sidewalk, Sprinkler Metered
    • Has private pool: Yes
    • Pool features: In Ground
    • Has spa: Yes
    • Spa features: In Ground
    • Fencing: Fenced,Vinyl,Wood
    • Has view: Yes
    • View description: Pool
    Lot
    • Size: 10,620 Square Feet
    • Dimensions: 80 x 133
    • Features: City Lot
    Details
    • Parcel number: 052816776440001810
    • Zoning: R-2
    • Special conditions: None

    Construction

    Type & style
    • Home type: SingleFamily
    • Property subtype: Single Family Residence
    Materials
    • Block
    • Foundation: Slab
    • Roof: Shingle
    Condition
    • Completed
    • New construction: No
    • Year built: 1984

    Utilities & green energy

    • Sewer: Public Sewer
    • Water: Public
    • Utilities for property: Electricity Connected, Public, Sewer Connected, Sprinkler Meter, Water Connected

    Community & HOA

    Community
    • Pet fee: $0 monthly
    • Subdivision: RUSTIC OAKS SECOND ADD
    HOA
    • Has HOA: No
    Location
    • Region: Palm Harbor

    Financial & listing details

    • Price per square foot: $359/sqft
    • Tax assessed value: $399,130
    • Annual tax amount: $1,681
    • Date on market: 12/12/2023
    • Cumulative days on market: 42 days
    • Listing terms: Cash,Conventional,FHA
    • Ownership: Fee Simple
    • Total actual rent: 0
    • Electric utility on property: Yes
    • Road surface type: Concrete

    Price history

    DateEventPrice
    2/22/2024Sold$465,000+0%$359/sqft
    Source: Stellar MLS #T3489644 Report a problem
    2/2/2024Pending sale$464,990$359/sqft
    Source: Stellar MLS #T3489644 Report a problem
    1/30/2024Listed for sale$464,990$359/sqft
    Source: Stellar MLS #T3489644 Report a problem
    1/22/2024Pending sale$464,990$359/sqft
    Source: Stellar MLS #T3489644 Report a problem
    1/19/2024Price change$464,990-2.1%$359/sqft
    Source: Stellar MLS #T3489644 Report a problem
    1/8/2024Price change$475,000-2.1%$367/sqft
    Source: Stellar MLS #T3489644 Report a problem
    12/12/2023Listed for sale$485,000$375/sqft
    Source: Stellar MLS #T3489644 Report a problem

    Public tax history

    YearProperty taxesTax assessment
    2024$1,783 +2.1%$132,044 +3%
    2023$1,747 +3.9%$128,198 +3%
    2022$1,682 +0.8%$124,464 +3%
    2021$1,669 +0.6%$120,839 +1.4%
    2020$1,660 +2%$119,171 +2.3%
    2019$1,626 $116,492 +1.9%
    2018$1,626 +1.8%$114,320 +2.1%
    2017$1,598 +2.7%$111,969 +2.1%
    2016$1,555 -1.6%$109,666 +0.7%
    2015$1,581 +0.5%$108,904 +0.8%
    2014$1,573 +1.6%$108,040 +1.5%
    2013$1,549 +9.5%$106,443 +1.7%
    2012$1,415 $104,664 -8.4%
    2011-- $114,203 -7.8%
    2010-- $123,860 -9.2%
    2009-- $136,403 -8.6%
    2008$2,237 $149,194 +3%
    2007-- $144,849 -17.3%
    2005-- $175,200 +27%
    2004$2,388 +1.8%$138,000 +3.4%
    2003$2,345 -1%$133,500 +4.5%
    2002$2,370 $127,700 +18%
    2001$2,370 +79.2%$108,200 +9.2%
    2000$1,322 $99,100
    Find assessor info on the county website

    Neighborhood: 34684

    Nearby schools

    GreatSchools rating
    Schools provided by the listing agent
    • Elementary: Highland Lakes Elementary-PN
    • Middle: Carwise Middle-PN
    • High: Palm Harbor Univ High-PN

    Source: Stellar MLS. This data may not be complete. We recommend contacting the local school district to confirm school assignments for this home.

    Get a cash offer in 3 minutes
    Find out how much your home could sell for in as little as 3 minutes with a no-obligation cash offer.
    Estimated market value
    $473,300
    Get a cash offer in 3 minutes
    Find out how much your home could sell for in as little as 3 minutes with a no-obligation cash offer.
    Estimated market value
    $473,300