Welcome to this stunning 4-bed, 2-bath stone and brick home, located just minutes from Dyess AFB. This beautiful property offers a perfect blend of luxury and comfort, featuring custom cabinetry and granite countertops throughout. Enjoy cozy evenings by the stone wood-burning corner fireplace, adding warmth and charm to the living room. The kitchen boasts a breakfast bar, providing ample space for cooking and entertaining. The split bedroom design ensures privacy, with the primary suite located separately from the other bedrooms. The primary bath includes dual sinks, a jetted tub and a great walk-in shower, offering a spa-like retreat. The guest bath is equipped with a Safe Step Hybrid™ Walk-In Tub. The backyard is enclosed with a wood privacy fence, perfect for outdoor activities and pets. This home offers easy access to base facilities, shopping, dining, and more. Don't miss the opportunity to make this beautiful house your new home. Contact us today to schedule a viewing!
Sold
Price Unknown
3117 Oakley St, Abilene, TX 79606
4beds
1,771sqft
Single Family Residence
Built in 2017
6,359 Square Feet Lot
$287,500 Zestimate®
$--/sqft
$3,286 Estimated rent
Home value
$287,500
$267,000 - $308,000
$3,286/mo
Zestimate® history
Owner options
List your home for rent
$3,286/mo
Rent Zestimate®
Find your next renter with Zillow Rental Manager. Plus, with online applications, you can quickly screen prospective tenants – for free.
$3,286/mo
Rent Zestimate®
Refinance and save
Refinancing to a lower rate could help reduce your monthly payments and save thousands over the life of the loan.
Explore your selling options
Work with a Zillow partner agent
Leverage their expertise and Zillow's premium Showcase listings to get your home seen by more buyers.
Get startedList with your own agent
Get your home in front of millions of buyers by listing it on Zillow.
Learn how to do itSell it yourself
Take full control of how buyers see your home on Zillow by listing For Sale by Owner (FSBO).
List your homeWhat's special
Stone wood-burning corner fireplaceWood privacy fenceStone and brick homeSplit bedroom designElegant granite countertopsJetted tubWalk-in closets
Zillow last checked:
Listing updated:
Listed by:
Sandra Minnick 0686545 325-691-1410,
Berkshire Hathaway HS Stovall 325-691-1410
Bought with:
Abby Walla
Sendero Properties, LLC
Source: NTREIS,MLS#: 20633138
Facts & features
Interior
Bedrooms & bathrooms
- Bedrooms: 4
- Bathrooms: 2
- Full bathrooms: 2
Primary bedroom
- Features: Dual Sinks, Jetted Tub, Separate Shower, Walk-In Closet(s)
- Level: First
- Dimensions: 17 x 12
Dining room
- Level: First
- Dimensions: 14 x 11
Kitchen
- Features: Breakfast Bar, Stone Counters
- Level: First
- Dimensions: 12 x 11
Living room
- Level: First
- Dimensions: 17 x 16
Utility room
- Features: Built-in Features, Utility Room
- Level: First
- Dimensions: 11 x 5
Heating
- Central, Electric
Cooling
- Central Air, Ceiling Fan(s), Electric
Appliances
- Included: Dishwasher, Electric Range, Electric Water Heater, Disposal, Microwave, Vented Exhaust Fan
- Laundry: Washer Hookup, Electric Dryer Hookup, Laundry in Utility Room
Features
- Double Vanity, Eat-in Kitchen, Granite Counters, Kitchen Island, Open Floorplan, Walk-In Closet(s)
- Flooring: Carpet, Ceramic Tile
- Has basement: No
- Number of fireplaces: 1
- Fireplace features: Living Room, Stone, Wood Burning
Interior area
- Total interior livable area: 1,771 sqft
Property
Parking
- Total spaces: 4
- Parking features: Garage Faces Front, Garage, Garage Door Opener
- Attached garage spaces: 2
- Carport spaces: 2
- Covered spaces: 4
Accessibility
- Accessibility features: Accessible Full Bath
Features
- Levels: One
- Stories: 1
- Patio & porch: Covered
- Pool features: None
- Fencing: Wood
Lot
- Size: 6,359 Square Feet
Details
- Parcel number: 1012764
Construction
Type & style
- Home type: SingleFamily
- Architectural style: Traditional,Detached
- Property subtype: Single Family Residence
Materials
- Brick
- Foundation: Slab
- Roof: Composition
Condition
- Year built: 2017
Utilities & green energy
- Sewer: Public Sewer
- Water: Public
- Utilities for property: Sewer Available, Water Available
Community & HOA
Community
- Features: Curbs
- Subdivision: Hampton Hills Sec V
HOA
- Has HOA: No
Location
- Region: Abilene
Financial & listing details
- Tax assessed value: $275,065
- Annual tax amount: $3,214
- Date on market: 7/24/2024
- Cumulative days on market: 149 days
- Listing terms: Cash,Conventional,FHA,VA Loan
- Road surface type: Asphalt
Price history
| Date | Event | Price |
|---|---|---|
| 1/10/2025 | Sold | -- |
Source: NTREIS #20633138 Report a problem | ||
| 12/17/2024 | Pending sale | $269,900$152/sqft |
Source: NTREIS #20633138 Report a problem | ||
| 12/5/2024 | Contingent | $269,900$152/sqft |
Source: NTREIS #20633138 Report a problem | ||
| 12/5/2024 | Pending sale | $269,900$152/sqft |
Source: BHHS broker feed #20633138 Report a problem | ||
| 11/13/2024 | Price change | $269,900-3.6%$152/sqft |
Source: NTREIS #20633138 Report a problem | ||
| 7/27/2024 | Price change | $279,900-3.4%$158/sqft |
Source: NTREIS #20633138 Report a problem | ||
| 7/9/2024 | Listed for sale | $289,900$164/sqft |
Source: NTREIS #20633138 Report a problem | ||
Public tax history
| Year | Property taxes | Tax assessment |
|---|---|---|
| 2025 | $6,234 +88.6% | $275,065 +91.6% |
| 2024 | $3,305 +96.4% | $143,581 +3% |
| 2023 | $1,682 -27.8% | $139,439 +10% |
| 2022 | $2,331 | $126,763 +10% |
| 2021 | -- | $115,239 +5.3% |
| 2020 | $2,331 -0.3% | $109,404 +1.3% |
| 2019 | $2,337 | $108,015 |
Find assessor info on the county website
Neighborhood: Dyess
Nearby homes
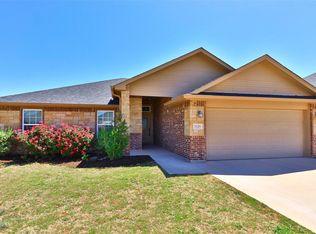
- $--3 bd2 ba1.7k sqft3125 Oakley St, Abilene, TX 79606Sold
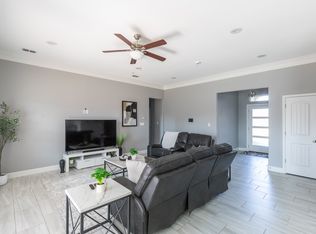
- $296,9004 bd2 ba1.7k sqft3118 Oakley St, Abilene, TX 79606Off Market

- $4,5003 bd2 ba1.8k sqft3126 Oakley St, Abilene, TX 79606For Rent
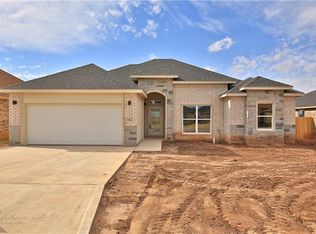
- $300,7003 bd2 ba1.8k sqft3126 Oakley, Abilene, TX 79606Off Market
- $310,8004 bd2 ba1.8k sqft3110 Oakley St, Abilene, TX 79606Off Market
- $319,3003 bd2 ba1.8k sqft3133 Oakley St, Abilene, TX 79606Off Market
- $319,1004 bd2 ba1.8k sqft3134 Oakley St, Abilene, TX 79606Off Market
- $273,4003 bd2 ba1.5k sqft3102 Oakley St, Abilene, TX 79606Off Market
Nearby schools
GreatSchools rating
- 4/10Dyess Elementary SchoolGrades: K-5Distance: 0.2 mi
- 3/10Clack Middle SchoolGrades: 6-8Distance: 1.5 mi
- 5/10Cooper High SchoolGrades: 9-12Distance: 3.9 mi
Schools provided by the listing agent
- Elementary: Dyess
- Middle: Clack
- High: Cooper
- District: Abilene ISD
Source: NTREIS. This data may not be complete. We recommend contacting the local school district to confirm school assignments for this home.
- Texas
- Taylor County
- Abilene
- 79606
- Dyess
- 3117 Oakley St
Nearby cities
Nearby neighborhoods
Nearby zip codes
Other Abilene Topics
