Nestled on a large lot on what is arguably the most coveted block in the heart of Peachtree Park, historic charm and modern conveniences intersect in this timeless brick bungalow. While significant renovations and additions have taken place over the years, considerable care has been taken to preserve the character while also recasting the property for the needs of today’s lifestyle. The result is a spacious and flexible floorplan offering a seamless blend of functionality and style spanning three finished levels. 3117 Peachtree Drive is sure to captivate you from the curb and wow you from the moment you step inside. A welcoming fireside family room opens to the heart of the home- a spacious, fully renovated, eat-in kitchen centered on a huge center island. The kitchen is a chef and entertainer’s dream featuring custom cabinetry with under-cabinet lighting and outlets, quartzite countertops, stainless steel appliances, and a large picture window that affords awe-inspiring views of the private backyard and floods the kitchen with natural light. Adjacent to the kitchen, an enclosed porch complete with both screens and acrylic windows expands the everyday living space and connects to the original porch which has been transformed into a flexible, sun-lit retreat perfect for a home office, playroom or gym. Two generously sized bedrooms each with a walk-in closet and a full bathroom complete the main floor. Upstairs, the east side of the house is devoted entirely to the primary suite which exudes both comfort and elegance. The large bedroom features an impressive 14+ foot vaulted ceiling and a spacious walk-in closet. The luxurious all-marble bathroom includes an oversized walk-in shower, separate soaking tub, private water closet and an expansive double vanity with ample storage. Access to the second floor, full-size laundry room with built-in cabinetry is a unique and valuable convenience in a historic home. One of the two secondary bedrooms also features a vaulted ceiling and the well-designed hall bathroom including a double vanity and ability to separate the water closet keeps everyone happy. The finished basement adds yet another distinct dimension to this already exceptional home. A perfect balance of fun and functionality, the thoughtful renovation of the lower level yielded a bonus room, true bedroom and full bathroom as well a tremendous, waterproofed storage area, temperature-controlled wine cellar and mudroom/workshop with exterior access. Outside, a spacious back deck is the perfect spot for an alfresco meal or for simply enjoying the serene surroundings. An underdeck system creates covered parking for two cars. Whether you are young or young at heart, the custom treehouse fulfills childhood dreams and could even serve as a creative space for art or yoga. Embracing sustainability, solar panels and backup battery as well as foam insulation contribute to an eco-friendly and energy-efficient lifestyle. This meticulously designed and maintained home truly combines modern functionality with classic elegance, creating a special haven for the discerning homeowner in an incredible location. Ideally situated just blocks from Buckhead’s world-class shopping and dining, 5 star hotels and Fortune 500 office space but tucked away beneath a dense green tree canopy, Peachtree Park truly feels like an oasis in the city. Unique amenities like a pocket playground and neighborhood garden along with a multitude of activities planned by an active civic association serve to promote a strong sense of community and belonging. In addition, Peachtree Park has no cut-through access so the streets are often filled with residents who stop to greet one another. The neighborhood’s unique amenities like a pocket playground and neighborhood garden along with a multitude of activities planned by an active civic association serve to promote a strong sense of community and belonging. Welcome home to 3117 Peachtree Drive.
Closed
$1,500,000
3117 Peachtree Dr NE, Atlanta, GA 30305
6beds
3,425sqft
Single Family Residence, Residential
Built in 1940
0.35 Acres Lot
$1,598,300 Zestimate®
$438/sqft
$6,971 Estimated rent
Home value
$1,598,300
$1.50M - $1.73M
$6,971/mo
Zestimate® history
Owner options
List your home for rent
$6,971/mo
Rent Zestimate®
Find your next renter with Zillow Rental Manager. Plus, with online applications, you can quickly screen prospective tenants – for free.
$6,971/mo
Rent Zestimate®
Refinance and save
$7,416/mo
Est. payment
Refinancing to a lower rate could help reduce your monthly payments and save thousands over the life of the loan.
$7,416/mo
Est. payment
Explore your selling options
Work with a Zillow partner agent
Leverage their expertise and Zillow's premium Showcase listings to get your home seen by more buyers.
Get startedList with your own agent
Get your home in front of millions of buyers by listing it on Zillow.
Learn how to do itSell it yourself
Take full control of how buyers see your home on Zillow by listing For Sale by Owner (FSBO).
List your homeWhat's special
Modern functionalityModern conveniencesOversized walk-in showerPocket playgroundFully renovatedSun-lit retreatVaulted ceiling
Zillow last checked:
Listing updated:
Listed by:
CARRIE FALETTI,
Atlanta Fine Homes Sotheby's International,
Caelyn Pyles,
Atlanta Fine Homes Sotheby's International
Bought with:
NATALIE CYPHERS, 289083
Atlanta Fine Homes Sotheby's International
Source: FMLS GA,MLS#: 7323663
Facts & features
Interior
Bedrooms & bathrooms
- Bedrooms: 6
- Bathrooms: 4
- Full bathrooms: 4
- Main level bathrooms: 1
- Main level bedrooms: 2
Rooms
- Room types: Basement, Bonus Room, Den, Exercise Room, Office, Sun Room, Wine Cellar, Workshop
Primary bedroom
- Features: Split Bedroom Plan
- Level: Split Bedroom Plan
Bedroom
- Features: Split Bedroom Plan
Primary bathroom
- Features: Double Vanity, Separate Tub/Shower, Soaking Tub
Dining room
- Features: Open Concept
Kitchen
- Features: Cabinets White, Eat-in Kitchen, Kitchen Island, Pantry, Stone Counters, View to Family Room
Heating
- Central, Forced Air, Natural Gas
Cooling
- Ceiling Fan(s), Central Air
Appliances
- Included: Dishwasher, Disposal, Dryer, Gas Range, Gas Water Heater, Microwave, Range Hood, Refrigerator, Self Cleaning Oven, Tankless Water Heater, Washer
- Laundry: Laundry Room, Upper Level
Features
- Beamed Ceilings, Bookcases, Cathedral Ceiling(s), Crown Molding, Double Vanity, High Ceilings 9 ft Main, High Speed Internet, Walk-In Closet(s)
- Flooring: Hardwood
- Windows: Wood Frames
- Basement: Daylight,Exterior Entry,Finished,Finished Bath,Interior Entry,Walk-Out Access
- Number of fireplaces: 1
- Fireplace features: Family Room, Gas Log
- Common walls with other units/homes: No Common Walls
Interior area
- Total structure area: 3,425
- Total interior livable area: 3,425 sqft
- Finished area above ground: 2,769
- Finished area below ground: 656
Property
Parking
- Total spaces: 2
- Parking features: Attached, Carport, Covered, Drive Under Main Level, Driveway
- Carport spaces: 2
- Has uncovered spaces: Yes
Accessibility
- Accessibility features: None
Features
- Levels: Two
- Stories: 2
- Patio & porch: Deck, Enclosed, Screened
- Exterior features: Private Yard, Rain Gutters, Rear Stairs, No Dock
- Pool features: None
- Spa features: None
- Fencing: None
- Has view: Yes
- View description: Trees/Woods
- Waterfront features: None
- Body of water: None
Lot
- Size: 0.35 Acres
- Dimensions: 63x250x64x247
- Features: Back Yard, Front Yard, Landscaped, Private, Sprinklers In Front
Details
- Additional structures: Shed(s)
- Parcel number: 17 004600110155
- Other equipment: Dehumidifier, Irrigation Equipment
- Horse amenities: None
Construction
Type & style
- Home type: SingleFamily
- Architectural style: Bungalow,Traditional
- Property subtype: Single Family Residence, Residential
Materials
- Brick 4 Sides, Frame, Other
- Roof: Composition
Condition
- Resale
- New construction: No
- Year built: 1940
Utilities & green energy
- Electric: 110 Volts, 220 Volts in Laundry
- Sewer: Public Sewer
- Water: Public
- Utilities for property: Cable Available, Electricity Available, Natural Gas Available, Phone Available, Sewer Available, Water Available
Green energy
- Energy efficient items: Insulation, Thermostat
- Energy generation: Solar
Community & HOA
Community
- Features: Homeowners Assoc, Near Public Transport, Near Schools, Near Shopping, Near Trails/Greenway, Playground, Public Transportation, Restaurant, Sidewalks, Street Lights
- Security: Smoke Detector(s)
- Subdivision: Peachtree Park
HOA
- Has HOA: No
Location
- Region: Atlanta
Financial & listing details
- Price per square foot: $438/sqft
- Tax assessed value: $1,286,500
- Annual tax amount: $10,263
- Date on market: 1/17/2024
- Cumulative days on market: 4 days
- Electric utility on property: Yes
- Road surface type: Concrete, Paved
Price history
| Date | Event | Price |
|---|---|---|
| 3/5/2024 | Sold | $1,500,000$438/sqft |
Source:  FMLS GA #7323663 Report a problem FMLS GA #7323663 Report a problem | ||
| 1/26/2024 | Pending sale | $1,500,000$438/sqft |
Source: FMLS GA #7323663 Report a problem | ||
| 1/17/2024 | Listed for sale | $1,500,000+201.5%$438/sqft |
Source: FMLS GA #7323663 Report a problem | ||
| 4/7/2012 | Sold | $497,500-6.1%$145/sqft |
Source: Public Record Report a problem | ||
| 1/21/2012 | Listed for sale | $529,900+94.8%$155/sqft |
Source: Peachtree Road Realty Associates LLC #4315651 Report a problem | ||
| 8/5/1994 | Sold | $272,000+6.7%$79/sqft |
Source: Public Record Report a problem | ||
| 5/15/1993 | Sold | $255,000$74/sqft |
Source: Public Record Report a problem | ||
Public tax history
| Year | Property taxes | Tax assessment |
|---|---|---|
| 2025 | $16,294 +40.8% | $514,600 +46.2% |
| 2024 | $11,575 +42.8% | $352,080 +6.3% |
| 2023 | $8,108 -19.4% | $331,080 +9.6% |
| 2022 | $10,061 +4.9% | $302,080 +5.5% |
| 2021 | $9,595 -18.1% | $286,400 +1.2% |
| 2020 | $11,715 +13% | $282,960 +1.8% |
| 2019 | $10,366 | $278,000 +2.4% |
| 2018 | $10,366 | $271,440 +17.1% |
| 2017 | $10,366 +12% | $231,880 |
| 2016 | $9,257 +0.7% | $231,880 -1% |
| 2015 | $9,193 +10.4% | $234,160 +10% |
| 2014 | $8,324 +10.9% | $212,880 +7% |
| 2013 | $7,507 -4.7% | $198,990 -4.4% |
| 2012 | $7,878 | $208,240 |
| 2011 | -- | $208,240 |
| 2010 | $7,945 +338.2% | $208,240 -6.3% |
| 2009 | $1,813 | $222,240 |
| 2008 | -- | $222,240 0% |
| 2007 | $1,671 | $222,280 +13.5% |
| 2005 | -- | $195,840 +7.9% |
| 2004 | $1,890 -71.4% | $181,440 +6.7% |
| 2003 | $6,607 +261.9% | $170,040 +4.9% |
| 2002 | $1,826 -66.8% | $162,080 +10.1% |
| 2001 | $5,498 | $147,240 |
Find assessor info on the county website
Neighborhood: Peachtree Park
Nearby homes
- $766,8004 bd2 ba2.4k sqft3121 Peachtree Dr NE, Atlanta, GA 30305Off Market
- $1,250,0004 bd4 ba4k sqft3115 Peachtree Dr NE, Atlanta, GA 30305Sold

- $1,552,5005 bd5 ba3.7k sqft3125 Peachtree Dr NE, Atlanta, GA 30305Sold
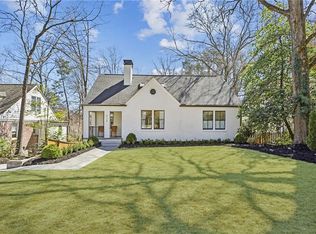
- $1,050,0004 bd4 ba3.9k sqft3109 Peachtree Dr NE, Atlanta, GA 30305Off Market
- $948,1004 bd3 ba1.8k sqft3129 Peachtree Dr NE, Atlanta, GA 30305Off Market
- $1,866,5006 bd7 ba4.1k sqft3106 Dale Dr NE, Atlanta, GA 30305Off Market
- $1,630,0005 bd3 ba-- sqft3118 Peachtree Dr NE, Atlanta, GA 30305Sold
- $1,331,9004 bd4 ba2.4k sqft3133 Peachtree Dr NE, Atlanta, GA 30305Off Market
Nearby schools
GreatSchools rating
- 7/10Garden Hills Elementary SchoolGrades: PK-5Distance: 1 mi
- 8/10Sutton Middle SchoolGrades: 6-8Distance: 2.5 mi
- 7/10North Atlanta High SchoolGrades: 9-12Distance: 5 mi
Schools provided by the listing agent
- Elementary: Garden Hills
- Middle: Willis A. Sutton
- High: North Atlanta
Source: FMLS GA. This data may not be complete. We recommend contacting the local school district to confirm school assignments for this home.
Get a cash offer in 3 minutes
Find out how much your home could sell for in as little as 3 minutes with a no-obligation cash offer.
Estimated market value
$1,598,300
Get a cash offer in 3 minutes
Find out how much your home could sell for in as little as 3 minutes with a no-obligation cash offer.
Estimated market value
$1,598,300
- Georgia
- Fulton County
- Atlanta
- 30305
- Peachtree Park
- 3117 Peachtree Dr NE
Nearby cities
Nearby neighborhoods
Nearby zip codes
Other Atlanta Topics
