Better than new and now offered at $595,000, 3117 Point Indy Lane is one of the best values in Mustang Lakes right now. This 4-bedroom, 3-bathroom home offers approximately 3,000 square feet of thoughtfully designed living space, blending comfort, function, and everyday livability. Zoned to highly sought-after Prosper ISD, this home places you in one of North Texas’ most desirable communities. From the inviting front porch to the light-filled interior, the home welcomes you with soaring ceilings, expansive windows, and a seamless open-concept design that feels both elevated and functional. The main level features a private home office and a guest suite with a full bath—ideal for multigenerational living or hosting visitors with ease. At the heart of the home, the kitchen is designed to impress with double ovens, stainless steel appliances, modern cabinetry, a large island, and a walk-in pantry, all flowing effortlessly into the spacious living and dining areas—perfect for entertaining or everyday living. The primary suite offers a true retreat with a spa-inspired bath including dual vanities, a soaking tub, frameless glass shower, and an oversized walk-in closet. Upstairs, you’ll find a generously sized game room and dedicated media room, along with two additional bedrooms and a full bath, providing flexibility and space for every stage of life. Step outside to an extended covered patio complete with a built-in grill—ideal for hosting, relaxing, or enjoying quiet evenings in your private backyard. Mustang Lakes residents enjoy resort-style amenities including a lakeside clubhouse, pools, fitness center, tennis courts, playgrounds, and miles of scenic trails, all conveniently located near shopping, dining, and entertainment. Schedule your showing today.
Sold
Price Unknown
3117 Point Indy Ln, Celina, TX 75009
4beds
3,024sqft
Single Family Residence
Built in 2023
4,791 Square Feet Lot
$565,800 Zestimate®
$--/sqft
$3,643 Estimated rent
Home value
$565,800
Estimated sales range
Not available
$3,643/mo
Zestimate® history
Owner options
List your home for rent
$3,643/mo
Rent Zestimate®
Find your next renter with Zillow Rental Manager. Plus, with online applications, you can quickly screen prospective tenants – for free.
$3,643/mo
Rent Zestimate®
Refinance and save
$150/mo
Est. payment
Refinancing to a lower rate could help reduce your monthly payments and save thousands over the life of the loan.
$150/mo
Est. payment
Explore your selling options
Work with a Zillow partner agent
Leverage their expertise and Zillow's premium Showcase listings to get your home seen by more buyers.
Get startedList with your own agent
Get your home in front of millions of buyers by listing it on Zillow.
Learn how to do itSell it yourself
Take full control of how buyers see your home on Zillow by listing For Sale by Owner (FSBO).
List your homeWhat's special
Private backyardBuilt-in grillExtended covered patioExpansive windowsStainless steel appliancesPrivate home officeSoaking tub
Zillow last checked:
Listing updated:
Listed by:
Lene Briseno 0768183 949-632-9876,
EXP REALTY 888-519-7431
Bought with:
Unrepresented Buyer
NON MLS
Source: NTREIS,MLS#: 21211262
Facts & features
Interior
Bedrooms & bathrooms
- Bedrooms: 4
- Bathrooms: 3
- Full bathrooms: 3
Primary bedroom
- Features: Ceiling Fan(s), En Suite Bathroom, Walk-In Closet(s)
- Level: First
- Dimensions: 13 x 17
Bedroom
- Features: Ceiling Fan(s)
- Level: First
- Dimensions: 12 x 14
Bedroom
- Features: Ceiling Fan(s), Walk-In Closet(s)
- Level: Second
- Dimensions: 12 x 14
Bedroom
- Features: Ceiling Fan(s), Walk-In Closet(s)
- Level: Second
- Dimensions: 12 x 14
Primary bathroom
- Features: Dual Sinks, En Suite Bathroom, Garden Tub/Roman Tub, Stone Counters
- Level: First
- Dimensions: 12 x 13
Breakfast room nook
- Features: Eat-in Kitchen
- Level: First
- Dimensions: 9 x 15
Other
- Level: First
- Dimensions: 5 x 10
Other
- Features: Dual Sinks, Stone Counters
- Level: Second
- Dimensions: 8 x 8
Game room
- Features: Ceiling Fan(s)
- Level: Second
- Dimensions: 17 x 22
Kitchen
- Features: Eat-in Kitchen, Granite Counters, Kitchen Island, Walk-In Pantry
- Level: First
- Dimensions: 14 x 17
Laundry
- Level: First
- Dimensions: 6 x 6
Living room
- Features: Ceiling Fan(s), Fireplace
- Level: First
- Dimensions: 15 x 17
Media room
- Features: Ceiling Fan(s)
- Level: Second
- Dimensions: 13 x 17
Office
- Features: Ceiling Fan(s)
- Level: First
- Dimensions: 10 x 13
Heating
- Central, ENERGY STAR Qualified Equipment, Fireplace(s), Natural Gas
Cooling
- Central Air, Ceiling Fan(s), ENERGY STAR Qualified Equipment
Appliances
- Included: Some Gas Appliances, Built-In Gas Range, Double Oven, Dishwasher, Electric Water Heater, Gas Cooktop, Disposal, Microwave, Plumbed For Gas, Tankless Water Heater, Vented Exhaust Fan
Features
- Chandelier, Double Vanity, Eat-in Kitchen, Granite Counters, High Speed Internet, Kitchen Island, Loft, Open Floorplan, Pantry, Smart Home, Cable TV, Vaulted Ceiling(s), Wired for Data, Walk-In Closet(s), Wired for Sound
- Flooring: Carpet, Ceramic Tile, Luxury Vinyl Plank
- Has basement: No
- Number of fireplaces: 1
- Fireplace features: Gas, Glass Doors, Gas Log, Gas Starter, Living Room
Interior area
- Total interior livable area: 3,024 sqft
Property
Parking
- Total spaces: 2
- Parking features: Alley Access, Garage, Garage Door Opener, Garage Faces Rear
- Attached garage spaces: 2
Features
- Levels: Two
- Stories: 2
- Patio & porch: Covered
- Exterior features: Built-in Barbecue, Barbecue, Gas Grill, Lighting, Outdoor Grill, Outdoor Kitchen, Private Yard, Rain Gutters
- Pool features: None
- Fencing: Back Yard,Privacy,Wood
Lot
- Size: 4,791 Square Feet
- Dimensions: 40 x 115
- Features: Irregular Lot, Landscaped, Sprinkler System
- Residential vegetation: Grassed
Details
- Parcel number: R1270500W02401
Construction
Type & style
- Home type: SingleFamily
- Architectural style: Detached
- Property subtype: Single Family Residence
Materials
- Brick
- Foundation: Slab
- Roof: Shingle
Condition
- Year built: 2023
Utilities & green energy
- Sewer: Public Sewer
- Water: Public
- Utilities for property: Electricity Available, Electricity Connected, Natural Gas Available, Phone Available, Sewer Available, Separate Meters, Water Available, Cable Available
Community & HOA
Community
- Features: Community Mailbox
- Security: Prewired, Carbon Monoxide Detector(s), Fire Alarm, Smoke Detector(s), Wireless
- Subdivision: Mustang Lakes Ph Six
HOA
- Has HOA: Yes
- Amenities included: Maintenance Front Yard
- Services included: All Facilities, Association Management, Maintenance Grounds
- HOA fee: $150 monthly
- HOA name: Mustang Lakes Owners Association
- HOA phone: 972-993-6733
Location
- Region: Celina
Financial & listing details
- Tax assessed value: $584,834
- Annual tax amount: $12,288
- Date on market: 3/25/2026
- Cumulative days on market: 46 days
- Listing terms: Conventional,FHA
- Exclusions: Both Refrigerators, washer, dryer, televisions, tv mounts, and drapes.
Price history
| Date | Event | Price |
|---|---|---|
| 6/25/2026 | Sold | -- |
Source: NTREIS #21211262 Report a problem | ||
| 5/19/2026 | Pending sale | $595,000$197/sqft |
Source: NTREIS #21211262 Report a problem | ||
| 5/11/2026 | Contingent | $595,000$197/sqft |
Source: NTREIS #21211262 Report a problem | ||
| 3/25/2026 | Listed for sale | $595,000$197/sqft |
Source: NTREIS #21211262 Report a problem | ||
| 1/1/2026 | Listing removed | $595,000$197/sqft |
Source: NTREIS #20998675 Report a problem | ||
| 10/29/2025 | Price change | $595,000-2.5%$197/sqft |
Source: NTREIS #20998675 Report a problem | ||
| 9/3/2025 | Price change | $610,000-3.9%$202/sqft |
Source: NTREIS #20998675 Report a problem | ||
| 8/13/2025 | Price change | $635,000-3.8%$210/sqft |
Source: NTREIS #20998675 Report a problem | ||
| 7/17/2025 | Listed for sale | $659,900+14%$218/sqft |
Source: NTREIS #20998675 Report a problem | ||
| 8/21/2022 | Listing removed | -- |
Source: Coventry Homes Report a problem | ||
| 8/4/2022 | Price change | $578,975-1.7%$191/sqft |
Source: Coventry Homes Report a problem | ||
| 7/19/2022 | Listed for sale | $588,970$195/sqft |
Source: Coventry Homes Report a problem | ||
Public tax history
| Year | Property taxes | Tax assessment |
|---|---|---|
| 2025 | $11,620 -11.7% | $584,834 -0.8% |
| 2024 | $13,153 +106.2% | $589,634 +199.8% |
| 2023 | $6,379 | $196,682 |
Find assessor info on the county website
Neighborhood: Mustang Lakes
Nearby homes
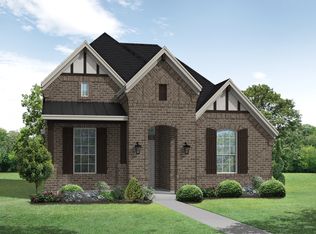
- $469,1003 bd3 ba1.9k sqft3113 Point Indy Ln, Celina, TX 75009Off Market
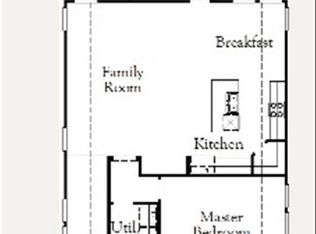
- $470,3003 bd3 ba1.9k sqft3113 Point Indy Aly, Celina, TX 75009Off Market
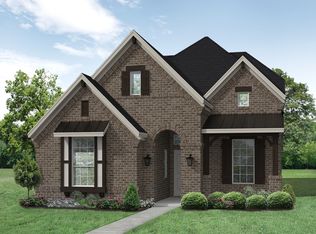
- $493,8003 bd3 ba2.3k sqft3121 Point Indy Ln, Celina, TX 75009Off Market
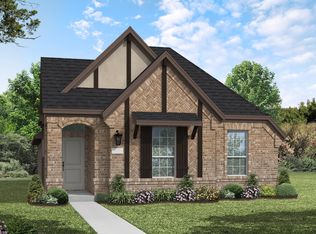
- $436,3003 bd2 ba1.8k sqft3109 Point Indy Ln, Celina, TX 75009Off Market
- $--3 bd2 ba1.8k sqft3125 Point Indy Ln, Celina, TX 75009Sold
- $493,7003 bd3 ba2.3k sqft3105 Point Indy Ln, Celina, TX 75009Off Market
- $547,2004 bd3 ba2.7k sqft3129 Point Indy Ln, Celina, TX 75009Off Market
- $552,6004 bd3 ba2.5k sqft3112 Colt Ln, Celina, TX 75009Off Market
Nearby schools
GreatSchools rating
- 9/10Sam Johnson Elementary SchoolGrades: K-5Distance: 1.1 mi
- 10/10Lorene Rogers Middle SchoolGrades: 6-8Distance: 4.4 mi
- 7/10Walnut Grove High SchoolGrades: 9-12Distance: 3.5 mi
Schools provided by the listing agent
- Elementary: Sam Johnson
- Middle: Lorene Rogers
- High: Walnut Grove
- District: Prosper ISD
Source: NTREIS. This data may not be complete. We recommend contacting the local school district to confirm school assignments for this home.
Get a cash offer in 3 minutes
Find out how much your home could sell for in as little as 3 minutes with a no-obligation cash offer.
Estimated market value
$565,800
Get a cash offer in 3 minutes
Find out how much your home could sell for in as little as 3 minutes with a no-obligation cash offer.
Estimated market value
$565,800
- Texas
- Collin County
- Celina
- 75009
- Mustang Lakes
- 3117 Point Indy Ln
