Charming 4-bedroom, 2-bath home with a 2-car garage. This well-maintained property offers a functional layout with an open living and dining area, perfect for everyday living. The kitchen features ample cabinet space. The primary suite includes a private bath and walk-in closet, while the secondary bedrooms offer flexibility for guests, an office, or playroom. Enjoy a manageable backyard with space for outdoor gatherings or pets. Located in an established neighborhood with easy access to schools, shopping, and major highways. Great opportunity for first-time buyers or investors!
Sold
Price Unknown
3117 Royal Crest Dr, Fort Worth, TX 76140
4beds
1,703sqft
Single Family Residence
Built in 2015
6,969 Square Feet Lot
$285,300 Zestimate®
$--/sqft
$2,054 Estimated rent
Home value
$285,300
$265,000 - $308,000
$2,054/mo
Zestimate® history
Owner options
List your home for rent
$2,054/mo
Rent Zestimate®
Find your next renter with Zillow Rental Manager. Plus, with online applications, you can quickly screen prospective tenants – for free.
$2,054/mo
Rent Zestimate®
Refinance and save
Refinancing to a lower rate could help reduce your monthly payments and save thousands over the life of the loan.
Explore your selling options
Work with a Zillow partner agent
Leverage their expertise and Zillow's premium Showcase listings to get your home seen by more buyers.
Get startedList with your own agent
Get your home in front of millions of buyers by listing it on Zillow.
Learn how to do itSell it yourself
Take full control of how buyers see your home on Zillow by listing For Sale by Owner (FSBO).
List your homeWhat's special
Manageable backyardSecondary bedrooms offer flexibilityFunctional layout
Zillow last checked:
Listing updated:
Listed by:
Mandy Nichols 0708342 817-583-1145,
Brixstone Real Estate 817-291-2983,
Lizbeth Martinez 0730293 817-231-9694,
Brixstone Real Estate
Bought with:
Elva Reyna
CF Real Estate Firm
Source: NTREIS,MLS#: 21015455
Facts & features
Interior
Bedrooms & bathrooms
- Bedrooms: 4
- Bathrooms: 2
- Full bathrooms: 2
Primary bedroom
- Features: Dual Sinks
- Level: First
- Dimensions: 14 x 12
Bedroom
- Level: First
- Dimensions: 10 x 10
Bedroom
- Level: First
- Dimensions: 10 x 10
Bedroom
- Level: First
- Dimensions: 10 x 10
Living room
- Level: First
- Dimensions: 14 x 22
Utility room
- Level: First
- Dimensions: 6 x 6
Heating
- Central, Electric
Cooling
- Central Air, Electric
Appliances
- Included: Dishwasher, Electric Cooktop, Electric Oven, Microwave
Features
- Decorative/Designer Lighting Fixtures, High Speed Internet, Cable TV
- Flooring: Ceramic Tile, Laminate
- Has basement: No
- Has fireplace: No
Interior area
- Total interior livable area: 1,703 sqft
Property
Parking
- Total spaces: 2
- Parking features: Garage Faces Front, Garage, Garage Door Opener
- Attached garage spaces: 2
Features
- Levels: One
- Stories: 1
- Pool features: None
- Fencing: Wood
Lot
- Size: 6,969 Square Feet
- Features: Interior Lot, Landscaped, Subdivision
Details
- Parcel number: 40792595
Construction
Type & style
- Home type: SingleFamily
- Architectural style: Traditional,Detached
- Property subtype: Single Family Residence
Materials
- Brick
- Foundation: Slab
- Roof: Composition
Condition
- Year built: 2015
Utilities & green energy
- Sewer: Public Sewer
- Water: Public
- Utilities for property: Sewer Available, Underground Utilities, Water Available, Cable Available
Community & HOA
Community
- Security: Security System
- Subdivision: Hanna Ranch
HOA
- Has HOA: No
Location
- Region: Fort Worth
Financial & listing details
- Tax assessed value: $302,027
- Annual tax amount: $5,006
- Date on market: 7/31/2025
- Cumulative days on market: 159 days
- Listing terms: Cash,Conventional,FHA,VA Loan
- Exclusions: Back Yard Storage
Price history
| Date | Event | Price |
|---|---|---|
| 2/6/2026 | Sold | -- |
Source: NTREIS #21015455 Report a problem | ||
| 1/13/2026 | Pending sale | $289,999$170/sqft |
Source: NTREIS #21015455 Report a problem | ||
| 1/4/2026 | Contingent | $289,999$170/sqft |
Source: NTREIS #21015455 Report a problem | ||
| 9/7/2025 | Listed for sale | $289,999$170/sqft |
Source: NTREIS #21015455 Report a problem | ||
| 8/29/2025 | Contingent | $289,999$170/sqft |
Source: NTREIS #21015455 Report a problem | ||
| 7/31/2025 | Listed for sale | $289,999+61.2%$170/sqft |
Source: NTREIS #21015455 Report a problem | ||
| 8/30/2021 | Sold | -- |
Source: NTREIS #14650370 Report a problem | ||
| 8/1/2018 | Listing removed | $179,900$106/sqft |
Source: Signature Real Estate Agency #13881729 Report a problem | ||
| 7/12/2018 | Pending sale | $179,900$106/sqft |
Source: Signature Real Estate Agency #13881729 Report a problem | ||
| 7/8/2018 | Listed for sale | $179,900$106/sqft |
Source: Signature Real Estate Agency #13881729 Report a problem | ||
Public tax history
| Year | Property taxes | Tax assessment |
|---|---|---|
| 2025 | $7,064 -2.9% | $302,027 |
| 2024 | $7,274 | $302,027 +7.1% |
| 2023 | -- | $282,121 +15.5% |
| 2022 | $6,463 +21.2% | $244,348 +24.3% |
| 2021 | $5,335 +6.6% | $196,509 +7.3% |
| 2020 | $5,006 -0.9% | $183,063 -0.2% |
| 2019 | $5,053 +50.6% | $183,437 +34.7% |
| 2018 | $3,354 +9.4% | $136,221 -3.6% |
| 2017 | $3,068 -9.4% | $141,273 +25.5% |
| 2016 | $3,384 +716.8% | $112,579 +660.7% |
| 2015 | $414 | $14,800 -20% |
| 2014 | $414 | $18,500 +38.9% |
| 2013 | -- | $13,320 |
| 2012 | -- | $13,320 |
| 2011 | -- | $13,320 |
| 2010 | -- | $13,320 -46.7% |
| 2009 | -- | $25,000 +23.5% |
| 2008 | -- | $20,250 |
| 2007 | -- | $20,250 |
| 2006 | -- | $20,250 |
Find assessor info on the county website
Neighborhood: Hanna Ranch
Nearby homes
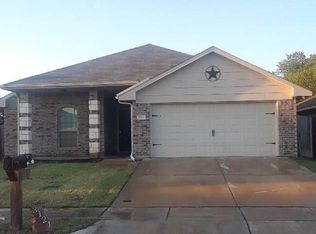
- $250,9003 bd2 ba1.4k sqft3121 Royal Crest Dr, Fort Worth, TX 76140Off Market
- $270,4004 bd2 ba1.6k sqft3113 Royal Crest Dr, Fort Worth, TX 76140Off Market

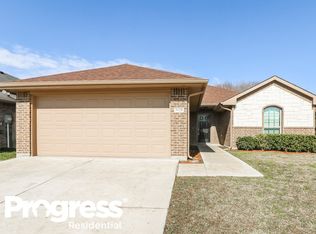
- $260,6004 bd2 ba1.6k sqft3125 Royal Crest Dr, Fort Worth, TX 76140Off Market
- $234,9003 bd2 ba1.2k sqft3109 Royal Crest Dr, Fort Worth, TX 76140Off Market
- $--4 bd2 ba1.7k sqft3129 Royal Crest Dr, Fort Worth, TX 76140Sold
- $223,0004 bd2 ba1.5k sqft3120 Royal Crest Dr, Fort Worth, TX 76140Off Market
- $281,0004 bd2 ba1.6k sqft3112 Royal Crest Dr, Fort Worth, TX 76140Off Market
- $265,6004 bd2 ba1.6k sqft3124 Royal Crest Dr, Fort Worth, TX 76140Off Market
Nearby schools
GreatSchools rating
- 3/10Souder Elementary SchoolGrades: 1-5Distance: 0.7 mi
- 3/10Charles Baxter Junior High SchoolGrades: 6-8Distance: 1.3 mi
- 2/10Everman High SchoolGrades: 9-12Distance: 1.6 mi
Schools provided by the listing agent
- Elementary: Ray
- Middle: Johnson 6th Grade
- High: Everman
- District: Everman ISD
Source: NTREIS. This data may not be complete. We recommend contacting the local school district to confirm school assignments for this home.
Get a cash offer in 3 minutes
Find out how much your home could sell for in as little as 3 minutes with a no-obligation cash offer.
Estimated market value
$285,300
Get a cash offer in 3 minutes
Find out how much your home could sell for in as little as 3 minutes with a no-obligation cash offer.
Estimated market value
$285,300
- Texas
- Tarrant County
- Fort Worth
- 76140
- Hanna Ranch
- 3117 Royal Crest Dr
Nearby cities
Nearby neighborhoods
Nearby zip codes
Other Fort Worth Topics
