Welcome to 3117 Runyon Drive in Brittany Chase! This well cared for, thoughtfully updated home that offers 3 bedrooms, 2.5 baths, and plenty of space to spread out with both a living room and family room. The eat in kitchen provides a comfortable spot for everyday meals, while the two car attached garage adds convenience and storage. Outside, enjoy a large fenced backyard situated on a corner lot. A move in ready home with the space, updates, and outdoor area you’ve been looking for!
Active
$290,000
3117 Runyon Dr, Lafayette, IN 47909
3beds
1,746sqft
Single Family Residence
Built in 2005
8,276 Square Feet Lot
$284,900 Zestimate®
$--/sqft
$-- HOA
What's special
Two car attached garageCorner lotLarge fenced backyard
- 3 days |
- 513 |
- 47 |
Zillow last checked:
Listing updated:
Listed by:
Jazah J Jones Agt:765-670-9065,
BerkshireHathaway HS IN Realty
Source: IRMLS,MLS#: 202634049
Facts & features
Interior
Bedrooms & bathrooms
- Bedrooms: 3
- Bathrooms: 3
- Full bathrooms: 2
- 1/2 bathrooms: 1
Bedroom 1
- Level: Upper
Bedroom 2
- Level: Upper
Family room
- Level: Main
- Area: 330
- Dimensions: 22 x 15
Kitchen
- Level: Main
- Area: 234
- Dimensions: 18 x 13
Living room
- Level: Main
- Area: 288
- Dimensions: 18 x 16
Heating
- Natural Gas, Forced Air
Cooling
- Central Air
Appliances
- Included: Disposal, Dishwasher, Microwave, Refrigerator, Electric Range, Water Softener Rented, Water Heater - Rental
- Laundry: Electric Dryer Hookup, Main Level
Features
- 1st Bdrm En Suite, Ceiling Fan(s), Walk-In Closet(s), Laminate Counters, Eat-in Kitchen, Split Br Floor Plan, Tub/Shower Combination, Great Room
- Flooring: Carpet
- Has basement: No
- Has fireplace: No
- Fireplace features: None
Interior area
- Total structure area: 1,746
- Total interior livable area: 1,746 sqft
- Finished area above ground: 1,746
- Finished area below ground: 0
Video & virtual tour
Property
Parking
- Total spaces: 2
- Parking features: Attached, Garage Door Opener, Concrete
- Attached garage spaces: 2
- Has uncovered spaces: Yes
Features
- Levels: One and One Half
- Stories: 1.5
- Patio & porch: Patio
- Fencing: Privacy,Vinyl
Lot
- Size: 8,276 Square Feet
- Dimensions: 57x115
- Features: Corner Lot, Irregular Lot, 0-2.9999, City/Town/Suburb, Landscaped
Details
- Parcel number: 791110103001.000033
- Zoning: R1
- Zoning description: Single Family
Construction
Type & style
- Home type: SingleFamily
- Architectural style: Traditional
- Property subtype: Single Family Residence
Materials
- Vinyl Siding
- Foundation: Slab
- Roof: Shingle
Condition
- New construction: No
- Year built: 2005
Utilities & green energy
- Sewer: City
- Water: City
- Utilities for property: Cable Available
Green energy
- Energy efficient items: Appliances
Community & HOA
Community
- Security: Carbon Monoxide Detector(s), Smoke Detector(s)
- Subdivision: Brittany Chase
Location
- Region: Lafayette
Financial & listing details
- Tax assessed value: $235,800
- Annual tax amount: $1,061
- Date on market: 8/20/2026
- Listing terms: Conventional,FHA
- Road surface type: Paved
Estimated market value
$284,900
$271,000 - $299,000
$1,905/mo
Price history
| Date | Event | Price |
|---|---|---|
| 8/20/2026 | Listed for sale | $290,000+47.2% |
Source:  IRMLS #202634049 Report a problem IRMLS #202634049 Report a problem | ||
| 2/23/2021 | Sold | $197,000+1%$113/sqft |
Source: Agent Provided Report a problem | ||
| 1/11/2021 | Pending sale | $195,000 |
Source: IRMLS #202100751 Report a problem | ||
| 1/8/2021 | Listed for sale | $195,000$112/sqft |
Source: Keller Williams Lafayette #202100751 Report a problem | ||
Public tax history
| Year | Property taxes | Tax assessment |
|---|---|---|
| 2025 | $2,196 +8.2% | $235,800 +7.4% |
| 2024 | $2,030 +13.5% | $219,600 +8.2% |
| 2023 | $1,789 +10.8% | $203,000 +13.5% |
| 2022 | $1,614 +7.8% | $178,900 +10.8% |
| 2021 | $1,497 +7.1% | $161,400 |
| 2020 | $1,397 +10.3% | -- |
| 2019 | $1,267 +6.4% | $140,300 +5% |
| 2018 | $1,191 +6.8% | $133,600 +5.2% |
| 2017 | $1,115 | $127,000 +2.3% |
| 2016 | $1,115 +14.6% | $124,100 +7.1% |
| 2014 | $973 +5.4% | $115,900 |
| 2013 | $924 | $115,900 +1.2% |
| 2012 | -- | $114,500 -6.4% |
| 2011 | -- | $122,300 +0.2% |
| 2010 | -- | $122,100 +0.8% |
| 2009 | $1,889 +123.1% | $121,100 -2.4% |
| 2008 | $846 -69% | $124,100 |
| 2007 | $2,734 +66917.6% | $124,100 +61950% |
| 2006 | $4 | $200 |
Find assessor info on the county website
Monthly payment
Est. payment
Payment breakdown
Explore the cost of this home by adjusting the details. Changes won't be saved.Climate risks
Neighborhood: 47909
Nearby schools
GreatSchools rating
- 7/10Dayton Elementary SchoolGrades: K-5Distance: 5.2 mi
- 8/10Wainwright Middle SchoolGrades: 6-8Distance: 7 mi
- 8/10McCutcheon High SchoolGrades: 9-12Distance: 2.9 mi
Schools provided by the listing agent
- Elementary: Dayton
- Middle: Wainwright
- High: Mc Cutcheon
- District: Tippecanoe School Corp.
Source: IRMLS. This data may not be complete. We recommend contacting the local school district to confirm school assignments for this home.
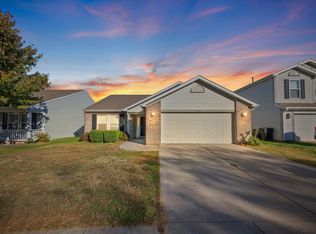
- $265,0003 bd2 ba1.5k sqft3113 Runyon Dr, Lafayette, IN 47909Sold
- $266,800-- bd2 ba1.4k sqft3109 Runyon Dr, Lafayette, IN 47909Off Market
- $275,9003 bd2 ba1.5k sqft2704 Gulfstream Ln, Lafayette, IN 47909Off Market

- $305,1003 bd2 ba2.3k sqft3201 Runyon Dr, Lafayette, IN 47909Off Market
- $269,9004 bd1 ba1.5k sqft2708 Gulfstream Ln, Lafayette, IN 47909Off Market
- $262,2003 bd2 ba1.2k sqft3118 Runyon Dr, Lafayette, IN 47909Off Market
- $315,0004 bd2 ba2.4k sqft3105 Runyon Dr, Lafayette, IN 47909Off Market
- $274,9003 bd2 ba1.5k sqft3122 Runyon Dr, Lafayette, IN 47909Off Market
A local agent can set up tours, give advice and negotiate with sellers.
A local lender can help you make sure your offer is ready when you are.
Similar homes
- $290,0003 bd2 ba1.5k sqft1713 Waverly Dr, Lafayette, IN 47909For Sale
 MLS ID #202633617, Anthony Jennings, eXp Realty, LLC. IRMLS
 - $284,9003 bd2 ba1.5k sqft1626 Stonevalley Ct, Lafayette, IN 47909For Sale
 MLS ID #202632719, Nathan Simmons, Keller Williams Lafayette. IRMLS
 - $330,0003 bd2 ba2k sqft4073 Stergen Dr, Lafayette, IN 47909For Sale
 MLS ID #202634221, Samuel McClellan, eXp Realty, LLC. IRMLS
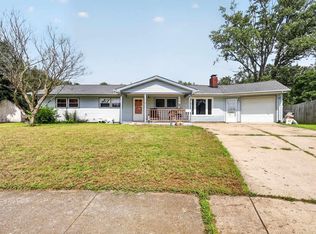
 - $245,0003 bd2 ba1.5k sqft40 West Ct, Lafayette, IN 47909For Sale
 MLS ID #202634211, Elizabeth Hobbs, Keller Williams Lafayette. IRMLS
 - $242,0003 bd3 ba1.6k sqft2618 Chilton Dr, Lafayette, IN 47909For Sale
 MLS ID #844191, Tracy Wondaal, eXp Realty, LLC. NIRA as distributed by MLS GRID
 - $299,9004 bd3 ba1.7k sqft3429 Summertime Trl, Lafayette, IN 47909For SaleMLS ID #202631077, Darcy Weston, Darcy Weston RE. IRMLS
- $289,9003 bd3 ba2.3k sqft4626 Peebleshire Ln, Lafayette, IN 47909For SaleMLS ID #202632752, Rebecca Gibson, Raeco Realty. IRMLS
- $254,9003 bd3 ba1.7k sqft2677 Speedwell Ln, Lafayette, IN 47909For SaleMLS ID #202633654, Alondra Alvarez, Alvarez Real Estate. IRMLS
- $275,0003 bd2 ba1.5k sqft4567 Carador Ln, Lafayette, IN 47909For SaleMLS ID #202632989, Diana Michel Chavez, BerkshireHathaway HS IN Realty. IRMLS
- $295,0003 bd2 ba1.6k sqft3536 Round Rock Cir, Lafayette, IN 47909For SaleMLS ID #202630404, Erik Moore, F.C. Tucker/Shook. IRMLS
- $279,0003 bd2 ba1.3k sqft3915 Sweetgum Dr, Lafayette, IN 47905For SaleMLS ID #202634364, Tabitha Casto, TruVant Realty. IRMLS
- $290,0003 bd2 ba1.2k sqft332 Plantation Way, Lafayette, IN 47909For SaleMLS ID #202633042, Diana Michel Chavez, BerkshireHathaway HS IN Realty. IRMLS
- $399,9003 bd2 ba2.1k sqft7 Concord Pl, Lafayette, IN 47909For SaleMLS ID #202634179, Dustin Robinson, Lafayette Listing Realty LLC. IRMLS
- $275,0004 bd2 ba1.5k sqft2200 Brady Ln, Lafayette, IN 47909For SaleMLS ID #202631572, Aimee Ness, Aimee Ness Realty Group. IRMLS
- $298,0003 bd2 ba2.2k sqft2012 Arapahoe Dr, Lafayette, IN 47909For SaleMLS ID #202631437, Amanda Gordon, F.C. Tucker/Shook. IRMLS
- $263,9003 bd2 ba1.2k sqft1816 Starks Cir, Lafayette, IN 47909For SaleMLS ID #202625811, Brenda Sprunger, Redlow Group. IRMLS
- $293,9003 bd2 ba1.7k sqft217 Yarmouth Dr, Lafayette, IN 47909For SaleMLS ID #202630633, Dustin Robinson, Lafayette Listing Realty LLC. IRMLS
- $--3 bd12 ba1.7k sqft2813 Meadow Dr, Lafayette, IN 47909AuctionXome
- $240,0003 bd2 ba1.2k sqft2707 Queencastle Dr, Lafayette, IN 47909For SaleMLS ID #202628808, Miguel Lagunes, Keller Williams Lafayette. IRMLS
- $--3 bd2 ba912 sqft2415 Brady Ln, Lafayette, IN 47909AuctionAuction.com 2
