Skip main navigation
Under contract
  • $210,000

    3117 Ryerson Cir, Baltimore, MD 21227

    3beds
    1,116sqft
    : 
    $1,445/mo
    Get pre-qualified
    Townhouse
    Built in 1963
    2,070 Square Feet Lot
    $211,600 Zestimate®
    $188/sqft
    $-- HOA

    What's special

    Fenced rear yardFreshly painted interiorRear parkingNew carpetRefrigerator with ice makerGas rangeThree bedrooms
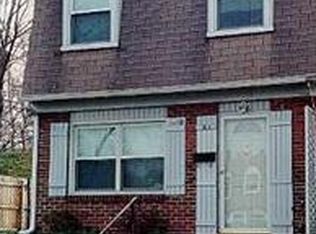
    Welcome to 3117 Ryerson Circle, a move-in-ready 3-bedroom home offering approximately 1,600 square feet of living space with fresh updates, comfortable living areas, and a fenced rear yard. Convenient to shopping, dining and major routes 695 and 95 and parkway, just 10 minutes to BWI. Nicely landscaped front and back. Step inside to a freshly painted interior featuring new carpet and luxury vinyl plank flooring throughout. The inviting living room is highlighted by a bay window that brings in plenty of natural light and adds character to the space. The kitchen features stainless steel appliances, including a gas range and refrigerator with ice maker, and washer and dryer in utility room, providing a clean, functional space for everyday meals and entertaining. Upstairs you'll find three bedrooms and a full bath. An added bonus: hardwood flooring is located beneath the carpet on the stairs and in the bedrooms, offering future owners another flooring option and additional potential. Out back, enjoy a covered rear porch overlooking the fenced rear yard—a great spot for relaxing around the fire pit, grilling, entertaining, pets, or outdoor activities. The property also offers rear parking and storage sheds, providing valuable convenience and extra storage space. Additionally there are custom blinds on the windows on the main floor. Gas heat and hot water. And 200 amp service with new upgraded electric panel. This home offers a terrific combination of comfort, practicality, and value. Come see all that 3117 Ryerson Circle has to offer and imagine making it your next home!
    32 days
    60
    1

    Likely to sell faster than

    Zillow last checked:

    Listing updated:

    Listed by:

    Joe Wathen 240-646-0654,

    RE/MAX Advantage Realty 410-740-1200

    Source: Bright MLS,MLS#: MDBC2172760MLS Logo

      Facts & features

      Interior

      Bedrooms & bathrooms
      • Bedrooms: 3
      • Bathrooms: 1
      • Full bathrooms: 1
      Rooms
      • Room types: Living Room, Dining Room, Primary Bedroom, Bedroom 2, Bedroom 3, Kitchen, Laundry, Full Bath
      Primary bedroom
      • Features: Flooring - Carpet
      • Level: Upper
      • Area: 143 Square Feet
      • Dimensions: 11 X 13
      Bedroom 2
      • Features: Flooring - Carpet
      • Level: Upper
      • Area: 135 Square Feet
      • Dimensions: 9 X 15
      Bedroom 3
      • Features: Flooring - HardWood
      • Level: Upper
      • Area: 84 Square Feet
      • Dimensions: 7 X 12
      Dining room
      • Features: Flooring - Carpet
      • Level: Main
      • Area: 136 Square Feet
      • Dimensions: 8 X 17
      Other
      • Level: Upper
      Kitchen
      • Features: Flooring - Laminated
      • Level: Main
      • Area: 99 Square Feet
      • Dimensions: 9 X 11
      Laundry
      • Level: Main
      • Area: 45 Square Feet
      • Dimensions: 5 X 9
      Living room
      • Features: Flooring - Carpet
      • Level: Main
      • Area: 221 Square Feet
      • Dimensions: 13 X 17
      Heating
      • Forced Air, Natural Gas
      Cooling
      • Central Air, Ceiling Fan(s), Electric
      Appliances
      • Included: Dryer, Self Cleaning Oven, Oven, Refrigerator, Stainless Steel Appliance(s), Washer, Ice Maker, Oven/Range - Gas, Range Hood, Gas Water Heater
      • Laundry: Has Laundry, Main Level, Laundry Room
      Features
      • Ceiling Fan(s), Crown Molding, Dining Area, Formal/Separate Dining Room, Attic, Floor Plan - Traditional, Dry Wall, High Ceilings, Paneled Walls
      • Flooring: Hardwood, Carpet, Laminate, Wood
      • Doors: Storm Door(s), Insulated
      • Windows: Bay/Bow, Double Pane Windows, Insulated Windows, Vinyl Clad, Window Treatments
      • Has basement: No
      • Has fireplace: No
      Interior area
      • Total structure area: 1,116
      • Total interior livable area: 1,116 sqft
      • Finished area above ground: 1,116
      • Finished area below ground: 0

      Property

      Parking
      • Parking features: Concrete, Off Street
      • Has uncovered spaces: Yes
      Accessibility
      • Accessibility features: None
      Features
      • Levels: Two
      • Stories: 2
      • Patio & porch: Porch, Patio
      • Exterior features: Lighting, Storage, Sidewalks, Street Lights
      • Pool features: None
      • Fencing: Back Yard
      • Has view: Yes
      • View description: Garden
      Lot
      • Size: 2,070 Square Feet
      • Features: Front Yard, Landscaped, Level, Rear Yard
      Details
      • Additional structures: Above Grade, Below Grade
      • Parcel number: 04131313202570
      • Zoning: DR10.5
      • Special conditions: Standard

      Construction

      Type & style
      • Home type: Townhouse
      • Architectural style: Colonial
      • Property subtype: Townhouse
      Materials
      • Brick
      • Foundation: Slab
      • Roof: Asphalt,Asbestos Shingle
      Condition
      • Good
      • New construction: No
      • Year built: 1963

      Utilities & green energy

      • Sewer: Public Sewer
      • Water: Public

      Community & HOA

      Community
      • Security: Main Entrance Lock
      • Subdivision: Patapsco Terrace
      HOA
      • Has HOA: No
      Location
      • Region: Baltimore
      • Municipality: Unincorporated

      Financial & listing details

      • Price per square foot: $188/sqft
      • Tax assessed value: $162,000
      • Annual tax amount: $1,860
      • Date on market: 8/23/2026
      • Listing agreement: Exclusive Right To Sell
      • Ownership: Ground Rent

        Estimated market value

        $211,600

        $201,000 - $222,000

        $1,975/mo

        Price history

        DateEventPrice
        8/24/2026Contingent$210,000$188/sqft
        Source: Bright MLS #MDBC2172760 Report a problem
        8/23/2026Listed for sale$210,000+15.1%$188/sqft
        Source: Bright MLS #MDBC2172760 Report a problem
        10/26/2021Sold$182,500$164/sqft
        Source: Public Record Report a problem
        8/6/2021Sold$182,500+7.4%$164/sqft
        Source: Bright MLS #MDBC2001022 Report a problem
        7/9/2021Pending sale$170,000$152/sqft
        Source: Bright MLS #MDBC2001022 Report a problem
        7/8/2021Listed for sale$170,000+26.9%$152/sqft
        Source: Bright MLS #MDBC2001022 Report a problem
        4/1/2019Sold$134,000-7.6%$120/sqft
        Source: Public Record Report a problem
        2/18/2019Price change$145,000+3.6%$130/sqft
        Source: 1st Realty Resource LLC #MDBC431930 Report a problem
        2/17/2019Listed for sale$139,900$125/sqft
        Source: 1st Realty Resource LLC #MDBC431930 Report a problem

        Public tax history

        YearProperty taxesTax assessment
        2025$2,319 +32%$153,500 +5.9%
        2024$1,757 +7.7%$145,000 +7.7%
        2023$1,631 +8.4%$134,600 -7.2%
        2022$1,505 +9.1%$145,000 +27.4%
        2021$1,379 +0.4%$113,800 +0.4%
        2020$1,374 +0.4%$113,400 -0.4%
        2019$1,370 +0.4%$113,800 +1.1%
        2018$1,365 +0.8%$112,600 +0.8%
        2017$1,354 -20.7%$111,733 +0.8%
        2016$1,707 $110,867 +0.8%
        2015$1,707 $110,000
        2014$1,707 $110,000
        2013-- $110,000 -18.3%
        2012-- $134,600
        2011-- $134,600
        2010-- $134,600 -4.8%
        2009-- $141,330 +14.8%
        2008-- $123,092 +17.4%
        2007-- $104,856 +21.1%
        2006-- $86,620 +3.5%
        2005-- $83,702 +3.6%
        2004-- $80,786 +3.7%
        2003-- $77,870 +1.6%
        2002-- $76,640 +1.6%
        2001-- $75,410
        Find assessor info on the county website

        Monthly payment

        Est. payment

        Payment breakdown

        Explore the cost of this home by adjusting the details. Changes won't be saved.
        All calculations are estimates and provided by Zillow, Inc. for informational purposes only. Actual amounts may vary.
        HOA fees may include property taxes on listings classified as Co-Ops. Contact the listing agent and/or owner for fee details.
        See how much you could borrow to make a competitive offer.

        Climate risks

        Neighborhood: 21227

        Getting around

        57 / 100
        Somewhat Walkable
        45 / 100
        Some Transit
        30 / 100
        Somewhat Bikeable

        Nearby schools

        GreatSchools rating
        Schools provided by the listing agent
        • High: Lansdowne
        • District: Baltimore County Public Schools

        Source: Bright MLS. This data may not be complete. We recommend contacting the local school district to confirm school assignments for this home.

        A local agent can set up tours, give advice and negotiate with sellers.

        Browse local experts