Welcome to 3117 S. 19th, a 3 bedroom, 1 bath home with an inviting open concept living room and kitchen area. Less than half a mile to McMurry University, restaurants, and shopping! Enjoy covered parking in the front, plus an additional garage or storage space in the back ideal for extra vehicles, a workshop, or hobby space. The sellers are offering a $5,000 buyer allowance to use your way. Whether for closing costs, updates, or anything else to make this home your own!
Sold
Price Unknown
3117 S 19th St, Abilene, TX 79605
3beds
1,296sqft
Single Family Residence
Built in 1953
7,230 Square Feet Lot
$143,200 Zestimate®
$--/sqft
$2,414 Estimated rent
Home value
$143,200
$132,000 - $156,000
$2,414/mo
Zestimate® history
Owner options
List your home for rent
$2,414/mo
Rent Zestimate®
Find your next renter with Zillow Rental Manager. Plus, with online applications, you can quickly screen prospective tenants – for free.
$2,414/mo
Rent Zestimate®
Refinance and save
Refinancing to a lower rate could help reduce your monthly payments and save thousands over the life of the loan.
Explore your selling options
Work with a Zillow partner agent
Leverage their expertise and Zillow's premium Showcase listings to get your home seen by more buyers.
Get startedList with your own agent
Get your home in front of millions of buyers by listing it on Zillow.
Learn how to do itSell it yourself
Take full control of how buyers see your home on Zillow by listing For Sale by Owner (FSBO).
List your homeWhat's special
Covered parking
Zillow last checked:
Listing updated:
Listed by:
K'Ci Brown 0796064 325-695-7300,
Hatchett & Co. Real Estate 325-695-7300
Bought with:
Karlena Brooks
KW SYNERGY*
Source: NTREIS,MLS#: 20884548
Facts & features
Interior
Bedrooms & bathrooms
- Bedrooms: 3
- Bathrooms: 1
- Full bathrooms: 1
Primary bedroom
- Dimensions: 0 x 0
Bedroom
- Dimensions: 0 x 0
Bedroom
- Dimensions: 0 x 0
Living room
- Dimensions: 0 x 0
Heating
- Central, Electric
Cooling
- Central Air, Ceiling Fan(s), Electric
Appliances
- Included: Dryer, Dishwasher, Electric Range, Refrigerator, Washer
- Laundry: Laundry in Utility Room
Features
- High Speed Internet
- Flooring: Carpet, Hardwood, Laminate, Tile
- Has basement: No
- Has fireplace: No
Interior area
- Total interior livable area: 1,296 sqft
Property
Parking
- Total spaces: 2
- Parking features: Additional Parking, Alley Access
- Garage spaces: 1
- Carport spaces: 1
- Covered spaces: 2
Features
- Levels: One
- Stories: 1
- Patio & porch: Covered
- Pool features: None
Lot
- Size: 7,230 Square Feet
Details
- Additional structures: Garage(s), Outbuilding
- Parcel number: 26827
Construction
Type & style
- Home type: SingleFamily
- Architectural style: Early American,Detached
- Property subtype: Single Family Residence
Materials
- Wood Siding
- Foundation: Pillar/Post/Pier
- Roof: Shingle
Condition
- Year built: 1953
Utilities & green energy
- Sewer: Public Sewer
- Water: Public
- Utilities for property: Electricity Connected, Sewer Available, Water Available
Community & HOA
Community
- Subdivision: Southwest Park
HOA
- Has HOA: No
Location
- Region: Abilene
Financial & listing details
- Tax assessed value: $132,709
- Annual tax amount: $3,064
- Date on market: 3/29/2025
- Cumulative days on market: 215 days
- Listing terms: Cash,Conventional
- Electric utility on property: Yes
Price history
| Date | Event | Price |
|---|---|---|
| 4/18/2025 | Sold | -- |
Source: NTREIS #20884548 Report a problem | ||
| 4/14/2025 | Pending sale | $129,500$100/sqft |
Source: NTREIS #20884548 Report a problem | ||
| 4/7/2025 | Contingent | $129,500$100/sqft |
Source: NTREIS #20884548 Report a problem | ||
| 3/29/2025 | Listed for sale | $129,500-13.7%$100/sqft |
Source: NTREIS #20884548 Report a problem | ||
| 3/11/2025 | Listing removed | $150,000$116/sqft |
Source: NTREIS #20653642 Report a problem | ||
| 2/2/2025 | Price change | $150,000-3.2%$116/sqft |
Source: NTREIS #20653642 Report a problem | ||
| 1/17/2025 | Listed for sale | $155,000$120/sqft |
Source: NTREIS #20653642 Report a problem | ||
| 1/3/2025 | Contingent | $155,000$120/sqft |
Source: NTREIS #20653642 Report a problem | ||
| 11/13/2024 | Price change | $155,000-3.1%$120/sqft |
Source: NTREIS #20653642 Report a problem | ||
| 9/30/2024 | Listed for sale | $160,000$123/sqft |
Source: NTREIS #20653642 Report a problem | ||
| 9/22/2024 | Listing removed | $160,000$123/sqft |
Source: NTREIS #20653642 Report a problem | ||
| 9/15/2024 | Price change | $160,000-3%$123/sqft |
Source: NTREIS #20653642 Report a problem | ||
| 8/9/2024 | Listed for sale | $165,000+75.7%$127/sqft |
Source: NTREIS #20653642 Report a problem | ||
| 4/15/2020 | Listing removed | $1,195$1/sqft |
Source: Red Apple, REALTORS #14316231 Report a problem | ||
| 4/8/2020 | Price change | $1,195-7.7%$1/sqft |
Source: Red Apple, REALTORS #14316231 Report a problem | ||
| 4/4/2020 | Listed for rent | $1,295+7.9%$1/sqft |
Source: Red Apple, REALTORS #14316231 Report a problem | ||
| 3/25/2018 | Listing removed | $1,200$1/sqft |
Source: Red Apple, REALTORS #13786361 Report a problem | ||
| 3/2/2018 | Listed for rent | $1,200$1/sqft |
Source: Red Apple, REALTORS #13786361 Report a problem | ||
| 11/30/2016 | Sold | -- |
Source: Agent Provided Report a problem | ||
| 9/10/2016 | Pending sale | $93,900$72/sqft |
Source: Diamond Properties #13455418 Report a problem | ||
| 9/6/2016 | Listed for sale | $93,900+34.3%$72/sqft |
Source: Diamond Properties #13455418 Report a problem | ||
| 4/28/2009 | Listing removed | $69,900$54/sqft |
Source: NCI #11115395 Report a problem | ||
| 1/20/2009 | Price change | $69,900-6.8%$54/sqft |
Source: NCI #11115395 Report a problem | ||
| 8/6/2008 | Listed for sale | $75,000$58/sqft |
Source: NCI #11115395 Report a problem | ||
Public tax history
| Year | Property taxes | Tax assessment |
|---|---|---|
| 2025 | $3,008 -1.8% | $132,709 -0.3% |
| 2024 | $3,064 +10.2% | $133,128 +10.4% |
| 2023 | $2,780 +0.8% | $120,594 +11.1% |
| 2022 | $2,757 | $108,593 +23.4% |
| 2021 | -- | $88,016 +9.1% |
| 2020 | $2,175 +1.8% | $80,639 +3.5% |
| 2019 | $2,137 +12.4% | $77,915 +3.4% |
| 2018 | $1,902 | $75,348 +2.1% |
| 2017 | $1,902 +4% | $73,808 +0.3% |
| 2016 | $1,829 +12.7% | $73,569 +6.8% |
| 2015 | $1,622 | $68,865 +2.9% |
| 2014 | $1,622 | $66,946 |
| 2013 | -- | $66,946 +4.5% |
| 2012 | -- | $64,053 |
| 2011 | -- | $64,053 +2% |
| 2010 | -- | $62,776 |
| 2009 | -- | $62,776 -1.2% |
| 2008 | -- | $63,516 +4% |
| 2007 | -- | $61,056 +10% |
| 2006 | -- | $55,505 +2% |
| 2005 | -- | $54,420 +2.2% |
| 2004 | -- | $53,245 +1.1% |
| 2003 | -- | $52,644 +0.7% |
| 2002 | -- | $52,266 +8.8% |
| 2001 | -- | $48,019 |
Find assessor info on the county website
Neighborhood: River Oaks/Brookhollow
Nearby homes
- $158,800-- bd1 ba1.3k sqft3125 S 19th St, Abilene, TX 79605Off Market
- $196,0004 bd2 ba1.5k sqft3109 S 19th St, Abilene, TX 79605Off Market
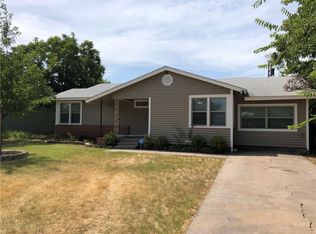
- $--2 bd1 ba1.1k sqft3133 S 19th St, Abilene, TX 79605Sold

- $--2 bd1 ba1k sqft3118 Fulton St, Abilene, TX 79605Sold

- $159,200-- bd1 ba974 sqft3118 Fulton St, Abilene, TX 79605Off Market
- $188,8003 bd2 ba1.4k sqft3101 S 19th St, Abilene, TX 79605Off Market
- $220,4004 bd2 ba1.8k sqft3110 Fulton St, Abilene, TX 79605Off Market
- $161,9003 bd1 ba1.2k sqft3126 Fulton St, Abilene, TX 79605Off Market
Nearby schools
GreatSchools rating
- 7/10Austin Elementary SchoolGrades: K-5Distance: 0.8 mi
- 3/10Madison Middle SchoolGrades: 6-8Distance: 0.9 mi
- 5/10Cooper High SchoolGrades: 9-12Distance: 1.6 mi
Schools provided by the listing agent
- Elementary: Bowie
- Middle: Madison
- High: Cooper
- District: Abilene ISD
Source: NTREIS. This data may not be complete. We recommend contacting the local school district to confirm school assignments for this home.
- Texas
- Taylor County
- Abilene
- 79605
- River Oaks/Brookhollow
- 3117 S 19th St
