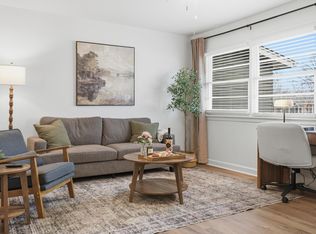
Welcome to your beautifully updated 3 bed, 1 bath home, where modern amenities meet classic charm. Step inside to discover a semi-open concept layout that seamlessly blends functionality with style. The kitchen boasts crisp white cabinets and gleaming new appliances, creating a contemporary space for culinary adventures. New carpet throughout the bedrooms adds comfort and elegance to each living space. Outside, the large backyard is a verdant oasis, dotted with established trees that provide shade and tranquility. Whether you're entertaining guests indoors or enjoying the serenity of the outdoors, this home offers the perfect balance of comfort and sophistication. Welcome home to a haven of timeless beauty and modern convenience.
Sold
Price Unknown
3117 S 20th St, Abilene, TX 79605
3beds
1,132sqft
Single Family Residence
Built in 1953
7,230 Square Feet Lot
$191,900 Zestimate®
$--/sqft
$2,467 Estimated rent
Home value
$191,900
$182,000 - $201,000
$2,467/mo
Zestimate® history
Owner options
List your home for rent
$2,467/mo
Rent Zestimate®
Find your next renter with Zillow Rental Manager. Plus, with online applications, you can quickly screen prospective tenants – for free.
$2,467/mo
Rent Zestimate®
Refinance and save
Refinancing to a lower rate could help reduce your monthly payments and save thousands over the life of the loan.
Explore your selling options
Work with a Zillow partner agent
Leverage their expertise and Zillow's premium Showcase listings to get your home seen by more buyers.
Get startedList with your own agent
Get your home in front of millions of buyers by listing it on Zillow.
Learn how to do itSell it yourself
Take full control of how buyers see your home on Zillow by listing For Sale by Owner (FSBO).
List your homeWhat's special
Zillow last checked:
Listing updated:
Listed by:
Robbie Johnson,
Epique Realty LLC 512-387-0722
Bought with:
Robbie Johnson
Epique Realty LLC
Source: NTREIS,MLS#: 20616917
Facts & features
Interior
Bedrooms & bathrooms
- Bedrooms: 3
- Bathrooms: 1
- Full bathrooms: 1
Living room
- Level: First
Heating
- Natural Gas
Cooling
- Central Air, Ceiling Fan(s)
Appliances
- Included: Dishwasher, Disposal, Gas Oven, Gas Range, Microwave
Features
- Decorative/Designer Lighting Fixtures, Granite Counters, Pantry, Cable TV
- Flooring: Carpet, Luxury Vinyl Plank
- Has basement: No
- Has fireplace: No
Interior area
- Total interior livable area: 1,132 sqft
Property
Parking
- Total spaces: 1
- Parking features: Driveway, Garage Faces Front, Garage
- Attached garage spaces: 1
- Has uncovered spaces: Yes
Features
- Levels: One
- Stories: 1
- Pool features: None
- Fencing: Back Yard,Wood
Lot
- Size: 7,230 Square Feet
Details
- Parcel number: 34610
Construction
Type & style
- Home type: SingleFamily
- Architectural style: Detached
- Property subtype: Single Family Residence
Materials
- Brick
- Foundation: Pillar/Post/Pier
- Roof: Shingle
Condition
- Year built: 1953
Utilities & green energy
- Sewer: Public Sewer
- Water: Public
- Utilities for property: Sewer Available, Water Available, Cable Available
Community & HOA
Community
- Subdivision: Southwest Park
HOA
- Has HOA: No
Location
- Region: Abilene
Financial & listing details
- Tax assessed value: $132,014
- Annual tax amount: $1,272
- Date on market: 5/14/2024
- Cumulative days on market: 5 days
- Listing terms: Cash,Conventional,FHA,VA Loan
Price history
| Date | Event | Price |
|---|---|---|
| 6/21/2024 | Sold | -- |
Source: NTREIS #20616917 Report a problem | ||
| 5/31/2024 | Pending sale | $175,000$155/sqft |
Source: NTREIS #20616917 Report a problem | ||
| 5/20/2024 | Contingent | $175,000$155/sqft |
Source: NTREIS #20616917 Report a problem | ||
| 5/14/2024 | Listed for sale | $175,000+150%$155/sqft |
Source: NTREIS #20616917 Report a problem | ||
| 12/23/2011 | Listing removed | $69,999$62/sqft |
Source: Beckendorf Realty Group,LLC #11615168 Report a problem | ||
| 11/9/2011 | Price change | $69,999-6.7%$62/sqft |
Source: Beckendorf Realty Group,LLC #11615168 Report a problem | ||
| 8/25/2011 | Price change | $75,000-11.2%$66/sqft |
Source: Beckendorf Realty Group,LLC #11615168 Report a problem | ||
| 6/23/2011 | Listed for sale | $84,500+5.8%$75/sqft |
Source: Beckendorf Realty Group #11615168 Report a problem | ||
| 10/14/2010 | Listing removed | $79,900$71/sqft |
Source: Tandem, REALTORS #11459895 Report a problem | ||
| 9/13/2010 | Price change | $79,900-3.2%$71/sqft |
Source: Tandem, REALTORS #11459895 Report a problem | ||
| 8/20/2010 | Listed for sale | $82,500$73/sqft |
Source: Tandem, REALTORS #11459895 Report a problem | ||
Public tax history
| Year | Property taxes | Tax assessment |
|---|---|---|
| 2025 | $1,551 -1.1% | $132,014 +9% |
| 2024 | $1,569 +141.9% | $121,065 +119.4% |
| 2023 | $648 -54.5% | $55,172 -1.7% |
| 2022 | $1,426 | $56,150 +23.1% |
| 2021 | -- | $45,596 +10% |
| 2020 | $1,118 -50.4% | $41,451 -49.5% |
| 2019 | $2,253 +11.2% | $82,115 +3.3% |
| 2018 | $2,026 | $79,479 +1.1% |
| 2017 | $2,026 +4.9% | $78,617 +1.2% |
| 2016 | $1,930 +9.8% | $77,656 +4.5% |
| 2015 | $1,758 | $74,302 +2.5% |
| 2014 | $1,758 | $72,525 |
| 2013 | -- | $72,525 -0.4% |
| 2012 | -- | $72,834 |
| 2011 | -- | $72,834 +7.6% |
| 2010 | -- | $67,669 |
| 2009 | -- | $67,669 -1% |
| 2008 | -- | $68,336 +3.9% |
| 2007 | -- | $65,790 +63.7% |
| 2006 | -- | $40,201 +4.2% |
| 2005 | -- | $38,581 +0.8% |
| 2004 | -- | $38,264 -0.2% |
| 2003 | -- | $38,354 |
Find assessor info on the county website
Neighborhood: River Oaks/Brookhollow
Nearby homes
- $51,3003 bd1 ba1k sqft3125 S 20th St, Abilene, TX 79605Off Market
- $151,9002 bd1 ba1k sqft3109 S 20th St, Abilene, TX 79605Off Market

- $149,1003 bd1 ba1.2k sqft3118 S 20th St, Abilene, TX 79605Off Market
- $135,5003 bd1 ba1.1k sqft3110 S 20th St, Abilene, TX 79605Off Market
- $129,5002 bd1 ba1k sqft3133 S 20th St, Abilene, TX 79605Off Market
- $213,5003 bd2 ba1.8k sqft3126 S 20th St, Abilene, TX 79605Off Market
- $--3 bd2 ba1.4k sqft3101 S 20th St, Abilene, TX 79605Sold
- $151,700-- bd1 ba1.3k sqft3102 S 20th St, Abilene, TX 79605Off Market
Nearby schools
GreatSchools rating
- 7/10Austin Elementary SchoolGrades: K-5Distance: 0.8 mi
- 3/10Madison Middle SchoolGrades: 6-8Distance: 0.8 mi
- 5/10Cooper High SchoolGrades: 9-12Distance: 1.5 mi
Schools provided by the listing agent
- Elementary: Austin
- Middle: Madison
- High: Cooper
- District: Abilene ISD
Source: NTREIS. This data may not be complete. We recommend contacting the local school district to confirm school assignments for this home.
- Texas
- Taylor County
- Abilene
- 79605
- River Oaks/Brookhollow
- 3117 S 20th St
