Welcome to 3117 Scissortail Way
Home to our Dane floor plan, your forever home features 1,830 Sq Ft of total
living space, which includes 1,700 Sq Ft of indoor living space and 130 Sq Ft of outdoor living space. This outstanding Taber home offers 4 sizeable bedrooms, 2 full bathrooms, 2 covered patios, a utility room, a broom closet, a mudbench for extra storage, and a 2 car garage with a storm shelter already installed!
Unlike other builders, we include a storm shelter in every Taber home. Your
safety is priceless and will never be overlooked by us. In your Taber home, you
will find safety and health features to ensure you and your family live the best life.
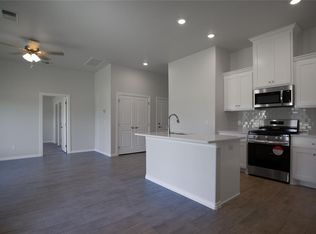
This floor plan's interior is made of a unique blend of openness and privacy. As you pass the covered front patio, you are welcome by 10-foot ceilings and our
preferred wood-look tile. On one side lies bedrooms #2 and #3, as well as
a full bath. Convert either of these bedrooms into a study, a home gym, or a library. Either way, your creative personality is free to roam! On the opposite wing is where you will find bedroom #4 and the utility room, which is perfect for peaceful solitude and an easy laundry day.
Release your inner chef with this kitchen. The strategic layout of this section allows you to enjoy your home's traffic pattern while getting stuff done. Fully
enjoy your dependable stainless steel appliances, well-crafted cabinets to the ceiling, decorative tile backsplash, 3 CM countertops, your center ...
Sold for $325,500
Zillow last checked:
Listing updated:
Source: Homes by Taber
Price history
| Date | Event | Price |
|---|---|---|
| 12/23/2024 | Sold | $325,500-20%$191/sqft |
Source: Public Record Report a problem | ||
| 9/9/2024 | Sold | $407,000+25.1%$239/sqft |
Source: Public Record Report a problem | ||
| 7/15/2024 | Price change | $325,340+0.5%$191/sqft |
Source:  MLSOK/OKCMAR as distributed by MLS GRID #1109112 Report a problem MLSOK/OKCMAR as distributed by MLS GRID #1109112 Report a problem | ||
| 5/28/2024 | Listed for sale | $323,590+619.1%$190/sqft |
Source: MLSOK/OKCMAR as distributed by MLS GRID #1109112 Report a problem | ||
| 5/3/2024 | Sold | $45,000-86%$26/sqft |
Source: Public Record Report a problem | ||
| 4/22/2024 | Price change | $321,840+0.6%$189/sqft |
Source: MLSOK/OKCMAR as distributed by MLS GRID #1109112 Report a problem | ||
| 4/18/2024 | Listed for sale | $319,840+7.7%$188/sqft |
Source: MLSOK/OKCMAR as distributed by MLS GRID #1109112 Report a problem | ||
| 10/26/2023 | Sold | $297,000+494%$175/sqft |
Source: Public Record Report a problem | ||
| 9/13/2023 | Sold | $50,000+11.1%$29/sqft |
Source: Public Record Report a problem | ||
| 1/24/2023 | Sold | $45,000-87.4%$26/sqft |
Source: Public Record Report a problem | ||
| 3/10/2022 | Sold | $357,000+21.4%$210/sqft |
Source: Public Record Report a problem | ||
| 12/3/2021 | Sold | $294,000+532.3%$173/sqft |
Source: Public Record Report a problem | ||
| 9/10/2021 | Sold | $46,500-84.3%$27/sqft |
Source: Public Record Report a problem | ||
| 6/14/2021 | Sold | $295,500+15.7%$174/sqft |
Source: Public Record Report a problem | ||
| 2/24/2021 | Sold | $255,500$150/sqft |
Source: Public Record Report a problem | ||


Get a cash offer in 3 minutes
Find out how much your home could sell for in as little as 3 minutes with a no-obligation cash offer.
Estimated market value
$315,500
