Skip main navigation
Off market
  • $794,600

    3117 Shannon Dr, Broomfield, CO 80023

    4beds
    3baths
    2,651sqft
    SingleFamily
    Built in 2003
    6,969 Square Feet Lot
    $794,600 Zestimate®
    $300/sqft
    $3,286 Estimated rent

    Home value

    $794,600

    $755,000 - $834,000

    $3,286/mo

    Zestimate® history
    Loading
    Loading...

    Owner options

    List your home for rent

    $3,286/mo

    Rent Zestimate®

    Find your next renter with Zillow Rental Manager. Plus, with online applications, you can quickly screen prospective tenants – for free.

    Learn more

    $3,286/mo

    Rent Zestimate®

    Refinance and save

    $4,660/mo

    Est. payment

    Refinancing to a lower rate could help reduce your monthly payments and save thousands over the life of the loan.

    See today's rates

    $4,660/mo

    Est. payment

    Explore your selling options

    Work with a Zillow partner agent

    Leverage their expertise and Zillow's premium Showcase listings to get your home seen by more buyers.

    Get started

    List with your own agent

    Get your home in front of millions of buyers by listing it on Zillow.

    Learn how to do it

    Sell it yourself

    Take full control of how buyers see your home on Zillow by listing For Sale by Owner (FSBO).

    List your home

    What's special

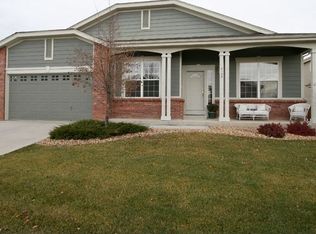
    Serene Beauty In Sought After Broadlands!Step into this luxurious two story home with all the upgrades that you would desire. Sophisticated and stylish, this gorgeous property is accommodating for both formal entertaining and family events, and is within the beautiful Broadlands golf community. Truly, a must see property.The formal living and dining areas are bright, warm and inviting. The gourmet kitchen is a cooks dream. The countertops are slab granite, the sink is stainless steel and the cabinets are 42 maple. The center island doubles as a breakfast bar and a huge prep area with under counter storage. Adjoining the kitchen is a large bright eating space with loads of natural light flooding in from the bay window and patio doors leading out to the beautiful backyard and large concrete patio.The family room has a built in entertainment area, gas fireplace and the two story ceiling provides a warm, spacious living environment with light pouring in from the large wall of windows.Also on the main level is a powder room, laundry room and an unbelievable study with bay windows and loads of space.The spacious feel continues upstairs, where there are two large bedrooms with large closets for guests or family. There is a full bath with tile floors and two sinks for their needs. The huge master bedroom is resplendent with a 5 piece bath, soaking tub, tile flooring, large walk-in closet and plenty of windows. The master bedroom is on the other side of the bridge, separate and away from the other bedrooms, a deeper level of serenity. 4 Bedrooms & Baths3,121 Total Square Feet2,651 Finished Square Feet470 Square Feet Basement0.16 Acre Lot3 Car Oversized Attached GarageSlab Granite Kitchen Countertops with a Stainless Steel Sink & Recessed Lighting42 Maple Cabinets & Oak Hardwood FloorsKitchen Center Island with Breakfast BarLarge Eating Space in KitchenAll Kitchen Appliances are IncludedFormal Dining & Living RoomsFamily Room with FireplaceLarge Main Level StudyLarge Concrete PatioCentral Air Conditioning and Central VacuumMain Level Laundry Room9 Foot Ceilings on Main LevelTwo Bay Windows & Vaulted CeilingsLarge Five Piece Master BathGolf Course CommunitySprinkler System with Pro LandscapePet & Smoke FreeBuilt in 2003HOA Includes: Community Pool, Trash Removal, Clubhouse & Management

    This property is not currently displayed as for sale or rent on Zillow. This may be different from what's on other websites or public sources.
    Facts & features

    Interior

    Bedrooms & bathrooms
    • Bedrooms: 4
    • Bathrooms: 3
    Heating
    • Forced air, Gas
    Cooling
    • Central
    Appliances
    • Included: Dishwasher, Garbage disposal, Microwave, Range / Oven, Refrigerator
    Features
    • Basement: Finished
    • Has fireplace: Yes
    Interior area
    • Total interior livable area: 2,651 sqft

    Property

    Parking
    • Total spaces: 3
    • Parking features: Garage - Attached
    Features
    • Exterior features: Brick
    Lot
    • Size: 6,969 Square Feet
    Details
    • Parcel number: 157320204032

    Construction

    Type & style
    • Home type: SingleFamily
    Materials
    • brick
    • Roof: Composition
    Condition
    • Year built: 2003

    Community & HOA

    HOA
    • Has HOA: Yes
    • HOA fee: $17 monthly
    Location
    • Region: Broomfield

    Financial & listing details

    • Price per square foot: $300/sqft
    • Tax assessed value: $810,220
    • Annual tax amount: $5,948

    Price history

    DateEventPrice
    3/24/2012Listing removed$355,000$134/sqft
    Source: Metro Brokers - Ogrin Realty, LLC Report a problem
    1/25/2012Listed for sale$355,000+0.3%$134/sqft
    Source: Metro Brokers - Ogrin Realty, LLC Report a problem
    9/19/2011Sold$354,000-0.3%$134/sqft
    Source: Public Record Report a problem
    7/15/2011Price change$355,000-4.1%$134/sqft
    Source: Metro Brokers Home Delivery, LLC #1016150 Report a problem
    6/18/2011Price change$370,000-2.6%$140/sqft
    Source: Metro Brokers Home Delivery,LLC #999625 Report a problem
    5/21/2011Listed for sale$380,000+15.2%$143/sqft
    Source: Metro Brokers Home Delivery,LLC #999625 Report a problem
    5/22/2002Sold$330,000$124/sqft
    Source: Public Record Report a problem

    Public tax history

    YearProperty taxesTax assessment
    2025$5,948 +0.8%$54,280 -1.7%
    2024$5,899 +15.1%$55,240 -3.6%
    2023$5,127 -3%$57,310 +33.5%
    2022$5,287 +5.7%$42,940
    2021$5,004 0%$42,940 +6.9%
    2020$5,006 +11.7%$40,170 -0.7%
    2019$4,481 $40,450 +16%
    2018$4,481 +8.9%$34,860 -9.6%
    2017$4,115 -0.5%$38,550 +12.6%
    2016$4,137 +0%$34,230 +16.9%
    2015$4,137 +12.4%$29,290
    2014$3,681 -0.5%$29,290 -0.1%
    2013$3,699 +0.7%$29,320
    2012$3,673 +3.7%$29,320
    2011$3,543 0%$29,320 +3.1%
    2010$3,544 -7%$28,430
    2009$3,812 +4.9%$28,430 -7.7%
    2008$3,634 +11.8%$30,800
    2007$3,249 $30,800 +11.6%
    2006-- $27,600
    2005-- $27,600 +8.1%
    2004-- $25,540 -13%
    2003-- $29,360 +213.7%
    2002-- $9,360
    Find assessor info on the county website

    Neighborhood: Broadlands

    Nearby schools

    GreatSchools rating
    Schools provided by the listing agent
    • Elementary: Meridian
    • Middle: Westlake
    • High: Legacy
    • District: Adams 12

    Source: The MLS. This data may not be complete. We recommend contacting the local school district to confirm school assignments for this home.

    Get a cash offer in 3 minutes
    Find out how much your home could sell for in as little as 3 minutes with a no-obligation cash offer.
    Estimated market value
    $794,600
    Get a cash offer in 3 minutes
    Find out how much your home could sell for in as little as 3 minutes with a no-obligation cash offer.
    Estimated market value
    $794,600