Welcome to this beautiful four-sided brick executive home. An expansive foyer with new lighting invites you into this warm and elegant residence, featuring a formal dining room with coffered ceiling and a handsome private office with rich wood accents. The family room showcases a coffered ceiling, wall of windows, and French doors that fill the home with natural light. The open floor plan includes a stunning keeping room with fireplace, new lighting and beamed cathedral ceiling, flowing seamlessly into the beautifully appointed kitchen featuring custom cabinetry, granite countertops, updated lighting, stainless steel appliances, double ovens, built-in microwave, prep sink, and gas cooktop. A private breakfast area offers the perfect setting for everyday dining. The main level also includes a powder room, a wonderful coffee bar and entertaining area featuring beautiful glass-front cabinets and additional storage below. A spacious laundry room offers a folding counter and built-in cabinetry for added convenience. The expansive primary suite with a two-sided fireplace and additional flex space ideal for a sitting room or home office. The luxurious primary bath features a freestanding jetted tub, walk-in shower, dual vanities, and a spacious custom walk-in closet. Also on the main level is a private guest suite with an attached full bath. The second floor of this beautiful home features two astounding en-suite bedrooms, each with exceptional walk-in closet space plus 2 more large bedrooms with a shared jack-and-jill bath. The terrace level offers numerous finished rooms ideal for a workout room, rec room, game room, or whatever best suits your need plus a full bath. There is also abundant unfinished space ready for storage or future expansion to create even more living space. Step outside to enjoy the brand new deck and also a covered porch overlooking the beautiful heated, saltwater pool with hot tub and in-floor vacuum system plus fire pit all surrounded by green space and expansive landscaping. Please don’t miss the three-car side-entry oversized garage, adding both functionality and curb appeal.
Closed
$1,650,000
3117 Shumard Way, Marietta, GA 30064
6beds
9,052sqft
Single Family Residence, Residential
Built in 2006
0.94 Acres Lot
$1,654,400 Zestimate®
$182/sqft
$-- Estimated rent
Home value
$1,654,400
$1.54M - $1.77M
Not available
Zestimate® history
Owner options
List your home for rent
Find your next renter with Zillow Rental Manager. Plus, with online applications, you can quickly screen prospective tenants – for free.
Refinance and save
$8,821/mo
Est. payment
Refinancing to a lower rate could help reduce your monthly payments and save thousands over the life of the loan.
$8,821/mo
Est. payment
Explore your selling options
Work with a Zillow partner agent
Leverage their expertise and Zillow's premium Showcase listings to get your home seen by more buyers.
Get startedList with your own agent
Get your home in front of millions of buyers by listing it on Zillow.
Learn how to do itSell it yourself
Take full control of how buyers see your home on Zillow by listing For Sale by Owner (FSBO).
List your homeWhat's special
Zillow last checked:
Listing updated:
Listed by:
Jaydee Austin Smith,
Ansley Real Estate 404-663-6136,
HEATHER GENTRY SIMON,
Ansley Real Estate
Bought with:
Callie Kraft, 377207
Ansley Real Estate
Source: FMLS GA,MLS#: 7759877
Facts & features
Interior
Bedrooms & bathrooms
- Bedrooms: 6
- Bathrooms: 8
- Full bathrooms: 6
- 1/2 bathrooms: 2
- Main level bathrooms: 2
- Main level bedrooms: 2
Rooms
- Room types: Basement, Bonus Room, Dining Room, Family Room, Kitchen, Laundry, Master Bathroom, Master Bedroom, Office
Primary bedroom
- Features: Master on Main, Sitting Room
- Level: Master on Main, Sitting Room
Bedroom
- Features: Master on Main, Sitting Room
Primary bathroom
- Features: Double Vanity, Separate Tub/Shower, Vaulted Ceiling(s), Whirlpool Tub
Dining room
- Features: Seats 12+, Separate Dining Room
Kitchen
- Features: Breakfast Bar, Breakfast Room, Cabinets Stain, Keeping Room, Kitchen Island, Pantry, Pantry Walk-In, Stone Counters, View to Family Room
Heating
- Natural Gas, Zoned
Cooling
- Ceiling Fan(s), Central Air
Appliances
- Included: Dishwasher, Disposal, Double Oven, Dryer, Gas Cooktop, Range Hood, Refrigerator, Washer
- Laundry: Laundry Room, Main Level, Sink, Upper Level
Features
- Beamed Ceilings, Bookcases, Coffered Ceiling(s), Crown Molding, Double Vanity, Entrance Foyer 2 Story, High Ceilings 9 ft Upper, High Ceilings 10 ft Main, Tray Ceiling(s), Vaulted Ceiling(s), Walk-In Closet(s), Wet Bar
- Flooring: Carpet, Hardwood, Tile
- Windows: Double Pane Windows
- Basement: Exterior Entry,Finished,Finished Bath,Full,Interior Entry,Walk-Out Access
- Number of fireplaces: 3
- Fireplace features: Double Sided, Family Room, Gas Log, Gas Starter, Keeping Room, Master Bedroom
- Common walls with other units/homes: No Common Walls
Interior area
- Total structure area: 9,052
- Total interior livable area: 9,052 sqft
- Finished area above ground: 5,589
- Finished area below ground: 2,016
Property
Parking
- Total spaces: 3
- Parking features: Garage, Garage Door Opener, Garage Faces Side, Kitchen Level
- Garage spaces: 3
Accessibility
- Accessibility features: None
Features
- Levels: Two
- Stories: 2
- Patio & porch: Deck, Patio
- Exterior features: Lighting, Private Yard, No Dock
- Has private pool: Yes
- Pool features: Gunite, Heated, In Ground, Pool/Spa Combo, Private, Salt Water
- Has spa: Yes
- Spa features: Bath, Private
- Fencing: Fenced,Wrought Iron
- Has view: Yes
- View description: Pool, Trees/Woods
- Waterfront features: None
- Body of water: None
Lot
- Size: 0.94 Acres
- Dimensions: 212X250X132X265
- Features: Landscaped, Sprinklers In Front, Sprinklers In Rear, Wooded
Details
- Additional structures: None
- Parcel number: 20025500920
- Other equipment: Intercom, Irrigation Equipment
- Horse amenities: None
Construction
Type & style
- Home type: SingleFamily
- Architectural style: Traditional
- Property subtype: Single Family Residence, Residential
Materials
- Brick 4 Sides, Stone
- Foundation: Concrete Perimeter
- Roof: Composition
Condition
- Resale
- New construction: No
- Year built: 2006
Utilities & green energy
- Electric: None
- Sewer: Public Sewer
- Water: Public
- Utilities for property: Cable Available, Electricity Available, Natural Gas Available, Phone Available, Sewer Available, Underground Utilities, Water Available
Green energy
- Energy efficient items: None
- Energy generation: None
Community & HOA
Community
- Features: Homeowners Assoc, Sidewalks, Street Lights
- Security: Fire Alarm, Security System Owned, Smoke Detector(s)
- Subdivision: Oak Grove
HOA
- Has HOA: Yes
- HOA fee: $800 annually
- HOA phone: 404-585-0705
Location
- Region: Marietta
Financial & listing details
- Price per square foot: $182/sqft
- Tax assessed value: $1,243,770
- Annual tax amount: $3,406
- Date on market: 4/27/2026
- Cumulative days on market: 23 days
- Electric utility on property: Yes
- Road surface type: Asphalt
Price history
| Date | Event | Price |
|---|---|---|
| 6/23/2026 | Sold | $1,650,000-4.3%$182/sqft |
Source:  FMLS GA #7759877 Report a problem FMLS GA #7759877 Report a problem | ||
| 5/29/2026 | Pending sale | $1,725,000$191/sqft |
Source:  GAMLS #10741556 Report a problem GAMLS #10741556 Report a problem | ||
| 4/27/2026 | Listed for sale | $1,725,000+56.8%$191/sqft |
Source: FMLS GA #7759877 Report a problem | ||
| 6/27/2007 | Sold | $1,100,000+423.8%$122/sqft |
Source: Public Record Report a problem | ||
| 6/21/2005 | Sold | $210,000$23/sqft |
Source: Public Record Report a problem | ||
Public tax history
| Year | Property taxes | Tax assessment |
|---|---|---|
| 2024 | $3,416 +6.4% | $497,508 |
| 2023 | $3,210 +3.3% | $497,508 +26.1% |
| 2022 | $3,108 | $394,428 |
| 2021 | $3,108 +3.1% | $394,428 +8.6% |
| 2020 | $3,014 | $363,064 |
| 2019 | $3,014 | $363,064 |
| 2018 | $3,014 | $363,064 +0.4% |
| 2017 | $3,014 +19.7% | $361,764 +15.5% |
| 2016 | $2,518 +3.1% | $313,336 +31.7% |
| 2015 | $2,442 -2.3% | $237,992 |
| 2014 | $2,499 -2.2% | $237,992 |
| 2013 | $2,557 -2.2% | $237,992 |
| 2012 | $2,614 -0.4% | $237,992 |
| 2011 | $2,626 +15.4% | $237,992 |
| 2010 | $2,276 -65.4% | $237,992 |
| 2009 | $6,585 +176.7% | $237,992 +197.5% |
| 2006 | $2,380 +2.2% | $80,000 +2.6% |
| 2005 | $2,330 | $78,000 |
| 2004 | $2,330 | $78,000 |
| 2003 | $2,330 | $78,000 |
| 2002 | $2,330 | $78,000 |
Find assessor info on the county website
Neighborhood: 30064
Nearby homes
- $1,643,3006 bd6 ba8.3k sqft3125 Shumard Way, Marietta, GA 30064Off Market
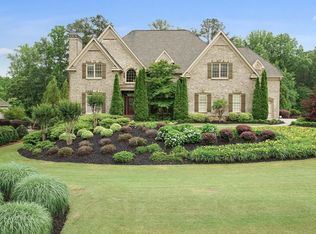
- $1,900,4005 bd6 ba8.3k sqft3109 Shumard Way, Marietta, GA 30064Off Market
- $1,133,5005 bd4 ba4.6k sqft3118 Shumard Way, Kennesaw, GA 30064Off Market
- $1,784,2005 bd5 ba5.6k sqft3133 Shumard Way, Marietta, GA 30064Off Market
- $100-- bd-- ba-- sqftShumard Way, Marietta, GA 30064Off Market
- $1,229,0005 bd4 ba5k sqft3126 Shumard Way, Marietta, GA 30064Off Market
- $1,125,5005 bd4 ba6k sqft3134 Shumard Way, Marietta, GA 30064Off Market
- $1,528,7005 bd5 ba5.5k sqft3141 Shumard Way, Marietta, GA 30064Off Market
Nearby schools
GreatSchools rating
- 5/10Hayes Elementary SchoolGrades: PK-5Distance: 0.9 mi
- 7/10Pine Mountain Middle SchoolGrades: 6-8Distance: 0.7 mi
- 9/10Kennesaw Mountain High SchoolGrades: 9-12Distance: 1.7 mi
Schools provided by the listing agent
- Elementary: Hayes
- Middle: Pine Mountain
- High: Kennesaw Mountain
Source: FMLS GA. This data may not be complete. We recommend contacting the local school district to confirm school assignments for this home.
Get a cash offer in 3 minutes
Find out how much your home could sell for in as little as 3 minutes with a no-obligation cash offer.
Estimated market value
$1,654,400
Get a cash offer in 3 minutes
Find out how much your home could sell for in as little as 3 minutes with a no-obligation cash offer.
Estimated market value
$1,654,400
- Georgia
- Cobb County
- Marietta
- 30064
- 3117 Shumard Way
