Just look at this charmer! The undeniable curb appeal will have you thinking it's ripped from the pages of Southern Living Magazine. Nestled on a small cul-de-sac in a community just a few minutes from ECU Medical Campus, this home has it all - beauty, location, and easy maintenance! The front porch, which spans nearly the full width of the home, will beckon you to relax on a rocker with a tall glass of iced tea. A perfect spot to display the fruits of your green thumb, hang a feeder to attract the hummingbirds, and welcome guests for any and all occasions. Step inside to appreciate the openness of the floor plan. What will you be drawn to first? The gorgeous wood floors? The shiplap accent wall? The tall, sweeping ceilings? The amazing kitchen? The spacious living area draws you in, where you'll easily imagine yourself lounging solo or hosting family and friends for special occasions, or even a spur of the moment dinner party. Speaking of which, be sure to notice how much functionality is packed into the adjoining kitchen. The peninsula, with counter seating, overlooks the living room, allowing you to interact with anyone in the living room as you cook up a storm. Doing so is truly enjoyable thanks to the great overall layout, center island, stainless appliance sweet, and cabinet style pantry. A beautiful space that ensures everything you may need is within easy reach! On the edge of the kitchen is the dining area, with windows that allow natural light to pour into the space. What a charming space to enjoy your coffee in the morning, and chat over a great meal with friends or loved ones in the evening. Thanks to the single level design, all bedrooms and bathrooms are accessible on the main level as well. Two guest bedrooms, located in the front of the home off of the living room, flank a full bath. Thanks to their separation from the Owner's suite, it creates privacy and quiet for you as the Homeowner when you retreat to your own space each night. The primary
Sold for $245,000
$245,000
3117 Soco Court, Greenville, NC 27834
3beds
1,349sqft
Single Family Residence
Built in 2017
9,583 Square Feet Lot
$261,200 Zestimate®
$182/sqft
$1,892 Estimated rent
Home value
$261,200
$248,000 - $274,000
$1,892/mo
Zestimate® history
Owner options
List your home for rent
$1,892/mo
Rent Zestimate®
Find your next renter with Zillow Rental Manager. Plus, with online applications, you can quickly screen prospective tenants – for free.
$1,892/mo
Rent Zestimate®
Refinance and save
$1,602/mo
Est. payment
Refinancing to a lower rate could help reduce your monthly payments and save thousands over the life of the loan.
$1,602/mo
Est. payment
Explore your selling options
Work with a Zillow partner agent
Leverage their expertise and Zillow's premium Showcase listings to get your home seen by more buyers.
Get startedList with your own agent
Get your home in front of millions of buyers by listing it on Zillow.
Learn how to do itSell it yourself
Take full control of how buyers see your home on Zillow by listing For Sale by Owner (FSBO).
List your homeWhat's special
Sweeping ceilingsTrey ceilingsGorgeous wood floorsCounter seatingAmazing kitchenStainless appliance sweetDual vanities
Zillow last checked:
Listing updated:
Listed by:
Amanda Whited 252-999-2030,
Keller Williams Realty Points East
Bought with:
Ellisha Mayers, 311944
Century 21 New Beginnings
Source: Hive MLS,MLS#: 100402560 Originating MLS: Coastal Plains Association of Realtors
Originating MLS: Coastal Plains Association of RealtorsFacts & features
Interior
Bedrooms & bathrooms
- Bedrooms: 3
- Bathrooms: 2
- Full bathrooms: 2
Rooms
- Room types: Living Room, Kitchen, Master Bedroom, Bedroom 2, Bedroom 3
Primary bedroom
- Level: First
Bedroom 2
- Level: First
Bedroom 3
- Level: First
Kitchen
- Level: First
Living room
- Level: First
Heating
- Heat Pump, Electric
Cooling
- Central Air
Appliances
- Included: Electric Oven, Built-In Microwave, Dishwasher
Features
- Master Downstairs, Walk-in Closet(s), Ceiling Fan(s), Walk-in Shower, Blinds/Shades, Walk-In Closet(s)
- Flooring: Carpet, LVT/LVP, Vinyl
- Doors: Thermal Doors
- Windows: Thermal Windows
- Attic: Scuttle
- Has fireplace: No
- Fireplace features: None
Interior area
- Total structure area: 1,349
- Total interior livable area: 1,349 sqft
Property
Parking
- Parking features: Concrete, Off Street
Features
- Levels: One
- Stories: 1
- Patio & porch: Covered, Patio, Porch
- Exterior features: Thermal Doors
- Fencing: Back Yard,Vinyl,Privacy
Lot
- Size: 9,583 Square Feet
- Features: Cul-De-Sac, Corner Lot
Details
- Parcel number: 076570
- Zoning: R6
- Special conditions: Standard
Construction
Type & style
- Home type: SingleFamily
- Property subtype: Single Family Residence
Materials
- Vinyl Siding
- Foundation: Raised, Slab
- Roof: Architectural Shingle
Condition
- New construction: No
- Year built: 2017
Utilities & green energy
- Sewer: Public Sewer
- Water: Public
- Utilities for property: Sewer Available, Water Available
Community & HOA
Community
- Subdivision: Medford Pointe
HOA
- Has HOA: Yes
- Amenities included: Maintenance Common Areas, Management
- HOA fee: $70 monthly
- HOA name: Russell Property Management
- HOA phone: 252-329-7368
Location
- Region: Greenville
Financial & listing details
- Price per square foot: $182/sqft
- Tax assessed value: $142,939
- Annual tax amount: $2,471
- Date on market: 10/14/2025
- Cumulative days on market: 3 days
- Listing agreement: Exclusive Right To Sell
- Listing terms: Cash,Conventional,FHA,VA Loan
- Road surface type: Paved
Price history
| Date | Event | Price |
|---|---|---|
| 10/10/2023 | Sold | $245,000+3.4%$182/sqft |
Source:  Hive MLS #100402560 Report a problem Hive MLS #100402560 Report a problem | ||
| 9/11/2023 | Pending sale | $237,000$176/sqft |
Source: Hive MLS #100402560 Report a problem | ||
| 9/5/2023 | Listed for sale | $237,000+35.4%$176/sqft |
Source: Hive MLS #100402560 Report a problem | ||
| 12/1/2020 | Sold | $175,000+3%$130/sqft |
Source: Hive MLS #100243413 Report a problem | ||
| 10/30/2020 | Pending sale | $169,900$126/sqft |
Source: Haystack Realty Group #100243413 Report a problem | ||
| 10/29/2020 | Listed for sale | $169,900+12.1%$126/sqft |
Source: Haystack Realty Group #100243413 Report a problem | ||
| 7/13/2018 | Sold | $151,500$112/sqft |
Source: Public Record Report a problem | ||
Public tax history
| Year | Property taxes | Tax assessment |
|---|---|---|
| 2025 | $2,471 +0.5% | $241,919 |
| 2024 | $2,459 +35.9% | $241,919 +69.2% |
| 2023 | $1,810 +0.7% | $142,939 |
| 2022 | $1,798 | $142,939 |
| 2021 | -- | $142,939 |
| 2020 | $1,812 -3.3% | $142,939 -0.6% |
| 2019 | $1,873 +643.4% | $143,825 |
| 2018 | $252 | $143,825 +584.9% |
| 2017 | $252 | $21,000 |
| 2016 | $252 | $21,000 |
| 2015 | $252 | $21,000 |
Find assessor info on the county website
Neighborhood: 27834
Nearby homes
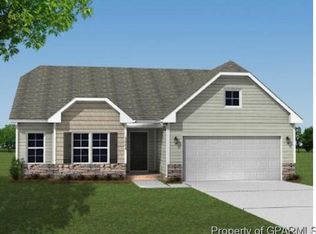
- $284,3003 bd2 ba1.5k sqft3113 Soco Ct, Greenville, NC 27834Off Market
- $282,8003 bd2 ba1.5k sqft3101 Pacolet Dr, Greenville, NC 27834Off Market
- $254,100-- bd2 ba1.3k sqft3109 Soco Ct, Greenville, NC 27834Off Market
- $293,7004 bd3 ba1.7k sqft3105 Pacolet Dr, Greenville, NC 27858Off Market
- $277,3003 bd3 ba-- sqft533 Kiesee Dr, Greenville, NC 27834Off Market
- $273,5003 bd2 ba1.4k sqft600 Kiesee Dr, Greenville, NC 27834Off Market
- $292,7003 bd3 ba1.8k sqft3109 Pacolet Dr, Greenville, NC 27834Off Market
- $285,6003 bd2 ba1.5k sqft604 Kiesee Dr, Greenville, NC 27834Off Market
Nearby schools
GreatSchools rating
- 6/10Lakeforest Elementary SchoolGrades: PK-5Distance: 0.2 mi
- 3/10C M Eppes Middle SchoolGrades: 6-8Distance: 3.4 mi
- 6/10South Central High SchoolGrades: 9-12Distance: 3.4 mi


Get pre-qualified for a loan
At Zillow Home Loans, we can pre-qualify you in as little as 5 minutes with no impact to your credit score.An equal housing lender. NMLS #10287.
Sell for more on Zillow
Get a Zillow Showcase℠ listing at no additional cost and you could sell for .
$261,200
2% more
+$5,224
With Zillow Showcase(estimated)
$266,424
- North Carolina
- Pitt County
- Greenville
- 27834
- 3117 Soco Court
Nearby cities
Nearby neighborhoods
Nearby zip codes
Other Greenville Topics
