HUGE PRICE REDUCTION!! Gorgeous new construction built in Southern Hills Addition. Excellent location for easy access to I-35 and in desirable Purcell School District.This home is loaded with so many amenities. Beginning with open floor plan that connects three principal living areas together. Excellent for inclusive entertaining. Quartz island and counter tops. Custom built kitchen cabinets with soft close drawers. Upper cabinets have glass door fronts to beautifully display your special dishes. Brand new stainless steal appliances. Storage in abundance which includes pantry. All cabinetry is accessorized with beautiful hardware. Coupled with stately fixtures throughout. Wood looking tile floors in main living areas. Carpet in bedrooms. Living room is dressed with a stone fireplace and mantel bookends with custom built in shelves and cabinets.Gorgeous tall windows open to view covered patio with outdoor fireplace. Outdoor fireplace wall ready for outdoor TV. Master suite is also accessible to back yard with the same tall windows. Slider door opens to backyard slab ready for pergola for indoor/outdoor entertaining. Master en suite with his and her sinks, whirlpool tub and walk in shower. Walk in closet with lots of storage variety. Bedrooms are spacious. Mudroom/laundry room is the perfect "Drop Zone" with lots of organizational storage. Excellent to help keep things manageable. Property is fully landscaped with zoned sprinkler system and great curb appeal. Three car garage with concrete driveway. Plenty of parking spots for multiple vehicles. This home was carefully crafted for family life. Come take a look, you will be pleasantly surprised.
Sold for $380,000
$380,000
3117 Spyglass Dr, Purcell, OK 73080
4beds
2,058sqft
Single Family Residence
Built in 2023
0.59 Acres Lot
$410,300 Zestimate®
$185/sqft
$2,864 Estimated rent
Home value
$410,300
$390,000 - $431,000
$2,864/mo
Zestimate® history
Owner options
List your home for rent
$2,864/mo
Rent Zestimate®
Find your next renter with Zillow Rental Manager. Plus, with online applications, you can quickly screen prospective tenants – for free.
$2,864/mo
Rent Zestimate®
Refinance and save
$1,860/mo
Est. payment
Refinancing to a lower rate could help reduce your monthly payments and save thousands over the life of the loan.
$1,860/mo
Est. payment
Explore your selling options
Work with a Zillow partner agent
Leverage their expertise and Zillow's premium Showcase listings to get your home seen by more buyers.
Get startedList with your own agent
Get your home in front of millions of buyers by listing it on Zillow.
Learn how to do itSell it yourself
Take full control of how buyers see your home on Zillow by listing For Sale by Owner (FSBO).
List your homeWhat's special
Zillow last checked:
Listing updated:
Listed by:
Mary Ann Huggans 405-444-0379,
Avenues Real Estate LLC
Bought with:
Leslie Switzer, 177798
Prime Realty Inc.
Source: MLSOK/OKCMAR as distributed by MLS GRID,MLS#: 1068650
Facts & features
Interior
Bedrooms & bathrooms
- Bedrooms: 4
- Bathrooms: 3
- Full bathrooms: 2
- 1/2 bathrooms: 1
Kitchen
- Description: Breakfast Bar,Eating Space,Island,Kitchen,Pantry
Living room
- Description: Bookcase,Built Ins,Ceiling Fan,Entertainment Center,Fireplace
Heating
- Central
Cooling
- Has cooling: Yes
Appliances
- Included: Dishwasher, Water Heater
- Laundry: Laundry Room
Features
- Ceiling Fan(s), Paint Woodwork
- Flooring: Combination, Carpet, Tile
- Windows: Double Pane, Vinyl Frame
- Number of fireplaces: 2
- Fireplace features: Gas Log
Interior area
- Total structure area: 2,058
- Total interior livable area: 2,058 sqft
Property
Parking
- Total spaces: 3
- Parking features: Concrete
- Garage spaces: 3
Features
- Levels: Two
- Stories: 2
- Patio & porch: Patio
- Has spa: Yes
- Spa features: Bath
Lot
- Size: 0.59 Acres
- Features: Interior Lot
Details
- Parcel number: 3117NONESpyglass73080
- Special conditions: None
Construction
Type & style
- Home type: SingleFamily
- Architectural style: Contemporary
- Property subtype: Single Family Residence
Materials
- Brick, Brick & Frame, Masonry Vaneer, Stone
- Foundation: Slab
- Roof: Shingle
Condition
- Year built: 2023
Details
- Builder name: Olguin Custom Homes
Utilities & green energy
- Utilities for property: Aerobic System, Cable Available, Public
Community & HOA
HOA
- Has HOA: Yes
- Services included: Common Area Maintenance
Location
- Region: Purcell
Financial & listing details
- Price per square foot: $185/sqft
- Tax assessed value: $408,008
- Annual tax amount: $283
- Date on market: 11/20/2024
- Listing terms: Cash,Conventional,Sell FHA or VA
Price history
| Date | Event | Price |
|---|---|---|
| 11/3/2023 | Sold | $380,000+1483.3%$185/sqft |
Source:  MLSOK/OKCMAR as distributed by MLS GRID #1068650 Report a problem MLSOK/OKCMAR as distributed by MLS GRID #1068650 Report a problem | ||
| 9/3/2021 | Sold | $24,000+6.7%$12/sqft |
Source: Public Record Report a problem | ||
| 2/8/2019 | Sold | $22,500-10%$11/sqft |
Source: Public Record Report a problem | ||
| 6/13/2008 | Sold | $25,000$12/sqft |
Source: Public Record Report a problem | ||
Public tax history
| Year | Property taxes | Tax assessment |
|---|---|---|
| 2025 | $4,774 +11.6% | $44,881 +11.2% |
| 2024 | $4,277 +1314.9% | $40,370 +1356.3% |
| 2023 | $302 +6.6% | $2,772 +5% |
| 2022 | $283 -13.8% | $2,640 -12.7% |
| 2021 | $329 +1% | $3,025 |
| 2020 | $326 -1.8% | $3,025 |
| 2019 | $332 +2% | $3,025 |
| 2017 | $325 | $3,025 |
| 2016 | $325 -1.6% | $3,025 |
| 2015 | $330 +5.8% | $3,025 +4.7% |
| 2014 | $312 +6.2% | $2,888 +5% |
| 2013 | $294 +0.3% | $2,750 |
| 2012 | $293 -1.9% | $2,750 |
| 2011 | $299 | $2,750 |
| 2010 | -- | $2,750 |
| 2009 | -- | $2,750 +45733.3% |
| 2008 | -- | $6 |
Find assessor info on the county website
Neighborhood: 73080
Nearby homes
- $301,5003 bd2 ba1.9k sqft3129 Spyglass Dr, Purcell, OK 73080Sold
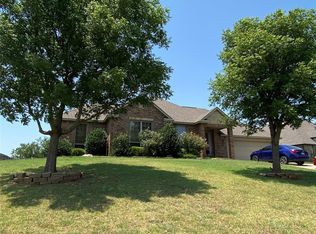
- $296,9004 bd2 ba1.8k sqft3111 Spyglass Dr, Purcell, OK 73080Off Market
- $260,5004 bd2 ba1.7k sqft3111 Spyglass, Purcell, OK 73080Off Market
- $334,4003 bd2 ba2k sqft1231 Oak Tree, Purcell, OK 73080Off Market
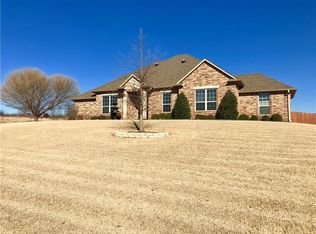
- $287,6003 bd2 ba1.7k sqft1230 Augusta Dr, Purcell, OK 73080Off Market
- $262,4003 bd2 ba1.7k sqft1230 Augusta, Purcell, OK 73080Off Market
- $327,5003 bd2 ba1.8k sqft3105 Spyglass Dr, Purcell, OK 73080Off Market
- $259,9023 bd2 ba1.9k sqft3217 Spyglass Dr, Purcell, OK 73080Off Market
Nearby schools
GreatSchools rating
- 9/10Purcell Elementary SchoolGrades: PK-2Distance: 3.6 mi
- 8/10Purcell Junior High SchoolGrades: 6-8Distance: 4.6 mi
- 7/10Purcell High SchoolGrades: 9-12Distance: 4.6 mi
Schools provided by the listing agent
- Elementary: Purcell ES
- Middle: Purcell JHS
- High: Purcell HS
Source: MLSOK/OKCMAR as distributed by MLS GRID. This data may not be complete. We recommend contacting the local school district to confirm school assignments for this home.
Get a cash offer in 3 minutes
Find out how much your home could sell for in as little as 3 minutes with a no-obligation cash offer.
Estimated market value
$410,300
Get a cash offer in 3 minutes
Find out how much your home could sell for in as little as 3 minutes with a no-obligation cash offer.
Estimated market value
$410,300
- Oklahoma
- McClain County
- Purcell
- 73080
- 3117 Spyglass Dr
Nearby cities
Nearby zip codes
Other Purcell Topics
