Stunning Mediterranean residence heralds the highest standards of luxury, quality and architecture on an idyllic cul-de-sac across from TCU!! Newly completed by Castor Vintage Homes, this timeless residence provides the best of today's modern amenities. Entertain effortlessly in spacious family room adjacent to formal dining and kitchen boasting large island, dual dishwashers, gas range, scullery & temp controlled wine storage. Versatile floor plan offers primary + 5th bed or office with Murphy bed on first level. Lux primary suite has dual fireplace, steam shower + soaking tub. Upstairs, there are 3-add’l bedrooms with private baths, 2nd utility, bonus room and game room leading to balcony showcasing an incredible views! Spectacular outdoor living has every amenity imaginable; pool, two covered verandas with fireplaces, kitchen, heaters + misters. Guest house w Murphy bed, full bath & kitchenette. An epic lifestyle for the most discerning TCU Horned Frogs fans! Request Features List.
Sold
Price Unknown
3117 Stadium Dr, Fort Worth, TX 76109
5beds
5,342sqft
Single Family Residence
Built in 2022
0.3 Acres Lot
$3,200,100 Zestimate®
$--/sqft
$7,826 Estimated rent
Home value
$3,200,100
$2.85M - $3.55M
$7,826/mo
Zestimate® history
Owner options
List your home for rent
$7,826/mo
Rent Zestimate®
Find your next renter with Zillow Rental Manager. Plus, with online applications, you can quickly screen prospective tenants – for free.
$7,826/mo
Rent Zestimate®
Refinance and save
Refinancing to a lower rate could help reduce your monthly payments and save thousands over the life of the loan.
Explore your selling options
Work with a Zillow partner agent
Leverage their expertise and Zillow's premium Showcase listings to get your home seen by more buyers.
Get startedList with your own agent
Get your home in front of millions of buyers by listing it on Zillow.
Learn how to do itSell it yourself
Take full control of how buyers see your home on Zillow by listing For Sale by Owner (FSBO).
List your homeWhat's special
Dual fireplaceModern amenitiesSpectacular outdoor livingBonus roomSpacious family roomVersatile floor planFormal dining
Zillow last checked:
Listing updated:
Listed by:
Ida Duwe Olsen 0527824 817-723-5166,
Compass RE Texas, LLC 214-814-8100,
Ted Olsen 0613466 805-252-2299,
Compass RE Texas, LLC
Bought with:
Jamie Adams
Compass RE Texas, LLC.
Source: NTREIS,MLS#: 20601546
Facts & features
Interior
Bedrooms & bathrooms
- Bedrooms: 5
- Bathrooms: 7
- Full bathrooms: 6
- 1/2 bathrooms: 1
Primary bedroom
- Features: Closet Cabinetry, Dual Sinks, Double Vanity, En Suite Bathroom, Fireplace, Separate Shower, Walk-In Closet(s)
- Level: First
- Dimensions: 16 x 19
Bedroom
- Features: Built-in Features, En Suite Bathroom
- Level: First
- Dimensions: 12 x 17
Bedroom
- Features: En Suite Bathroom, Walk-In Closet(s)
- Level: Second
- Dimensions: 16 x 20
Bedroom
- Level: Second
- Dimensions: 11 x 14
Bedroom
- Features: En Suite Bathroom, Walk-In Closet(s)
- Level: Second
- Dimensions: 17 x 14
Primary bathroom
- Features: Built-in Features, Dual Sinks, Double Vanity, En Suite Bathroom, Separate Shower
- Level: First
- Dimensions: 11 x 15
Dining room
- Features: Butler's Pantry
- Level: First
- Dimensions: 12 x 16
Other
- Features: Built-in Features, Separate Shower
- Level: First
- Dimensions: 8 x 7
Other
- Level: Second
- Dimensions: 7 x 9
Other
- Level: Second
- Dimensions: 6 x 10
Other
- Features: En Suite Bathroom
- Level: Second
- Dimensions: 9 x 6
Half bath
- Level: First
- Dimensions: 4 x 4
Kitchen
- Features: Built-in Features, Butler's Pantry, Eat-in Kitchen, Kitchen Island, Pantry, Pot Filler, Walk-In Pantry
- Level: First
- Dimensions: 11 x 22
Laundry
- Level: Second
- Dimensions: 8 x 10
Living room
- Features: Fireplace
- Level: First
- Dimensions: 24 x 22
Loft
- Features: Built-in Features
- Level: Second
- Dimensions: 21 x 20
Heating
- Central, Electric, Fireplace(s), Natural Gas, Zoned
Cooling
- Attic Fan, Central Air, Ceiling Fan(s), Electric
Appliances
- Included: Some Gas Appliances, Built-In Gas Range, Built-In Refrigerator, Double Oven, Dishwasher, Disposal, Plumbed For Gas, Refrigerator, Wine Cooler
- Laundry: Washer Hookup, Electric Dryer Hookup, Laundry in Utility Room
Features
- Built-in Features, Dry Bar, Decorative/Designer Lighting Fixtures, Eat-in Kitchen, High Speed Internet, Kitchen Island, Loft, Open Floorplan, Pantry, Cable TV, Walk-In Closet(s), Wired for Sound
- Flooring: Carpet, Tile, Wood
- Has basement: No
- Number of fireplaces: 3
- Fireplace features: Bedroom, Bath, Double Sided, Family Room, Gas, Gas Log, Gas Starter, Living Room, Masonry, Primary Bedroom, Outside, See Remarks, Wood Burning
Interior area
- Total interior livable area: 5,342 sqft
Property
Parking
- Total spaces: 2
- Parking features: Additional Parking, Driveway, Electric Gate, Garage, Garage Door Opener, Guest, Lighted, Oversized, See Remarks, Storage
- Garage spaces: 2
- Has uncovered spaces: Yes
Features
- Levels: Two
- Stories: 2
- Patio & porch: Rear Porch, Enclosed, Patio, Balcony, Covered, Deck
- Exterior features: Balcony, Courtyard, Deck, Fire Pit, Gas Grill, Lighting, Misting System, Outdoor Grill, Outdoor Kitchen, Outdoor Living Area, Other, Private Entrance, Private Yard, Rain Gutters, Storage
- Has private pool: Yes
- Pool features: Cabana, In Ground, Outdoor Pool, Pool, Private, Pool Sweep, Water Feature
- Has spa: Yes
- Spa features: Hot Tub
- Fencing: Full,Gate,Wood,Wrought Iron
Lot
- Size: 0.3 Acres
- Features: Cul-De-Sac, Interior Lot, Landscaped, Sprinkler System, Few Trees
Details
- Additional structures: Cabana, Guest House, Outdoor Kitchen, Other, Pool House, See Remarks, Storage
- Parcel number: 01500953
Construction
Type & style
- Home type: SingleFamily
- Architectural style: Mediterranean,Detached
- Property subtype: Single Family Residence
Materials
- Stucco
- Foundation: Slab
- Roof: Spanish Tile
Condition
- Year built: 2022
Utilities & green energy
- Sewer: Public Sewer
- Water: Public
- Utilities for property: Natural Gas Available, Sewer Available, See Remarks, Water Available, Cable Available
Community & HOA
Community
- Features: Curbs, Sidewalks
- Security: Prewired, Security System, Other, Smoke Detector(s)
- Subdivision: Kensington Add
HOA
- Has HOA: No
Location
- Region: Fort Worth
Financial & listing details
- Tax assessed value: $966,000
- Annual tax amount: $18,102
- Date on market: 7/24/2024
- Cumulative days on market: 15 days
- Listing terms: Cash,Conventional
Price history
| Date | Event | Price |
|---|---|---|
| 6/5/2024 | Sold | -- |
Source: NTREIS #20601546 Report a problem | ||
| 5/13/2024 | Pending sale | $3,200,000$599/sqft |
Source: NTREIS #20601546 Report a problem | ||
| 5/4/2024 | Contingent | $3,200,000$599/sqft |
Source: NTREIS #20601546 Report a problem | ||
| 5/2/2024 | Listed for sale | $3,200,000+644.2%$599/sqft |
Source: NTREIS #20601546 Report a problem | ||
| 3/20/2013 | Listing removed | $430,000$80/sqft |
Source: WILLIAMS TREW SOTHEBY'S INTERNATIONAL REALTY #11884296 Report a problem | ||
| 1/12/2013 | Listed for sale | $430,000$80/sqft |
Source: WILLIAMS TREW SOTHEBY'S INTERNATIONAL REALTY #11884296 Report a problem | ||
| 11/26/2012 | Listing removed | $430,000$80/sqft |
Source: Williams Trew Sotheby's International Realty #11853462 Report a problem | ||
| 8/4/2012 | Price change | $430,000-4.4%$80/sqft |
Source: Coldwell Banker Residential Brokerage - #11815892 Report a problem | ||
| 5/4/2012 | Listed for sale | $450,000$84/sqft |
Source: THE HELEN PAINTER GROUP #11742715 Report a problem | ||
| 3/31/2012 | Listing removed | $450,000$84/sqft |
Source: THE HELEN PAINTER GROUP #11742715 Report a problem | ||
| 3/25/2012 | Listed for sale | $450,000$84/sqft |
Source: CirclePix #11742715 Report a problem | ||
Public tax history
| Year | Property taxes | Tax assessment |
|---|---|---|
| 2025 | $17,722 -21% | $966,000 -3.4% |
| 2024 | $22,439 +24% | $1,000,000 +25% |
| 2023 | $18,102 +178.9% | $800,000 +180.7% |
| 2022 | $6,490 -63.3% | $285,000 -61% |
| 2021 | $17,696 +8% | $730,000 +13.2% |
| 2020 | $16,385 +3.8% | $645,000 |
| 2019 | $15,787 +0% | $645,000 +3.8% |
| 2018 | $15,783 +8.9% | $621,504 +10% |
| 2017 | $14,487 -1.6% | $565,004 |
| 2016 | $14,725 +22% | $565,004 +15.5% |
| 2015 | $12,072 | $489,000 +15% |
| 2014 | $12,072 | $425,300 +5.3% |
| 2013 | -- | $403,800 +3.2% |
| 2012 | -- | $391,400 -4.9% |
| 2011 | -- | $411,700 -2.7% |
| 2010 | -- | $423,200 -4.9% |
| 2009 | -- | $444,900 +6.5% |
| 2008 | -- | $417,700 +19.5% |
| 2007 | -- | $349,400 |
| 2006 | -- | $349,400 +11.4% |
| 2005 | -- | $313,600 +6.4% |
| 2004 | -- | $294,800 +28.3% |
| 2003 | -- | $229,800 +1.5% |
| 2002 | -- | $226,500 +17% |
| 2001 | -- | $193,600 +33.1% |
| 2000 | -- | $145,500 |
Find assessor info on the county website
Neighborhood: Bluebonnet Hills
Nearby homes
- $836,7003 bd2 ba2.3k sqft3109 Stadium Dr, Fort Worth, TX 76109Off Market
- $783,9005 bd2 ba2.8k sqft3121 Stadium Dr, Fort Worth, TX 76109Off Market
- $1,683,6003 bd2 ba3.5k sqft3127 Stadium Dr, Fort Worth, TX 76109Off Market
- $4,5003 bd2 ba1.9k sqft3105 Stadium Dr, Fort Worth, TX 76109For Rent
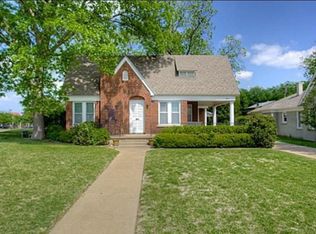
- $610,0003 bd2 ba2k sqft3116 Odessa Ave, Fort Worth, TX 76109Off Market
- $821,9004 bd2 ba2.4k sqft3112 Odessa Ave, Fort Worth, TX 76109Off Market
- $455,2002 bd1 ba1.4k sqft3120 Odessa Ave, Fort Worth, TX 76109Off Market
- $--4 bd4 ba5.8k sqft3129 Stadium Dr, Fort Worth, TX 76109Sold
Nearby schools
GreatSchools rating
- 6/10W.P. McLean 6th Grade CenterGrades: 6Distance: 0.7 mi
- 5/10Paschal High SchoolGrades: 9-12Distance: 0.8 mi
- 6/10McLean Middle SchoolGrades: 6-8Distance: 0.8 mi
Schools provided by the listing agent
- Elementary: Tanglewood
- Middle: Mclean
- High: Paschal
- District: Fort Worth ISD
Source: NTREIS. This data may not be complete. We recommend contacting the local school district to confirm school assignments for this home.
Get a cash offer in 3 minutes
Find out how much your home could sell for in as little as 3 minutes with a no-obligation cash offer.
Estimated market value
$3,200,100
Get a cash offer in 3 minutes
Find out how much your home could sell for in as little as 3 minutes with a no-obligation cash offer.
Estimated market value
$3,200,100
- Texas
- Tarrant County
- Fort Worth
- 76109
- Bluebonnet Hills
- 3117 Stadium Dr
Nearby cities
Nearby neighborhoods
Nearby zip codes
Other Fort Worth Topics
