Skip main navigation
Coming soon 07/15
  • $998,000

    3117 Sundrops Ct, Fairfax, VA 22031

    4beds
    2,696sqft
    : 
    Loading
    Get pre-qualified
    Townhouse
    Built in 2017
    1,740 Square Feet Lot
    $1,009,200 Zestimate®
    $370/sqft
    $110/mo HOA

    What's special

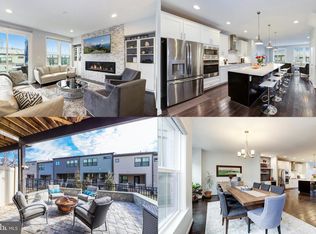
    Welcome to this exceptional gem in the sought-after Metro Row community, offering stylish living, thoughtful upgrades, and an unbeatable location within a highly rated school pyramid. The expansive floor plan features an upper level with three bedrooms, including a luxurious owner's suite with two walk-in closets, a convenient laundry area, and two additional storage closets. The light-filled main level is designed for effortless entertaining with an open-concept layout featuring a spacious kitchen with a large center island, room for a full dining table, two oversized pantries, a powder room, and a large deck with a natural gas hookup for easy grilling. The lower level offers exceptional flexibility as a guest suite or recreation room, complete with a full bathroom, direct access to the fully fenced private backyard, and two additional storage closets. A unique elevator shaft, currently finished as expansive storage on every level, offers the opportunity for future elevator installation if desired. Meticulously maintained, this home is loaded with premium upgrades, including a custom-built bar with beverage refrigerator, a queen-size Murphy bed with built-in shelving and drawers in the lower-level bedroom, ceiling fans in all upstairs bedrooms, professionally installed hidden cable management and power outlets for wall-mounted TVs in both the family room and lower-level bedroom, a new dishwasher (2025), built-in surround sound speakers, two Nest thermostats, and a Ring doorbell. The HVAC system has been professionally inspected and serviced twice annually, with an Aprilaire whole-home humidifier added in 2021, a new A/C start kit installed for improved energy efficiency in 2026, and a complete interior and coil cleaning of the air conditioning system completed in 2026. Outdoor improvements include a fully fenced backyard (2022), a newly added 8' x 6' patio (2025), and direct access from the lower level, creating an ideal space for pets, play, or entertaining. The attached garage is equally impressive, featuring a 240-volt outlet for EV charging (2024), an 8' x 4' overhead storage rack for additional storage, driveway parking, and ample on-street guest parking. The HOA provides exceptional value by covering lawn care, landscaping, sewer, trash, and snow removal. Perfectly situated in the desirable Metro Row neighborhood, this home offers easy access to shopping, dining, parks, and major commuter routes. You're just minutes from Vienna Metro Station, Mosaic District, downtown Vienna, Tysons, Fairfax Corner with Wegmans, INOVA Fairfax Hospital, George Mason University, and Dulles International Airport. Combining an outstanding location, excellent schools, and an impressive list of upgrades, this move-in-ready home is a rare opportunity not to be missed.
    8 days
    |
    483
    |
    17
    |

    Zillow last checked:

    Listing updated:

    Listed by:

    Katrina Funkhouser 703-981-0713,

    Coldwell Banker Realty

    Source: Bright MLS,MLS#: VAFX2326162MLS Logo

    Loading...

      Facts & features

      Interior

      Bedrooms & bathrooms
      • Bedrooms: 4
      • Bathrooms: 4
      • Full bathrooms: 3
      • 1/2 bathrooms: 1
      • Main level bathrooms: 1
      • Main level bedrooms: 1
      Rooms
      • Room types: Living Room, Dining Room, Primary Bedroom, Bedroom 2, Bedroom 3, Bedroom 4, Kitchen, Laundry, Storage Room, Bathroom 2, Bathroom 3, Primary Bathroom, Half Bath
      Primary bedroom
      • Level: Upper
      Bedroom 2
      • Level: Upper
      Bedroom 3
      • Level: Upper
      Bedroom 4
      • Level: Main
      Primary bathroom
      • Level: Upper
      Bathroom 2
      • Level: Upper
      Bathroom 3
      • Level: Main
      Dining room
      • Level: Upper
      Half bath
      • Level: Upper
      Kitchen
      • Level: Upper
      Laundry
      • Level: Upper
      Living room
      • Level: Upper
      Storage room
      • Level: Upper
      Storage room
      • Level: Main
      Heating
      • Forced Air, Natural Gas
      Cooling
      • Heat Pump, Electric
      Appliances
      • Included: Gas Water Heater
      • Laundry: Upper Level, Washer In Unit, Dryer In Unit, Laundry Room
      Features
      • Flooring: Hardwood
      • Has basement: No
      • Number of fireplaces: 1
      Interior area
      • Total structure area: 2,972
      • Total interior livable area: 2,696 sqft
      • Finished area above ground: 2,696
      • Finished area below ground: 0

      Property

      Parking
      • Total spaces: 2
      • Parking features: Garage Faces Front, Inside Entrance, Private, Attached, Driveway
      • Attached garage spaces: 1
      • Uncovered spaces: 1
      Accessibility
      • Accessibility features: Accessible Entrance
      Features
      • Levels: Three
      • Stories: 3
      • Patio & porch: Deck, Patio
      • Exterior features: Sidewalks
      • Pool features: None
      Lot
      • Size: 1,740 Square Feet
      Details
      • Additional structures: Above Grade, Below Grade
      • Parcel number: 0484 30 0105
      • Zoning: 212
      • Special conditions: Standard

      Construction

      Type & style
      • Home type: Townhouse
      • Architectural style: Other
      • Property subtype: Townhouse
      Materials
      • Brick Front
      • Foundation: Slab
      Condition
      • Excellent
      • New construction: No
      • Year built: 2017
      Details
      • Builder name: NV Homes

      Utilities & green energy

      • Sewer: Public Sewer
      • Water: Public

      Community & HOA

      Community
      • Subdivision: Metro Row
      HOA
      • Has HOA: Yes
      • Services included: Maintenance Grounds, Management, Reserve Funds, Road Maintenance, Sewer, Snow Removal, Taxes
      • HOA fee: $110 monthly
      • HOA name: METRO ROW
      Location
      • Region: Fairfax

      Financial & listing details

      • Price per square foot: $370/sqft
      • Tax assessed value: $943,380
      • Annual tax amount: $10,881
      • Date on market: 7/15/2026
      • Listing agreement: Exclusive Agency
      • Ownership: Fee Simple

        Estimated market value

        $1,009,200

        $959,000 - $1.06M

        $4,715/mo

        Price history

        DateEventPrice
        5/12/2020Sold$819,000-1.9%$304/sqft
        Source: Public Record Report a problem
        4/1/2020Pending sale$835,000$310/sqft
        Source: RLAH Real Estate #VAFX1120184 Report a problem
        3/28/2020Listed for sale$835,000+4.4%$310/sqft
        Source: RLAH Real Estate #VAFX1120184 Report a problem
        4/3/2017Sold$800,000$297/sqft
        Source: Public Record Report a problem

        Public tax history

        YearProperty taxesTax assessment
        2025$10,293 +6%$890,390 +6.3%
        2024$9,706 +3.3%$837,820 +0.6%
        2023$9,395 +2.5%$832,530 +3.9%
        2022$9,164 $801,370 +3.6%
        2021-- $773,660 -10.9%
        2020$10,278 $868,400
        2019$10,278 $868,400
        2018$10,278 +3.7%$868,400
        2017$9,910 +198%$868,400 +202.6%
        2016$3,325 $287,000
        Find assessor info on the county website

        Monthly payment

        Est. payment

        Payment breakdown

        Explore the cost of this home by adjusting the details. Changes won't be saved.
        All calculations are estimates and provided by Zillow, Inc. for informational purposes only. Actual amounts may vary.
        HOA fees may include property taxes on listings classified as Co-Ops. Contact the listing agent and/or owner for fee details.
        Mortgage interest rates are dependent on a number of factors, including credit score, down payment, and repayment length. Interest rate data provided by Zillow Group Marketplace, Inc. as of 1/1/1970 from various mortgage lenders with which we have lead or other similar arrangements; the Estimated Payment is an average of those rates.
        See how much you could borrow to make a competitive offer.

        Climate risks

        Neighborhood: Merrifield

        Getting around

        72 / 100
        Very Walkable
        57 / 100
        Good Transit
        57 / 100
        Bikeable

        Nearby schools

        GreatSchools rating
        Schools provided by the listing agent
        • Elementary: Marshall Road
        • Middle: Thoreau
        • High: Oakton
        • District: Fairfax County Public Schools

        Source: Bright MLS. This data may not be complete. We recommend contacting the local school district to confirm school assignments for this home.

        A local agent can set up tours, give advice and negotiate with sellers.

        Browse local experts

        Similar homes