Welcome home to this beautifully updated Tampa gem offering the perfect blend of space, style, and peace of mind with major upgrades already complete. This move-in-ready 3-bedroom home features 1.5 bathrooms on the main living levels, plus an additional bathroom in the basement for added convenience. Recent improvements include a brand-new roof and garage roof (2026), new furnace (2026), a new A/C system to be installed prior to closing, and a hot water tank replaced in 2023, allowing you to move in with confidence. Inside, you'll find new luxury vinyl flooring throughout, updated fixtures, and a bright, inviting layout highlighted by a cozy fireplace and a large bay window that fills the home with natural light. The beautifully renovated kitchen showcases new cabinets, a gas range, and a new exhaust hood, all installed in 2026, creating a modern and functional space for cooking and entertaining. The updated bathrooms add a fresh contemporary touch, while the spacious bedrooms provide comfort and flexibility for everyday living. Outside, the detached two-car garage offers ample room for parking, storage, or hobbies. Combining thoughtful updates, generous living space, and modern finishes throughout, this turnkey home is ready to welcome its next owner in a desirable Tampa location.
Closed
$165,000
3117 Tampa Ave, Cleveland, OH 44109
3beds
1,050sqft
Single Family Residence
Built in 1910
3,998 Square Feet Lot
$165,100 Zestimate®
$157/sqft
$1,560 Estimated rent
Home value
$165,100
$157,000 - $175,000
$1,560/mo
Zestimate® history
Owner options
List your home for rent
$1,560/mo
Rent Zestimate®
Find your next renter with Zillow Rental Manager. Plus, with online applications, you can quickly screen prospective tenants – for free.
$1,560/mo
Rent Zestimate®
Refinance and save
$1,218/mo
Est. payment
Refinancing to a lower rate could help reduce your monthly payments and save thousands over the life of the loan.
$1,218/mo
Est. payment
Explore your selling options
Work with a Zillow partner agent
Leverage their expertise and Zillow's premium Showcase listings to get your home seen by more buyers.
Get startedList with your own agent
Get your home in front of millions of buyers by listing it on Zillow.
Learn how to do itSell it yourself
Take full control of how buyers see your home on Zillow by listing For Sale by Owner (FSBO).
List your homeWhat's special
Bright inviting layoutNew exhaust hoodUpdated fixturesNew cabinetsBeautifully renovated kitchenCozy fireplaceGas range
Zillow last checked:
Listing updated:
Listed by:
Frank Edmonds 216-224-8748 support@plumtreerealty.com,
Plum Tree Realty, LLC
Bought with:
Gregory Erlanger, 2004000516
Keller Williams Citywide
Source: MLS Now,MLS#: 5206590 Originating MLS: Akron Cleveland Association of REALTORS
Originating MLS: Akron Cleveland Association of REALTORSFacts & features
Interior
Bedrooms & bathrooms
- Bedrooms: 3
- Bathrooms: 3
- Full bathrooms: 2
- 1/2 bathrooms: 1
- Main level bathrooms: 1
Bedroom
- Level: Second
- Dimensions: 9.1 x 11.1
Bedroom
- Level: Second
- Dimensions: 13.9 x 10.11
Bedroom
- Level: Second
- Dimensions: 8.8 x 12
Bathroom
- Level: Basement
- Dimensions: 8.3 x 6.9
Bathroom
- Level: Second
- Dimensions: 4.8 x 8.6
Bathroom
- Level: First
- Dimensions: 4.8 x 5.2
Basement
- Description: Unfinished
- Level: Basement
- Dimensions: 18.8 x 26.8
Dining room
- Level: First
- Dimensions: 8.3 x 10.1
Kitchen
- Level: First
- Dimensions: 15.1 x 14.6
Living room
- Level: First
- Dimensions: 8.9 x 18.1
Utility room
- Level: Basement
- Dimensions: 10.1 x 6.9
Heating
- Forced Air
Cooling
- Ceiling Fan(s)
Appliances
- Included: Range, Refrigerator
- Laundry: In Basement
Features
- Basement: Full,Unfinished
- Number of fireplaces: 1
Interior area
- Total structure area: 1,050
- Total interior livable area: 1,050 sqft
- Finished area above ground: 1,050
- Finished area below ground: 0
Property
Parking
- Total spaces: 2
- Parking features: Driveway, Detached, Garage
- Garage spaces: 2
Features
- Levels: Two
- Stories: 2
- Patio & porch: Covered
Lot
- Size: 3,998 Square Feet
- Features: Back Yard
Details
- Parcel number: 01109151
- Special conditions: Standard
Construction
Type & style
- Home type: SingleFamily
- Architectural style: Cape Cod
- Property subtype: Single Family Residence
Materials
- Aluminum Siding, Concrete
- Roof: Asphalt
Condition
- Updated/Remodeled
- Year built: 1910
Details
- Warranty included: Yes
Utilities & green energy
- Sewer: Public Sewer
- Water: Public
Community & HOA
Community
- Subdivision: Mary C Meades Allotment
HOA
- Has HOA: No
Location
- Region: Cleveland
Financial & listing details
- Price per square foot: $157/sqft
- Tax assessed value: $102,800
- Annual tax amount: $2,406
- Date on market: 6/2/2026
- Cumulative days on market: 32 days
- Listing terms: Cash,Conventional,FHA,VA Loan
Price history
| Date | Event | Price |
|---|---|---|
| 7/6/2026 | Pending sale | $165,000$157/sqft |
Source:  MLS Now #5206590 Report a problem MLS Now #5206590 Report a problem | ||
| 7/3/2026 | Sold | $165,000$157/sqft |
Source: MLS Now #5206590 Report a problem | ||
| 6/2/2026 | Listed for sale | $165,000+189.5%$157/sqft |
Source: MLS Now #5206590 Report a problem | ||
| 9/12/2019 | Sold | $57,000-9.5%$54/sqft |
Source:  MLS Now #4123497 Report a problem MLS Now #4123497 Report a problem | ||
| 8/17/2019 | Pending sale | $63,000$60/sqft |
Source: Howard Hanna - Cleveland Heights #4123497 Report a problem | ||
| 8/9/2019 | Listed for sale | $63,000+3.8%$60/sqft |
Source: Howard Hanna #4123497 Report a problem | ||
| 11/2/2005 | Sold | $60,700$58/sqft |
Source: Public Record Report a problem | ||
Public tax history
| Year | Property taxes | Tax assessment |
|---|---|---|
| 2025 | $2,407 +0% | $35,980 |
| 2024 | $2,406 +36.6% | $35,980 +58.4% |
| 2023 | $1,761 +0.6% | $22,720 |
| 2022 | $1,751 +0.9% | $22,720 |
| 2021 | $1,735 +11.5% | $22,720 +29% |
| 2020 | $1,556 +8% | $17,610 +0.1% |
| 2019 | $1,441 +0.3% | $17,600 -0.1% |
| 2018 | $1,436 -1.4% | $17,610 +2.2% |
| 2017 | $1,457 +0.8% | $17,230 |
| 2016 | $1,445 | $17,230 |
| 2015 | $1,445 -10.4% | $17,230 -10% |
| 2014 | $1,613 +1.7% | $19,150 |
| 2013 | $1,586 +2.9% | $19,150 |
| 2012 | $1,541 +1070.6% | $19,150 -10.1% |
| 2011 | $132 -90% | $21,290 |
| 2010 | $1,314 +0.8% | $21,290 |
| 2009 | $1,304 -6.4% | $21,290 -11% |
| 2008 | $1,394 +3.3% | $23,910 |
| 2007 | $1,349 +0.1% | $23,910 |
| 2006 | $1,347 +7% | $23,910 +12.5% |
| 2005 | $1,260 +1.2% | $21,250 |
| 2004 | $1,245 +1.1% | $21,250 |
| 2003 | $1,232 +12.4% | $21,250 +11.4% |
| 2002 | $1,096 -41.2% | $19,080 |
| 2001 | $1,864 +4.5% | $19,080 |
| 2000 | $1,784 | $19,080 |
Find assessor info on the county website
Neighborhood: Old Brooklyn
Nearby homes
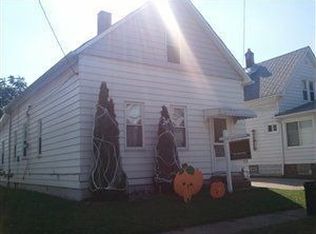
- $106,9003 bd1 ba1.5k sqft3113 Tampa Ave, Cleveland, OH 44109Off Market
- $144,5003 bd2 ba1.2k sqft3201 Tampa Ave, Cleveland, OH 44109Off Market
- $104,7002 bd1 ba992 sqft3205 Tampa Ave, Cleveland, OH 44109Off Market
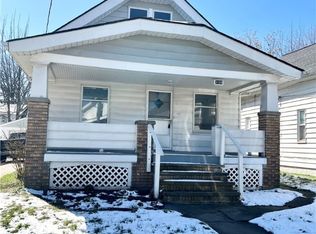
- $110,0002 bd1 ba1.1k sqft3109 Tampa Ave, Cleveland, OH 44109Sold
- $107,2002 bd2 ba1.1k sqft3209 Tampa Ave, Cleveland, OH 44109Off Market
- $--4 bd2 ba1.3k sqft3110 Saratoga Ave #2, Cleveland, OH 44109Off Market
- $145,0002 bd2 ba-- sqft3106 Saratoga Ave, Cleveland, OH 44109Sold
- $135,4003 bd1 ba1.4k sqft3112 Saratoga Ave, Cleveland, OH 44109Off Market
Nearby schools
GreatSchools rating
- 3/10Charles A Mooney SchoolGrades: PK-8Distance: 0.2 mi
- 5/10Rhodes College and Career AcademyGrades: 8-12Distance: 0.9 mi
- 4/10William C Bryant Elementary SchoolGrades: PK-8Distance: 0.4 mi
Schools provided by the listing agent
- District: Cleveland Municipal - 1809
Source: MLS Now. This data may not be complete. We recommend contacting the local school district to confirm school assignments for this home.


Get pre-qualified for a loan
At Zillow Home Loans, we can pre-qualify you in as little as 5 minutes with no impact to your credit score.An equal housing lender. NMLS #10287.
- Ohio
- Cuyahoga County
- Cleveland
- 44109
- Old Brooklyn
- 3117 Tampa Ave
Nearby cities
Nearby neighborhoods
Nearby zip codes
Other Cleveland Topics
