Welcome home to a place where comfort and care shine through every detail. Located in a peaceful Sachse neighborhood with thoughtful updates that make daily living effortless. Inside, soft natural light fills the rooms, drawing attention to the beautiful flooring that runs throughout—no carpet anywhere. A welcoming living area centers around a classic wood-burning fireplace. The kitchen offers a cheerful workspace with stainless appliances, updated cabinetry, and a window overlooking the backyard so you never miss the moment. Both baths have been refreshed with modern tile and clean finishes, while each bedroom offers generous space and quiet comfort. A newer roof and fresh paint give lasting confidence and curb appeal that complements the home’s timeless brick exterior. Step outside to a spacious, fully fenced yard—ideal for play, pets, or peaceful weekend mornings on the patio. Situated within the friendly North Hills Estates neighborhood and Garland ISD schools, this home combines everyday convenience with the sense of neighborhood many buyers seek. Come experience how simple, warm, and welcoming life can feel here.
Sold
Price Unknown
3117 Tina St, Sachse, TX 75048
3beds
1,300sqft
Single Family Residence
Built in 1984
8,319 Square Feet Lot
$301,900 Zestimate®
$--/sqft
$1,964 Estimated rent
Home value
$301,900
$275,000 - $332,000
$1,964/mo
Zestimate® history
Owner options
List your home for rent
$1,964/mo
Rent Zestimate®
Find your next renter with Zillow Rental Manager. Plus, with online applications, you can quickly screen prospective tenants – for free.
$1,964/mo
Rent Zestimate®
Refinance and save
Refinancing to a lower rate could help reduce your monthly payments and save thousands over the life of the loan.
Explore your selling options
Work with a Zillow partner agent
Leverage their expertise and Zillow's premium Showcase listings to get your home seen by more buyers.
Get startedList with your own agent
Get your home in front of millions of buyers by listing it on Zillow.
Learn how to do itSell it yourself
Take full control of how buyers see your home on Zillow by listing For Sale by Owner (FSBO).
List your homeWhat's special
Modern tileClassic wood-burning fireplaceFresh paintBeautiful flooringCheerful workspaceUpdated cabinetryWindow overlooking the backyard
Zillow last checked:
Listing updated:
Listed by:
Jeanie Marten 0458165 972-414-0719,
Jeanie Marten Real Estate 972-414-0719
Bought with:
Tami Kimball
Better Homes and Gardens Real
Source: NTREIS,MLS#: 21089319
Facts & features
Interior
Bedrooms & bathrooms
- Bedrooms: 3
- Bathrooms: 2
- Full bathrooms: 2
Primary bedroom
- Features: Ceiling Fan(s), En Suite Bathroom, Walk-In Closet(s)
- Level: First
- Dimensions: 12 x 13
Bedroom
- Features: Ceiling Fan(s), Split Bedrooms
- Level: First
- Dimensions: 10 x 10
Bedroom
- Features: Ceiling Fan(s), Split Bedrooms
- Level: First
- Dimensions: 10 x 11
Primary bathroom
- Level: First
- Dimensions: 10 x 5
Dining room
- Level: First
- Dimensions: 11 x 7
Other
- Level: First
- Dimensions: 8 x 5
Kitchen
- Features: Breakfast Bar, Solid Surface Counters
- Level: First
- Dimensions: 8 x 9
Living room
- Features: Ceiling Fan(s), Fireplace
- Level: First
- Dimensions: 12 x 16
Heating
- Central, Electric, Fireplace(s)
Cooling
- Central Air, Ceiling Fan(s), Electric
Appliances
- Included: Dishwasher, Electric Range, Disposal, Microwave, Refrigerator
- Laundry: In Hall
Features
- Decorative/Designer Lighting Fixtures, Eat-in Kitchen, High Speed Internet
- Flooring: Luxury Vinyl Plank, Tile
- Windows: Window Coverings
- Has basement: No
- Number of fireplaces: 1
- Fireplace features: Wood Burning
Interior area
- Total interior livable area: 1,300 sqft
Property
Parking
- Total spaces: 2
- Parking features: Alley Access, Door-Multi, Oversized, Garage Faces Rear
- Attached garage spaces: 2
Features
- Levels: One
- Stories: 1
- Exterior features: Private Yard
- Pool features: None
- Fencing: Wood
Lot
- Size: 8,319 Square Feet
- Features: Interior Lot, Irregular Lot, Subdivision
Details
- Parcel number: 48004560040180000
Construction
Type & style
- Home type: SingleFamily
- Architectural style: Traditional,Detached
- Property subtype: Single Family Residence
- Attached to another structure: Yes
Materials
- Brick
- Foundation: Slab
- Roof: Composition
Condition
- Year built: 1984
Utilities & green energy
- Sewer: Public Sewer
- Water: Public
- Utilities for property: Electricity Connected, Sewer Available, Separate Meters, Water Available
Community & HOA
Community
- Features: Curbs, Sidewalks
- Subdivision: North Hills Estates
HOA
- Has HOA: No
Location
- Region: Sachse
Financial & listing details
- Tax assessed value: $251,760
- Annual tax amount: $5,902
- Date on market: 10/20/2025
- Cumulative days on market: 29 days
- Listing terms: Cash,Conventional,FHA,VA Loan
- Electric utility on property: Yes
Price history
| Date | Event | Price |
|---|---|---|
| 12/8/2025 | Sold | -- |
Source: NTREIS #21089319 Report a problem | ||
| 11/25/2025 | Pending sale | $314,823$242/sqft |
Source: NTREIS #21089319 Report a problem | ||
| 11/23/2025 | Contingent | $314,823$242/sqft |
Source: NTREIS #21089319 Report a problem | ||
| 10/20/2025 | Listed for sale | $314,823+270.8%$242/sqft |
Source: NTREIS #21089319 Report a problem | ||
| 7/25/2011 | Sold | -- |
Source: Agent Provided Report a problem | ||
| 5/22/2011 | Price change | $84,900-10.5%$65/sqft |
Source: Apex, Realtors #11543407 Report a problem | ||
| 4/21/2011 | Price change | $94,900-9.5%$73/sqft |
Source: Apex, Realtors #11543407 Report a problem | ||
| 3/18/2011 | Price change | $104,900-8.7%$81/sqft |
Source: Coldwell Banker Apex #11543407 Report a problem | ||
| 2/14/2011 | Listed for sale | $114,900$88/sqft |
Source: Fannie Mae Report a problem | ||
| 11/24/2010 | Listing removed | -- |
Source: foreclosure.com Report a problem | ||
| 11/2/2010 | Listed for sale | -- |
Source: foreclosure.com Report a problem | ||
| 2/9/2010 | Sold | -- |
Source: Public Record Report a problem | ||
| 6/21/2004 | Sold | -- |
Source: Public Record Report a problem | ||
Public tax history
| Year | Property taxes | Tax assessment |
|---|---|---|
| 2025 | $2,982 -4.6% | $251,760 -4.7% |
| 2024 | $3,126 -1% | $264,160 |
| 2023 | $3,158 +14.5% | $264,160 +17.8% |
| 2022 | $2,758 +14.7% | $224,180 +22.8% |
| 2021 | $2,404 -3.1% | $182,520 |
| 2020 | $2,482 -0.5% | $182,520 |
| 2019 | $2,494 +15.7% | $182,520 +16.5% |
| 2018 | $2,156 -41.8% | $156,610 +21.1% |
| 2017 | $3,704 +11.5% | $129,330 +11.8% |
| 2016 | $3,321 +41.2% | $115,630 |
| 2015 | $2,352 | $115,630 +32.1% |
| 2014 | $2,352 | $87,510 |
| 2013 | -- | -- |
| 2012 | -- | -- |
| 2011 | -- | -- |
| 2010 | -- | -- |
| 2009 | -- | -- |
| 2008 | -- | -- |
| 2007 | -- | -- |
| 2005 | -- | -- |
| 2004 | -- | -- |
| 2003 | -- | -- |
| 2002 | -- | -- |
| 2001 | -- | -- |
Find assessor info on the county website
Neighborhood: 75048
Nearby homes
- $268,9003 bd2 ba1.3k sqft3125 Tina St, Sachse, TX 75048Off Market

- $--3 bd2 ba1.4k sqft3105 Tina St, Sachse, TX 75048Sold
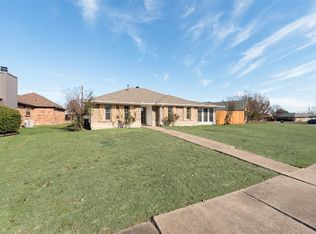
- $293,7003 bd2 ba1.4k sqft3017 Tina St, Sachse, TX 75048Off Market
- $288,3003 bd2 ba1.5k sqft3205 Tina St, Sachse, TX 75048Off Market

- $279,3003 bd2 ba1.3k sqft3130 Tina St, Sachse, TX 75048Off Market
- $287,4003 bd2 ba1.3k sqft3116 Angie Pl, Sachse, TX 75048Off Market
- $279,0003 bd2 ba1.2k sqft3124 Tina St, Sachse, TX 75048Off Market
- $--3 bd2 ba1.3k sqft3207 Tina St, Sachse, TX 75048Sold
Nearby schools
GreatSchools rating
- 9/10John W Armstrong Elementary SchoolGrades: PK-5Distance: 1 mi
- 7/10B G Hudson Middle SchoolGrades: 6-8Distance: 1.6 mi
- 6/10Sachse High SchoolGrades: 9-12Distance: 1.4 mi
Schools provided by the listing agent
- District: Garland ISD
Source: NTREIS. This data may not be complete. We recommend contacting the local school district to confirm school assignments for this home.
Get a cash offer in 3 minutes
Find out how much your home could sell for in as little as 3 minutes with a no-obligation cash offer.
Estimated market value
$301,900
Get a cash offer in 3 minutes
Find out how much your home could sell for in as little as 3 minutes with a no-obligation cash offer.
Estimated market value
$301,900
- Texas
- Dallas County
- Sachse
- 75048
- 3117 Tina St
